
London Road, Great Glen, Leicester

- PROPERTY TYPE
Detached Bungalow
- BEDROOMS
4
- BATHROOMS
2
- SIZE
Ask agent
- TENUREDescribes how you own a property. There are different types of tenure - freehold, leasehold, and commonhold.Read more about tenure in our glossary page.
Freehold
Key features
- Four bedrooms
- Main bathroom and En-suite
- Two cosy reception rooms
- Dormer-detached style Bungalow
- Exclusive Great Glen setting
- Countryside views
- Double garage and Solar panels installed
- A6 Access to Market Harborough and Leicester
- Walk to Gartree Grammar Schools
- Potential to extend (STPP) or Tailor the home to your design
Description
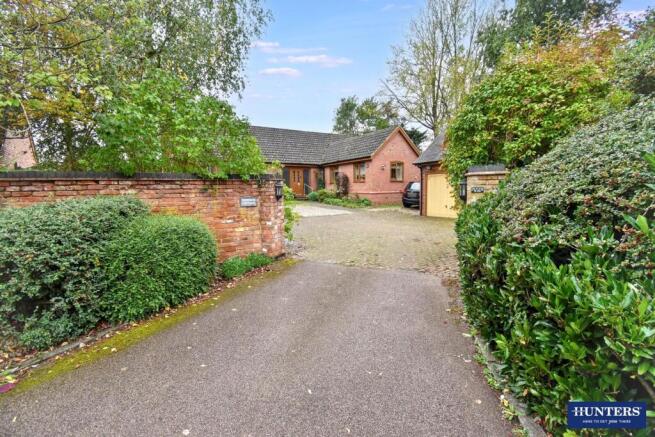
A HOME WITH A SETTING THAT FEELS JUST THAT LITTLE BIT DIFFERENT. Set back from the roadside and approached over a bridge into an exclusive residential area of Great Glen, this individual home combines a peaceful village lifestyle with countryside views, a double garage, solar panels and exciting potential to extend or tailor the existing layout to your own design (STPP).
Arrive home and immediately leave the road behind. The tucked-away position creates a sense of privacy and calm, while the outlook towards open countryside at the rear brings nature into everyday life.
Inside, the existing accommodation provides an opportunity to create a home around the way you want to live. Whether you envisage larger open-plan family spaces, working-from-home areas or additional accommodation, there is scope to alter the layout or extend, subject to the necessary planning permissions.
Outside, the setting becomes part of the lifestyle. Imagine starting the morning with countryside views, enjoying peaceful evenings away from the bustle, yet still having village life within easy reach. A double garage provides valuable parking, storage or workshop space.
Further benefits include solar panels, electric heating and double glazing, with gas mains connection also available at the property.
Great Glen offers the balance many buyers search for – village shops, cafés, restaurants, a farm shop and Post Office, with Gartree Grammar School within walking distance. The A6 provides straightforward connections towards Leicester and Market Harborough, while surrounding countryside is ready to explore at weekends.
Looking for more than just a house? Come and experience the setting, views and potential for yourself – contact Hunters Wigston today to arrange your viewing and start imagining what you could create here.
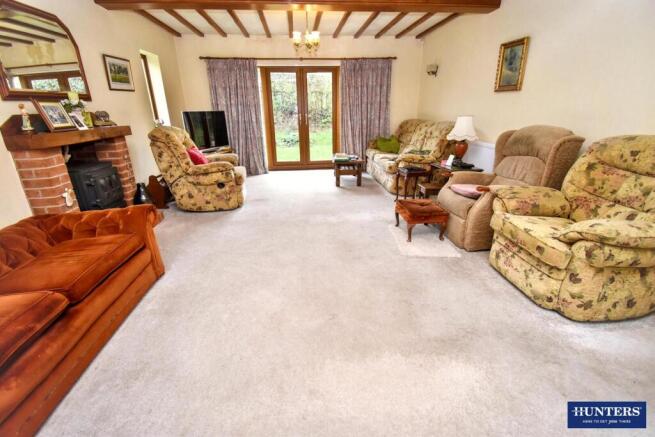
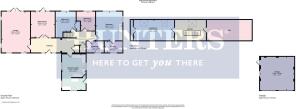
Lounge - 15'1" x 21'6" - This spacious lounge features exposed wooden ceiling beams and a large fireplace with a brick surround, creating a warm and inviting atmosphere. The room is carpeted in a soft neutral tone and benefits from natural light streaming through French doors that open to the garden, enhancing the sense of space and connection to the outdoors.
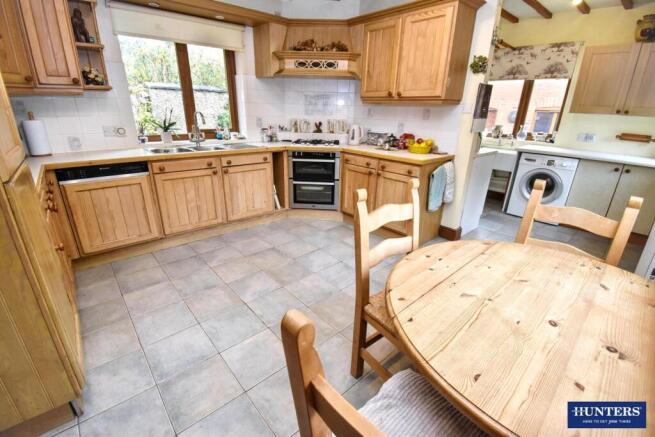
Kitchen & Utility - 12'3" x 18'11" - The kitchen and utility area is fitted with traditional wooden cabinetry, offering ample storage and work surfaces. It includes integrated appliances and a freestanding cooker, with a tiled floor for practicality. A space for a breakfast table sits comfortably in the kitchen, while the adjoining utility room provides space for laundry appliances and additional storage, with direct access to the outside.
Dining Room - 12'7" x 13'8" - The dining room offers a charming setting adjacent to the lounge, with French doors that open out onto the rear garden, allowing plenty of natural light to fill the space. The room is well-proportioned, with enough space for a dining table and chairs, making it ideal for entertaining or family meals.
Entrance - This welcoming entrance hall features wooden flooring and provides access to the main living areas and stairway to the first floor. It benefits from natural light through glazed doors to the garden and provides a spacious feel with room for occasional furniture and storage.
Bedroom 1 - 14'0" x 15'5" - The master bedroom is a generously sized room with fitted wardrobes covering one wall, offering ample storage. It is carpeted and enjoys natural light from a window overlooking the garden. The adjoining en suite bathroom includes a shower, enhancing privacy and convenience.
Bedroom 3 - 11'0" x 10'11" - Bedroom 3 is a comfortable double room with neutral décor and carpeting. It benefits from a window that brings in natural light, making it a bright and inviting space suitable for various uses.
Bedroom 4 - 7'7" x 10'0" - This bedroom is a smaller double and featuring carpeting and a garden-facing window that ensures a pleasant view and natural light.
Bedroom 2 - 21'4" x 10'9" - Bedroom 2 is located on the first floor and is a spacious double room with sloped ceilings and fitted storage. It is carpeted and has opening windows with one of the windows being a 2 in 1 balcony window, providing views over the garden and surrounding area, creating a peaceful retreat.
Bathroom - 9'1" x 5'9" - The family bathroom is fitted with a bath and shower, a wash basin, and a toilet. It has tiled walls and a wood-effect floor, combining traditional and practical elements to meet daily needs comfortably.
En Suite - 9'4" x 5'9" - The en suite bathroom adjoining the master bedroom contains a shower, toilet, and wash basin in a compact, functional space with light-coloured tiling and a window providing natural light.
Landing - The landing on the first floor provides access to the spacious Bedroom 2 and the attic, with carpeted flooring and neutral decor.
Garage - 18'1" x 17'7" - The garage is a large, detached brick-built space with two doors and ample room for multiple vehicles or storage. The interior is spacious and practical, with concrete flooring and brick walls, currently used for storage and workshop space. There is one electric up and over door.
Material Information - Wigston - # Verified Material Information
## Costs and tenure
Tenure: Freehold
Council tax band: F
EPC rating: D
## The building
Detached bungalow, standard construction
4 bedrooms, 2 bathrooms, 2 receptions
Accessibility adaptations: None
## Services
Mains electricity
Solar panels installed
Mains water
Mains foul drainage
Mains surface water drainage
Heating: None
Heating features: Double glazing
Broadband: FTTC (Fibre to the Cabinet)
Mobile coverage: O2 good, Vodafone ok, Three ok, EE good
Parking: Driveway and Garage
Not in a controlled parking zone
No disabled parking available
## Risks and restrictions
Not a listed building
Not in a conservation area
No tree preservation order
Title register restrictions (LT262136):
- The 1990 conveyance and 1993 transfer contain restrictive covenants, but their full terms are not reproduced in the extract. The filed deeds should be reviewed to establish the precise restrictions.
- Along the underground electricity cable route shown on the filed plan, buildings, structures, plant or materials must not be placed over the cable or within one metre either side of it. The ground level must not be changed, and activities likely to damage the cables must be avoided.
- Drains carrying water or other matter from neighbouring land must not be cut off or interfered with unless suitable replacement drains are provided and connected.
- The title does not give the owner a right to light or air over certain neighbouring land if that would prevent building or other use of that land. A separate reservation also allows the owner of neighbouring retained land to build even if this reduces the light or air enjoyed by this property.
No environmental risks recorded
All information is provided without warranty. Contains HM Land Registry data © Crown copyright and database right 2021. This data is licensed under the Open Government Licence v3.0.
The information contained is intended to help you decide whether the property is suitable for you. You should verify any answers which are important to you with your property lawyer or surveyor or ask for quotes from the appropriate trade experts: builder, plumber, electrician, damp, and timber expert.
Brochures
London Road, Great Glen, Leicester- COUNCIL TAXA payment made to your local authority in order to pay for local services like schools, libraries, and refuse collection. The amount you pay depends on the value of the property.Read more about council Tax in our glossary page.
- Band: F
- PARKINGDetails of how and where vehicles can be parked, and any associated costs.Read more about parking in our glossary page.
- Garage,Driveway,No disabled parking
- GARDENA property has access to an outdoor space, which could be private or shared.
- Yes
- ACCESSIBILITYHow a property has been adapted to meet the needs of vulnerable or disabled individuals.Read more about accessibility in our glossary page.
- Ask agent
London Road, Great Glen, Leicester

Add an important place to see how long it'd take to get there from our property listings.
__mins driving to your place
Affordability


Notes
Staying secure when looking for property
Ensure you're up to date with our latest advice on how to avoid fraud or scams when looking for property online.
Visit our security centre to find out moreDisclaimer - Property reference 34999435. The information displayed about this property comprises a property advertisement. Rightmove.co.uk makes no warranty as to the accuracy or completeness of the advertisement or any linked or associated information, and Rightmove has no control over the content. This property advertisement does not constitute property particulars. The information is provided and maintained by Hunters, Wigston. Please contact the selling agent or developer directly to obtain any information which may be available under the terms of The Energy Performance of Buildings (Certificates and Inspections) (England and Wales) Regulations 2007 or the Home Report if in relation to a residential property in Scotland.
*This is the average speed from the provider with the fastest broadband package available at this postcode. The average speed displayed is based on the download speeds of at least 50% of customers at peak time (8pm to 10pm). Fibre/cable services at the postcode are subject to availability and may differ between properties within a postcode. Speeds can be affected by a range of technical and environmental factors. The speed at the property may be lower than that listed above. You can check the estimated speed and confirm availability to a property prior to purchasing on the broadband provider's website. Providers may increase charges. The information is provided and maintained by Decision Technologies Limited. **This is indicative only and based on a 2-person household with multiple devices and simultaneous usage. Broadband performance is affected by multiple factors including number of occupants and devices, simultaneous usage, router range etc. For more information speak to your broadband provider.