Bircherley Green, Hertford

- PROPERTY TYPE
Flat
- BEDROOMS
1
- BATHROOMS
1
- SIZE
545 sq ft
51 sq m
Key features
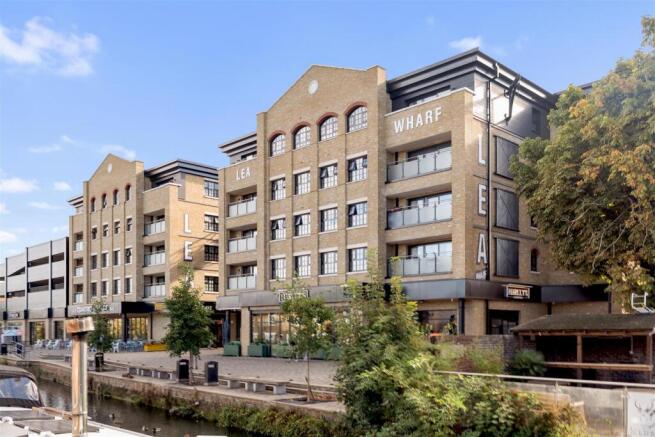
- EXCEPTIONAL SECOND FLOOR APARTMENT IS SET WITHIN THE PRESTIGIOUS LEA WHARF DEVELOPMENT BUILT BY CHASE NEW HOMES IN 2023.
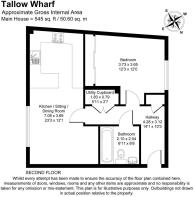
- LOCATED IN THE HEART OF HERTFORD OFFERING APPROXIMATELY 545 SQ FT OF WELL DESIGNED LIVING SPACE.
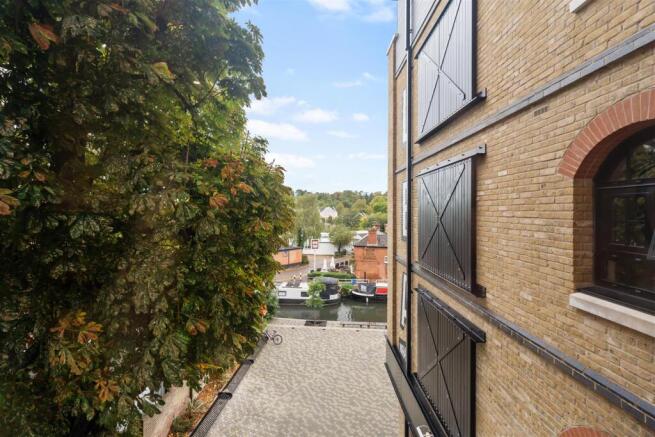
- THE BEDROOM FEATURES A STRIKING ARCHED INDUSTRIAL STYLE WINDOW WITH A TRANQUIL RIVER VIEW LOOKING OUT TOWARDS RIVER LEA
- MODERN KITCHEN WITH BUILT IN SIEMENS OVEN AND MICROWAVE, INDUCTION HOB, INTEGRATED FRIDGE FREEZER, AND INTEGRATED FULL SIZE DISHWASHER.
- CONTEMPORARY FAMILY BATHROOM IS FULLY TILED WITH LARGE FORMAT MARBLE EFFECT PORCELAIN TILES AND A CHIC BLACK HEATED TOWEL RAIL.
- A CONVENIENT STORAGE & UTILITY CUPBOARD OFF THE HALLWAY HOUSES THE WASHER DRYER AND PROVIDES EXCELLENT ADDITIONAL STORAGE SPACE.
- THE DEVELOPMENT SITS DIRECTLY ON THE DOORSTEP OF THE SCENIC RIVER LEA SURROUNDED BY THE VIBRANT AMENITIES OF HERTFORD TOWN CENTRE.
- RESIDENTS CAN ENJOY EXCLUSIVE ACCESS TO A MAGNIFICENT TOP FLOOR COMMUNAL ROOF TERRACE WITH LANDSCAPED GREENERY AND PANORAMIC SKYLINE VIEWS.
- VENDOR SUITED WITH A CHAIN FREE PROPERTY ABOVE
- COMMUTING IS EXTREMELY CONVENIENT WITH WALKING DISTANCE TO STATIONS OFFERING DIRECT LINKS INTO LONDON LIVERPOOL STREET, MOORGATE, TOTTENHAM HALE, AND STRATFORD.
Description
Step Inside: - Upon entering through the crisp white panelled hallway, you are immediately welcomed by a bright and immaculate interior finished with sleek wood effect flooring and smooth contemporary white walls.
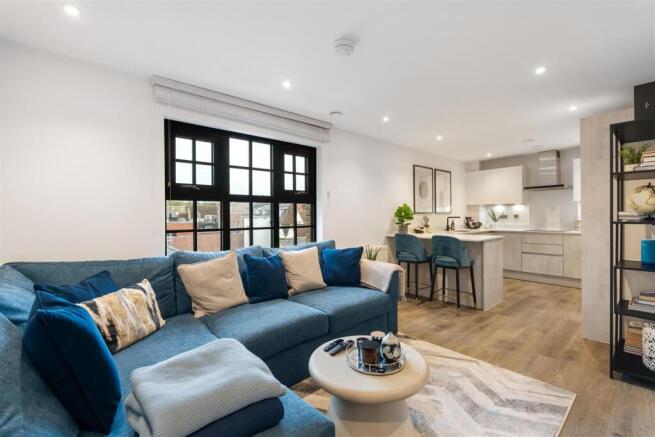
The hallway leads into a spectacular open plan kitchen sitting dining room, flooded with natural light from a large characterful black framed multi paned window. The kitchen area features sleek modern two tone cabinetry comprising crisp white wall units and textured concrete effect base units complemented by smooth quartz worktops. It comes fully equipped with premium integrated appliances including a built in Siemens oven and microwave induction hob with a contemporary stainless steel extractor hood, an integrated fridge freezer, an integrated full size dishwasher, and a sink with a sleek black mixer tap.
The living area offers ample space to relax beautifully styled with wood effect flooring and a seamless flow into the entertaining zone complete with a breakfast bar. The tranquil main bedroom features plush neutral carpeting a striking charcoal framed floor to ceiling sliding mirrored wardrobe and a brilliant standout feature a picturesque arched industrial style window framing a tranquil leafy view straight out toward the river and houseboats.
Luxuriously appointed the contemporary family bathroom is fully tiled in large format marble effect porcelain tiles. It features a white suite comprising a panelled bath with an overhead rainfall shower and a sleek crittall style glass screen a wall hung wash hand basin with soft closing storage drawers below a low level WC with a concealed cistern and a chic black heated towel rail.
Finally a convenient utility cupboard located off the hallway houses the washer dryer while also providing excellent additional storage space. In addition to this cupboard there is a further storage cupboard ideal for storing coats and shoes.
Residents of Lea Wharf also enjoy exclusive access to a magnificent top floor communal roof terrace. This beautifully landscaped space offers extensive outdoor seating planters filled with lush greenery and mature trees and truly spectacular panoramic views across the historic Hertford skyline incorporating the rooftops and church spires.
Location: - Positioned centrally, Lea Wharf places you right at the heart of everything historic Hertford has to offer, sitting delightfully right on the doorstep of the scenic River Lea. The vibrant town centre boasts an exceptional array of amenities including boutique independent shops, high street supermarkets, popular coffee houses, lively bars and a diverse selection of acclaimed restaurants and gastro pubs lining the picturesque riverside. For commuters the location is a dream, both Hertford East and Hertford North railway stations are within easy walking distance providing frequent direct links into central London including London Liverpool Street and London Moorgate. Additionally, nearby connections via Tottenham Hale offer fantastic further links into London, alongside convenient direct train services running to Stratford, making this an ideal base for professionals and commuters alike.
Buyers Note: - In order to comply with the UK's Anti Money Laundering (AML) regulations, Greenhill Estates are required to confirm the identity and source of funding of all prospective buyers once an offer has been accepted. We use a third party, Identity Verification System to do so and there is a charge of £65 plus vat for this service.
Brochures
Bircherley Green, Hertford- COUNCIL TAXA payment made to your local authority in order to pay for local services like schools, libraries, and refuse collection. The amount you pay depends on the value of the property.Read more about council Tax in our glossary page.
- Band: C
- PARKINGDetails of how and where vehicles can be parked, and any associated costs.Read more about parking in our glossary page.
- Communal
- GARDENA property has access to an outdoor space, which could be private or shared.
- Ask agent
- ACCESSIBILITYHow a property has been adapted to meet the needs of vulnerable or disabled individuals.Read more about accessibility in our glossary page.
- Ask agent
Bircherley Green, Hertford

Add an important place to see how long it'd take to get there from our property listings.
__mins driving to your place
Affordability



Notes
Staying secure when looking for property
Ensure you're up to date with our latest advice on how to avoid fraud or scams when looking for property online.
Visit our security centre to find out moreDisclaimer - Property reference 34999437. The information displayed about this property comprises a property advertisement. Rightmove.co.uk makes no warranty as to the accuracy or completeness of the advertisement or any linked or associated information, and Rightmove has no control over the content. This property advertisement does not constitute property particulars. The information is provided and maintained by Greenhill Estates, Cuffley. Please contact the selling agent or developer directly to obtain any information which may be available under the terms of The Energy Performance of Buildings (Certificates and Inspections) (England and Wales) Regulations 2007 or the Home Report if in relation to a residential property in Scotland.
*This is the average speed from the provider with the fastest broadband package available at this postcode. The average speed displayed is based on the download speeds of at least 50% of customers at peak time (8pm to 10pm). Fibre/cable services at the postcode are subject to availability and may differ between properties within a postcode. Speeds can be affected by a range of technical and environmental factors. The speed at the property may be lower than that listed above. You can check the estimated speed and confirm availability to a property prior to purchasing on the broadband provider's website. Providers may increase charges. The information is provided and maintained by Decision Technologies Limited. **This is indicative only and based on a 2-person household with multiple devices and simultaneous usage. Broadband performance is affected by multiple factors including number of occupants and devices, simultaneous usage, router range etc. For more information speak to your broadband provider.