Leys Lane, Frome, BA11

- PROPERTY TYPE
Detached
- BEDROOMS
5
- BATHROOMS
4
- SIZE
Ask agent
- TENUREDescribes how you own a property. There are different types of tenure - freehold, leasehold, and commonhold.Read more about tenure in our glossary page.
Freehold
Key features
- Substantial detached 1950s home
- Quiet and discreet outskirts-of-town location
- Exceptionally well presented throughout
- Swimming Pool
- Newly fitted kitchen
- Double garage
- Gated driveway with parking for several vehicles
- Five generous double bedrooms
- Beautiful wraparound gardens
- Views over the Orchardleigh Estate
Description
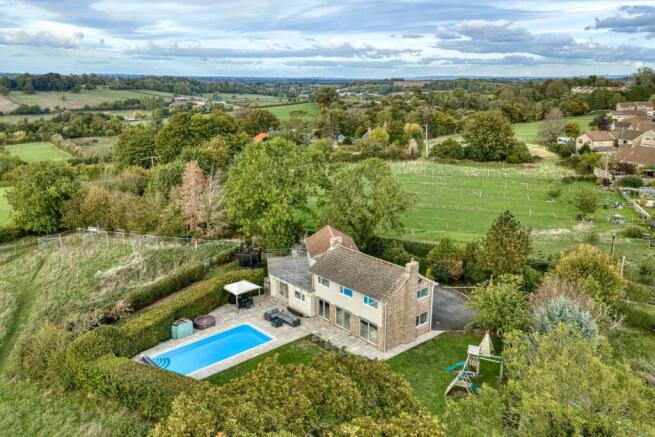
Occupying an elevated position on the outskirts of Frome, Packsaddle House enjoys sweeping views across the surrounding countryside. The outlook extends over Orchardleigh and westwards across the Mendip Hills, reaching as far as the distinctive radio mast near Wells, some 13 miles away. These far-reaching views provide a wonderful backdrop to the house and are particularly appreciated from the upper floors and roof terrace. It’s a substantial detached home, discreetly positioned along a quiet lane set within beautiful wraparound gardens. Originally built in the 1950s, the property offers generous and highly flexible accommodation arranged over two floors, combining impressive proportions with a practical layout suited to modern family life. The current owners have thoughtfully redecorated the house and installed a new kitchen, resulting in a home which is exceptionally well presented throughout. The accommodation is in excellent order and offers the rare opportunity to simply move in and enjoy, without the immediate need for significant updating.
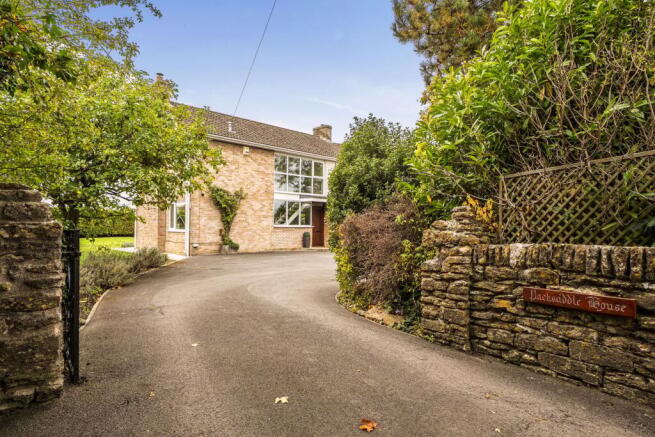
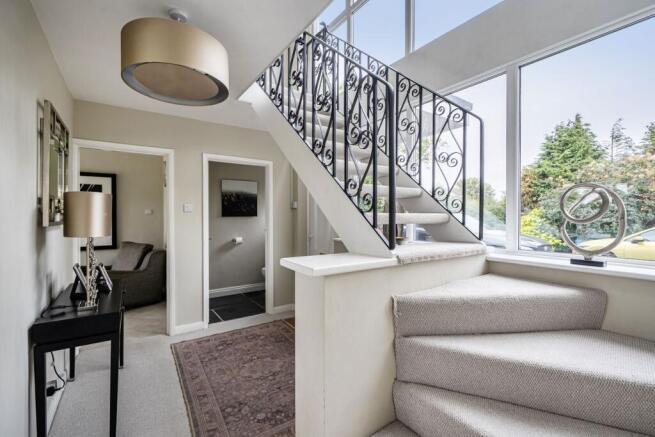
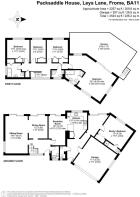
The house is approached via a sweeping gated driveway, creating an impressive arrival and providing parking for several vehicles, together with a double garage. Beyond the house, the mature gardens wrap around the property and provide a wonderful degree of privacy, with the swimming pool forming a particularly special feature. The front entrance opens into an impressive reception hall, where a glazed wall draws a generous amount of natural light into the centre of the house. The proportions immediately give a sense of the scale of the accommodation, with the staircase with decorative wrought iron balustrade rising to the first floor and access leading to the ground floor rooms.
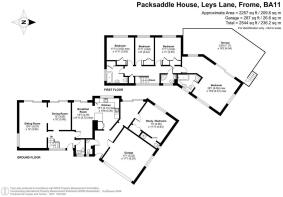
The spacious sitting room provides a comfortable and welcoming reception space, while the adjoining dining room enjoys views across the gardens. Sliding doors open directly onto the outside space, creating an easy connection between the house and garden and making this an excellent area for entertaining. The breakfast room is another particularly attractive space, with doors opening onto the garden and lovely views across the grounds. This room is open plan to the newly fitted kitchen, which has been finished in keeping with the smart presentation of the rest of the house. The kitchen is fitted with a good range of wall and base cupboards, integrated ovens, hob and dishwasher, with ample space for everyday family use.
A substantial rear hall provides useful additional circulation and storage space, with plumbing for a washing machine and access to both the front driveway and a further double bedroom. This bedroom has its own en-suite shower room and is particularly well suited to those looking for accommodation for a dependent relative, older child or guests, offering a degree of independence from the main bedroom accommodation, or a home office or studio space. A further separate WC is also located on this floor.
The master bedroom is a particularly generous room, with plenty of space for additional seating and doors opening onto a substantial roof terrace. This elevated outside space is one of the property's most distinctive features, enjoying panoramic views and sunshine throughout much of the day. The bedroom is further complemented by an en-suite bathroom with both a bath and separate shower. There are three further double bedrooms, all with built-in storage and attractive picture windows overlooking the gardens. A family bathroom is positioned at one end of the landing, while a further shower room is located at the opposite end, providing excellent convenience for family and guests.
The gardens are a defining feature of Packsaddle House, wrapping around the property and creating an attractive and secluded setting. Mature trees, established shrubs and substantial hedging provide privacy, while extensive areas of lawn give the grounds a wonderful sense of space. At the heart of the garden is the private swimming pool, surrounded by paving and a generous patio area which provides an ideal setting for outdoor dining, entertaining and relaxing during the warmer months. A gated sweeping driveway provides parking for several vehicles and leads to the double garage.
Packsaddle House offers an unusually appealing combination of scale, privacy and lifestyle. The substantial accommodation has been carefully maintained and recently redecorated by the current owners, with the addition of a new kitchen creating a home that is exceptionally well presented and ready to move into. With its private swimming pool, generous gardens, panoramic roof terrace and flexible bedroom accommodation, this is a distinctive home offering a particularly enviable way of life.
Planning permission has been granted for the refurbishment and remodelling of the existing dwelling, including a first-floor extension over the existing garage. For further information, please see our online listing or refer to the council planning portal under application reference 2026/1297/HSE
Agents Note
Oil central heating. Mains elec and water connected. Private drainage.
Prospective purchasers should be aware that a housing developer has an option agreement with the local council to purchase the adjacent fields, should it achieve planning permission. The developer filed a planning application in 2023 that was rejected by the local planning authority and, after the developer appealed, was denied again by the National Planning Inspectorate.
Location
Upper Leys is a peaceful area just north of Frome, with the town centre easily reached on foot or by bicycle via Leys Lane. Frome has become one of the West Country’s most popular market towns, combining historic architecture and beautiful surrounding countryside with a thriving independent scene of shops, cafés, restaurants and creative businesses, particularly around Catherine Hill. The monthly Frome Independent market is a major attraction, drawing visitors from across the region. Frome is also well connected, with railway services towards Bath, Bristol and London, while Bath is around 15 miles away. The surrounding area offers plenty to enjoy, including the Longleat Estate, Babington House, The Newt in Somerset and the historic town of Bruton, with Glastonbury, Wells and the Mendip Hills also within easy reach.
Brochures
Brochure 1Brochure 2- COUNCIL TAXA payment made to your local authority in order to pay for local services like schools, libraries, and refuse collection. The amount you pay depends on the value of the property.Read more about council Tax in our glossary page.
- Band: F
- PARKINGDetails of how and where vehicles can be parked, and any associated costs.Read more about parking in our glossary page.
- Driveway
- GARDENA property has access to an outdoor space, which could be private or shared.
- Yes
- ACCESSIBILITYHow a property has been adapted to meet the needs of vulnerable or disabled individuals.Read more about accessibility in our glossary page.
- Ask agent
Leys Lane, Frome, BA11

Add an important place to see how long it'd take to get there from our property listings.
__mins driving to your place
Affordability



Notes
Staying secure when looking for property
Ensure you're up to date with our latest advice on how to avoid fraud or scams when looking for property online.
Visit our security centre to find out moreDisclaimer - Property reference 31018001. The information displayed about this property comprises a property advertisement. Rightmove.co.uk makes no warranty as to the accuracy or completeness of the advertisement or any linked or associated information, and Rightmove has no control over the content. This property advertisement does not constitute property particulars. The information is provided and maintained by Cooper and Tanner, Frome. Please contact the selling agent or developer directly to obtain any information which may be available under the terms of The Energy Performance of Buildings (Certificates and Inspections) (England and Wales) Regulations 2007 or the Home Report if in relation to a residential property in Scotland.
*This is the average speed from the provider with the fastest broadband package available at this postcode. The average speed displayed is based on the download speeds of at least 50% of customers at peak time (8pm to 10pm). Fibre/cable services at the postcode are subject to availability and may differ between properties within a postcode. Speeds can be affected by a range of technical and environmental factors. The speed at the property may be lower than that listed above. You can check the estimated speed and confirm availability to a property prior to purchasing on the broadband provider's website. Providers may increase charges. The information is provided and maintained by Decision Technologies Limited. **This is indicative only and based on a 2-person household with multiple devices and simultaneous usage. Broadband performance is affected by multiple factors including number of occupants and devices, simultaneous usage, router range etc. For more information speak to your broadband provider.