
14 Phoenix Rise, Gullane, East Lothian, EH31 2BU

- PROPERTY TYPE
Flat
- BEDROOMS
3
- BATHROOMS
2
- SIZE
1,464 sq ft
136 sq m
- TENUREDescribes how you own a property. There are different types of tenure - freehold, leasehold, and commonhold.Read more about tenure in our glossary page.
Freehold
Key features
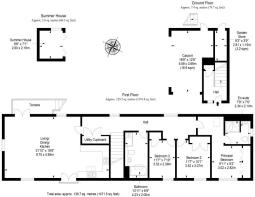
- Entrance hall with storage and stairs to first floor
- Bright upper hall with a handy utility cupboard
- Large open-plan kitchen/living/dining room with triple-aspect windows, French doors opening to a private terrace, and an integrated kitchen with Siemens appliances
- Two airy double bedrooms with built-in wardrobes
- One versatile bedroom/office with built-in storage
- Contemporary three-piece en-suite shower room
- Four-piece family bathroom with a shower cubicle
- Low-maintenance rear garden with a walk-in store
Description
The main-door home opens with a naturally-lit entrance hall that offers built-in storage before leading up to an equally bright first-floor hall. From the outset, it is clear this apartment is of a high standard thanks to its neutral décor and wood-toned floor – setting the decoration found predominantly throughout.
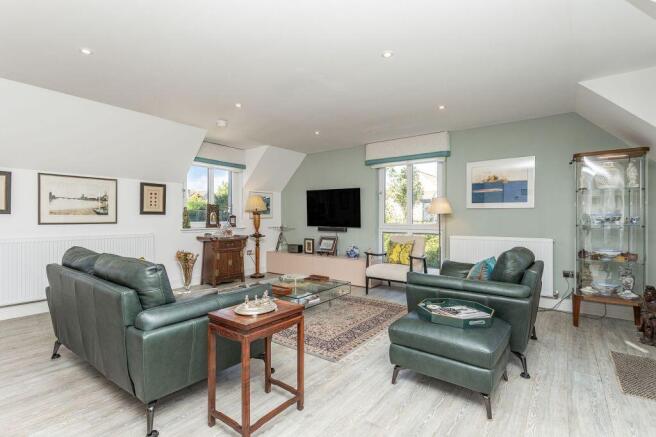
Extending over 584 square feet, the open-plan reception room effortlessly combines a zoned living area and dining space with a generously appointed kitchen. It maintains the hall’s styling too, providing a blank canvas that is easy to dress. A subtle accent wall adds an understated focal point, while triple-aspect windows ensure a flood of light throughout the entire day. Additionally, French doors open the expansive room out onto a private terrace that provides a lovely space for sitting in the sun amongst a leafy backdrop.
Perfectly complementing the look of the open-plan reception area, the kitchen features white cabinetry alongside muted, wood-textured worktops and matching splashbacks. The cabinets blend with the white décor enhancing the sense of space, while the worksurfaces and splashback panels have a similar hue to the timber-toned floor bringing a harmonious finish. Under-unit lighting and integrated Siemens appliances complete the modern design. A handy utility cupboard (just off the hall) offers a quiet setting for laundry as well.
The three bedrooms echo the style of the living area, ensuring a cohesive aesthetic that enhances an airy ambience. The principal and second bedrooms are both doubles with built-in wardrobes, whereas the third bedroom has built-in storage and the versatility to be used as an office or a nursery. In addition, the principal bedroom has the luxury of an en-suite shower room for added convenience. All three rooms also benefit from southwest-facing aspects too.
Like the en-suite, the family bathroom has an attractive combination of neutral décor and tiling. Both have contemporary fixtures too, including a hidden-cistern toilet, a storage-set washbasin, an illuminated mirror, and a ladder-style towel radiator. Where the three-piece en-suite has a shower cubicle, the four-piece family bathroom boasts a shower cubicle and a bath with a handheld shower.
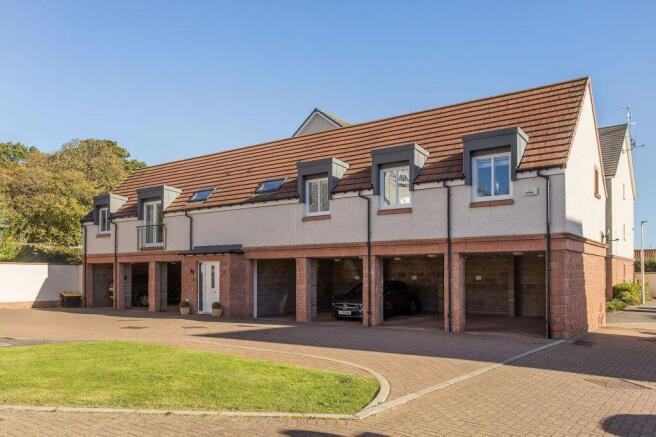
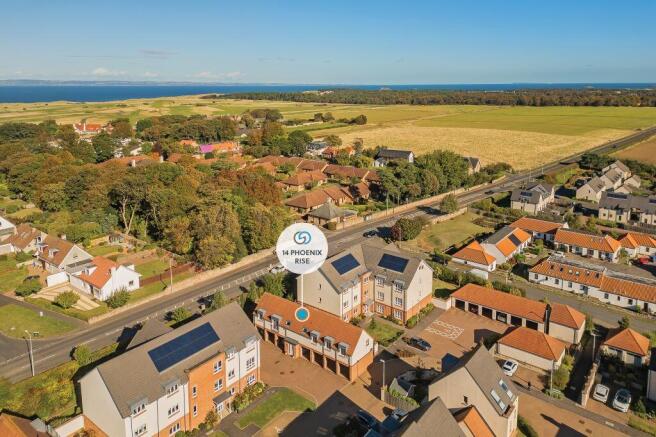
To the front, the mews-style property has an allocated space and electric vehicle (EV) charger within a carport. It also has a fully-enclosed rear garden which is accessible from the carport or via steps down from the terrace. Laid with neat patio areas and decking, the garden has a charming ambience, especially at night where mood lighting creates a truly romantic vibe. It has the advantage of a walk-in garden store, as well as a modern summerhouse with bi-folding doors and a combined heating and air conditioning unit – great for enjoying the outdoors in warmth and comfort.
Extras: all fitted floor and window coverings, select light fittings (excluding those in the hall and above the reception area's dining table), integrated kitchen appliances by Siemens (induction hob, double oven, fridge/freezer, and dishwasher), a washing machine, and a tumble dryer to be included in the sale. Please note, no warranties or guarantees shall be provided in relation to any of the moveables and/or appliances included in the price, as these items are to be left in a sold as seen condition.
Factor: The factor is managed by Ross & Liddell Edinburgh at a cost of approximately £43.00 per month.
Brochures
Brochure- COUNCIL TAXA payment made to your local authority in order to pay for local services like schools, libraries, and refuse collection. The amount you pay depends on the value of the property.Read more about council Tax in our glossary page.
- Band: F
- PARKINGDetails of how and where vehicles can be parked, and any associated costs.Read more about parking in our glossary page.
- Covered,Allocated
- GARDENA property has access to an outdoor space, which could be private or shared.
- Private garden,Patio,Rear garden
- ACCESSIBILITYHow a property has been adapted to meet the needs of vulnerable or disabled individuals.Read more about accessibility in our glossary page.
- Ask agent
Energy performance certificate - ask agent

Add an important place to see how long it'd take to get there from our property listings.
__mins driving to your place
Affordability


Notes
Staying secure when looking for property
Ensure you're up to date with our latest advice on how to avoid fraud or scams when looking for property online.
Visit our security centre to find out moreDisclaimer - Property reference 296853. The information displayed about this property comprises a property advertisement. Rightmove.co.uk makes no warranty as to the accuracy or completeness of the advertisement or any linked or associated information, and Rightmove has no control over the content. This property advertisement does not constitute property particulars. The information is provided and maintained by Gilson Gray LLP, East Lothian. Please contact the selling agent or developer directly to obtain any information which may be available under the terms of The Energy Performance of Buildings (Certificates and Inspections) (England and Wales) Regulations 2007 or the Home Report if in relation to a residential property in Scotland.
*This is the average speed from the provider with the fastest broadband package available at this postcode. The average speed displayed is based on the download speeds of at least 50% of customers at peak time (8pm to 10pm). Fibre/cable services at the postcode are subject to availability and may differ between properties within a postcode. Speeds can be affected by a range of technical and environmental factors. The speed at the property may be lower than that listed above. You can check the estimated speed and confirm availability to a property prior to purchasing on the broadband provider's website. Providers may increase charges. The information is provided and maintained by Decision Technologies Limited. **This is indicative only and based on a 2-person household with multiple devices and simultaneous usage. Broadband performance is affected by multiple factors including number of occupants and devices, simultaneous usage, router range etc. For more information speak to your broadband provider.