
Forge Hill, Lydbrook

- PROPERTY TYPE
Detached
- BEDROOMS
4
- BATHROOMS
2
- SIZE
Ask agent
- TENUREDescribes how you own a property. There are different types of tenure - freehold, leasehold, and commonhold.Read more about tenure in our glossary page.
Freehold
Key features
- Impressive four bedroom detached family home
- Breathtaking panoramic views across the surrounding countryside
- Ample off-road parking and beautifully established, enclosed gardens
- Wealth of charming character features throughout
- Highly desirable location within easy reach of picturesque woodland walks
- Freehold, Council tax band E, EPC Rating C
Description
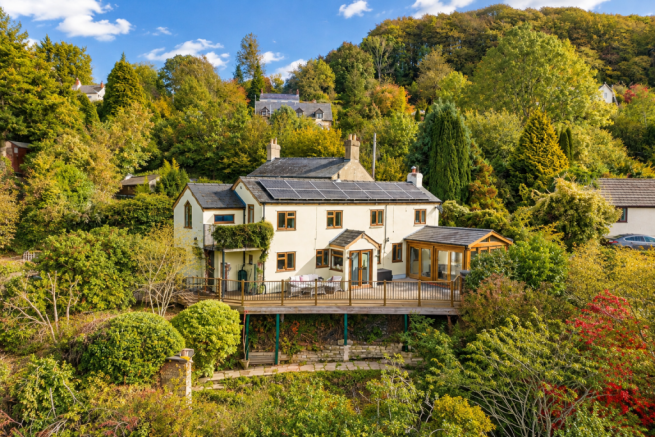
Occupying an elevated position with breathtaking panoramic views across the surrounding countryside, Montana is an impressive four-bedroom detached home offering spacious and versatile accommodation, complemented by a wealth of charming character features throughout. Beautifully presented, the property combines traditional cottage charm with modern comforts, including exposed timber beams, attractive natural finishes and a stunning oak-framed garden room with underfloor heating. The home also benefits from modern energy-efficient features, including an air source heat pump installed just two years ago and solar panels. Outside, the beautifully established, enclosed gardens provide a wonderful setting in which to enjoy the surrounding scenery, whilst ample off-road parking and useful external storage add further practicality. Situated in a highly desirable location within easy reach of picturesque woodland walks, this delightful home offers an excellent opportunity for those seeking character, space and countryside living.
Lydbrook is celebrated for its stunning setting along the River Wye and its close proximity to the breathtaking Wye Valley. The village is nestled amidst picturesque woodlands, offering endless opportunities for outdoor adventures such as walking, hiking and exploring nature trails. Its location provides easy access to nearby attractions, including Symonds Yat, a favourite among outdoor enthusiasts, and the Forest of Dean, where you can enjoy a variety of activities and visit popular spots such as the Sculpture Trail and Puzzlewood.
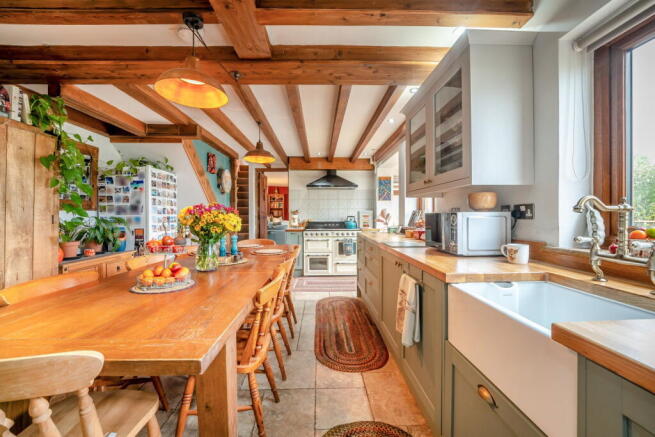
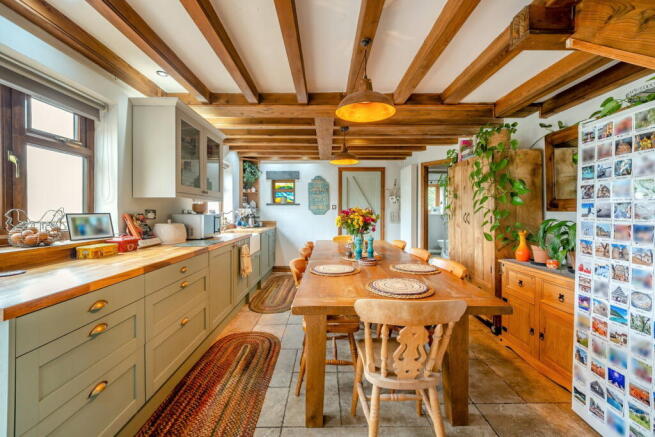
The accommodation is approached via an entrance porch, providing a practical space for hanging coats and storing shoes before leading through to the heart of the home, a wonderfully inviting kitchen/dining room. Full of character, this impressive space features exposed timber ceiling beams, natural stone-effect flooring and an attractive range of sage green shaker-style cabinetry, complemented by warm wooden worktops and brass cup handles. The kitchen has benefited from significant improvements within the last two years, including the installation of all-new cabinetry, a dishwasher and oven, combining its traditional country styling with the convenience of modern fittings. A traditional Belfast sink sits beneath a timber-framed window overlooking the greenery outside, while a striking cream Smeg range cooker creates a focal point at the far end of the kitchen.
The dining area is particularly well proportioned, comfortably accommodating a substantial farmhouse-style table with seating for six to eight people. Warm pendant lighting and the abundance of natural timber create a relaxed and welcoming atmosphere, making this an ideal space for everyday family meals or entertaining friends.
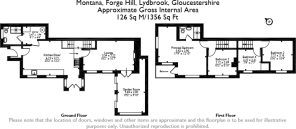
Leading from the kitchen is a useful utility room, providing additional space for laundry appliances and everyday household needs. Beyond, the ground floor shower room is fitted with a corner shower enclosure, pedestal wash hand basin and WC, complemented by neutral tiling and a timber-framed window allowing natural light into the space.
Leading through from the kitchen, the living room is a wonderfully comfortable and inviting space, with generous proportions allowing for a variety of furniture arrangements. A charming wood-burning stove sits beneath a substantial timber mantel against a rich red feature wall, creating a lovely focal point and a cosy setting for cooler evenings. The room comfortably accommodates a large family sofa alongside additional armchairs and occasional furniture, while windows bring in natural light and add to the property's traditional character. Exposed timber detailing, soft carpeting and warm neutral finishes complete this welcoming room.
Continuing through the ground floor, the garden room is undoubtedly one of the property's standout features. Beautifully constructed with an exposed oak frame and vaulted ceiling, this impressive space features extensive floor-to-ceiling glazing that perfectly frames the far-reaching views across the surrounding countryside. The room is generously proportioned, comfortably accommodating a sofa and additional armchairs, creating a peaceful sitting area in which to relax and enjoy the changing seasons. Underfloor heating adds a further touch of comfort, allowing this beautiful space to be enjoyed throughout the year. Large glazed doors open directly onto the adjoining terrace, providing a wonderful connection between the indoor and outdoor spaces and making this an ideal spot for a morning coffee, reading or simply taking in the scenery.
A staircase rises from the ground floor before dividing in two directions, providing access to the first-floor accommodation.
The principal bedroom is a particularly impressive and characterful retreat, offering generous proportions, exposed timber ceiling beams and warm oak flooring. The room comfortably accommodates a super king-size bed with bedside furniture, while an adjoining area provides an attractive space for a dressing table or additional bedroom furniture. A distinctive stained-glass window adds further character, while timber-framed windows enjoy beautiful views across the surrounding wooded hillsides. A glazed door provides access to a private balcony, offering a lovely place to step outside and appreciate the peaceful countryside setting. The bedroom also benefits from an en-suite shower room which is currently undergoing renovation and, once completed, will be fitted with a shower cubicle, close-coupled WC and wash hand basin.
Bedroom two is another comfortable double room, with exposed timber detailing, soft neutral décor and a charming deep-set window providing a pleasant outlook towards the greenery outside. The room comfortably accommodates a double bed with bedside furniture and additional storage, making it an ideal guest or family bedroom.
Bedroom three is a bright and versatile space, currently arranged as a home office and music room. A timber-framed window enjoys attractive countryside views, while useful recessed storage provides hanging space and shelving. The room offers flexibility for use as a bedroom, nursery, hobby room or dedicated workspace, depending on individual requirements.
The fourth bedroom is also currently used as a home office, providing a peaceful and practical space for working from home. With a window overlooking the surrounding wooded hillsides, neutral décor and comfortable proportions, the room could equally serve as a single bedroom, nursery or additional study.
Outside – Montana truly comes into its own, with its elevated position providing exceptional panoramic views across rolling countryside, green fields and wooded valleys. Immediately adjoining the garden room is an impressive raised decked terrace, offering a wonderful setting for outdoor dining, entertaining or simply relaxing while enjoying the scenery. The terrace provides ample space for a substantial outdoor dining table and comfortable seating, with attractive timber and metal balustrading allowing the surrounding landscape to remain the main attraction. The direct connection to the garden room creates a particularly appealing indoor-outdoor living arrangement during the warmer months.
Beyond the terrace, the gardens have a wonderfully established and natural feel, with mature trees, shrubs and an abundance of greenery creating a sense of privacy and seclusion. Areas of lawn and informal planting complement the rural surroundings, while the beautiful views stretch across the valley towards the distant hillsides. To the rear of the property, a useful shed and extensive additional storage areas provide plenty of practical space for garden equipment, tools, outdoor furniture and other household items, helping to keep the main garden areas tidy and uncluttered.
To the front of the property, a substantial block-paved driveway provides generous off-road parking for several vehicles, with ample room for manoeuvring. Mature hedging and established planting create a sheltered approach, while a useful timber outbuilding offers further external storage.
- COUNCIL TAXA payment made to your local authority in order to pay for local services like schools, libraries, and refuse collection. The amount you pay depends on the value of the property.Read more about council Tax in our glossary page.
- Band: E
- PARKINGDetails of how and where vehicles can be parked, and any associated costs.Read more about parking in our glossary page.
- Driveway
- GARDENA property has access to an outdoor space, which could be private or shared.
- Private garden
- ACCESSIBILITYHow a property has been adapted to meet the needs of vulnerable or disabled individuals.Read more about accessibility in our glossary page.
- Ask agent

Add an important place to see how long it'd take to get there from our property listings.
__mins driving to your place
Affordability


Notes
Staying secure when looking for property
Ensure you're up to date with our latest advice on how to avoid fraud or scams when looking for property online.
Visit our security centre to find out moreDisclaimer - Property reference S1891722. The information displayed about this property comprises a property advertisement. Rightmove.co.uk makes no warranty as to the accuracy or completeness of the advertisement or any linked or associated information, and Rightmove has no control over the content. This property advertisement does not constitute property particulars. The information is provided and maintained by Hattons Estate Agents, Forest of Dean. Please contact the selling agent or developer directly to obtain any information which may be available under the terms of The Energy Performance of Buildings (Certificates and Inspections) (England and Wales) Regulations 2007 or the Home Report if in relation to a residential property in Scotland.
*This is the average speed from the provider with the fastest broadband package available at this postcode. The average speed displayed is based on the download speeds of at least 50% of customers at peak time (8pm to 10pm). Fibre/cable services at the postcode are subject to availability and may differ between properties within a postcode. Speeds can be affected by a range of technical and environmental factors. The speed at the property may be lower than that listed above. You can check the estimated speed and confirm availability to a property prior to purchasing on the broadband provider's website. Providers may increase charges. The information is provided and maintained by Decision Technologies Limited. **This is indicative only and based on a 2-person household with multiple devices and simultaneous usage. Broadband performance is affected by multiple factors including number of occupants and devices, simultaneous usage, router range etc. For more information speak to your broadband provider.