Greenacres, Fulwood, PR2

- PROPERTY TYPE
Detached
- BEDROOMS
4
- BATHROOMS
2
- SIZE
1,435 sq ft
133 sq m
- TENUREDescribes how you own a property. There are different types of tenure - freehold, leasehold, and commonhold.Read more about tenure in our glossary page.
Freehold
Key features
- Four-bedroom detached family home
- Two reception rooms, including a spacious living room and separate dining room
- Dedicated home office, ideal for remote working or a quiet study
- Principal bedroom with en-suite shower room
- Separate family bathroom
- Kitchen with adjoining utility room
- Established rear garden with mature planting, shrubs and gravelled seating areas
- Attached garage providing useful storage
- Driveway with off-road parking
- Flexible accommodation suited to changing lifestyle needs
Description
More space. More flexibility. More possibilities.
Some homes are designed around a particular way of living. Others give you the freedom to decide what works for you.
This four-bedroom detached home falls firmly into the second category.
With two reception rooms, a dedicated home office, an established garden and a layout that adapts as life changes, there's plenty here to get excited about. Whether you're juggling family life, working from home, entertaining friends or simply craving a little more breathing room, this is a property with options.
And options are exactly what make a house work for the long term.
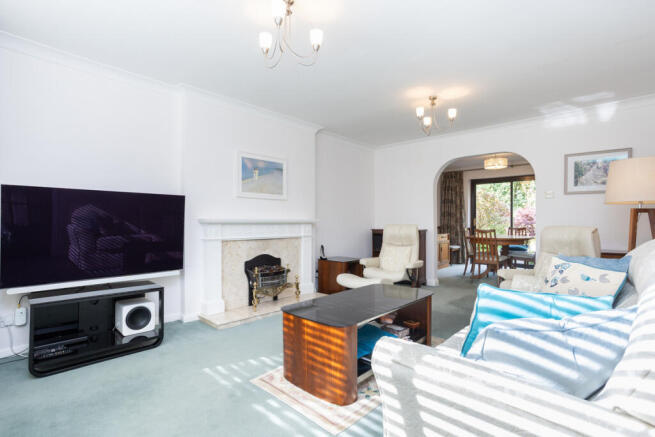
Step inside and you'll find a living room that's all about switching off. Natural light pours through the generous window, while the feature fireplace provides a welcoming focal point. It's somewhere to put your feet up after a long day, enjoy a film together or simply escape the noise of everyday life.
The separate dining room brings another dimension. Sunday roasts, birthdays, Christmas dinners or an ordinary Tuesday evening around the table. Having a room dedicated to getting everyone together is something that's easy to underestimate until you have it.
The kitchen provides a practical space for everyday life, supported by an adjoining utility room that helps keep washing, laundry and household clutter out of sight. It's one of those features that might not steal the headlines but makes a genuine difference to how a home functions.
Then there's the bedroom currently used as a home office. A dedicated space to focus, work or get creative, with the flexibility to become a bedroom again whenever life demands it.
And in a world where work and home life increasingly overlap, having a dedicated space to close the door and concentrate is a real advantage.
No laptop balanced on the dining table. No constantly clearing away paperwork. Just a separate room that can work as an office, study, creative space or somewhere to enjoy your hobbies.
Upstairs, four bedrooms give everyone their own space, with the principal bedroom enjoying the added convenience of an en-suite. The remaining bedrooms offer plenty of flexibility, whether that's for children, overnight guests or changing needs over the years. A separate family bathroom completes the first floor.
Outside is where this home offers another reason to take notice.
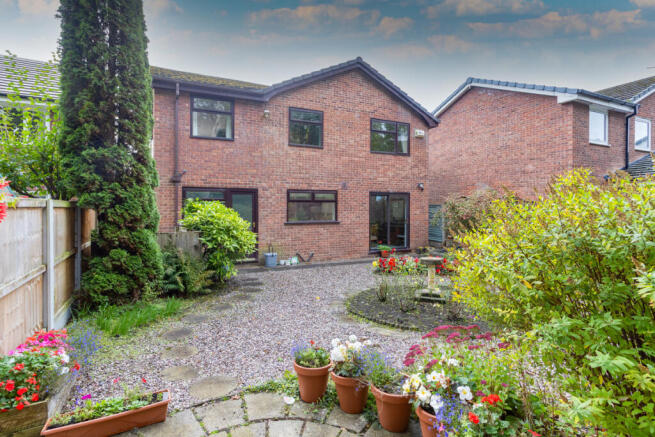
The established rear garden has a character that takes years to develop. Mature shrubs, planted borders and small trees create a leafy setting, while gravelled areas provide places to sit, relax and enjoy being outdoors.
Morning coffee, summer evenings, a little gardening at the weekend or simply having somewhere to escape the four walls. There's plenty to appreciate here, alongside the opportunity to introduce your own ideas and personality.
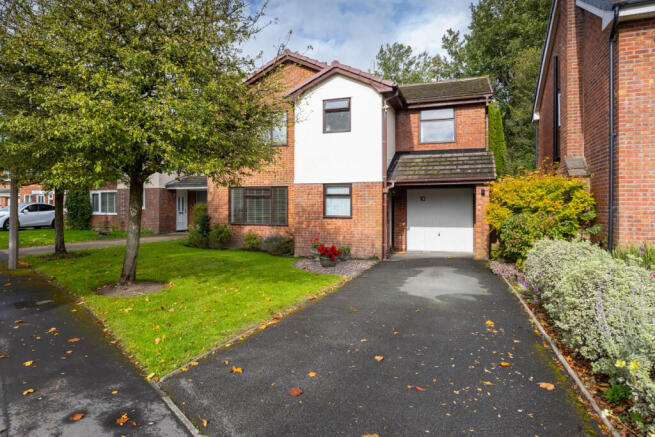
To the front, a driveway provides off-road parking, while the attached garage offers useful additional space for storage, bikes and everything else that comes with a busy household.
The biggest selling point? This isn't a house that dictates how you should live.
It's a home that gives you the space to make your own choices.
Room for family. Room for work. Room for entertaining. Room for whatever comes next.
And with the opportunity to put your own stamp on it, there's the chance to create something that feels genuinely yours.
The space is already here. What you do with it is up to you.
Summary
This four-bedroom detached house offers spacious and versatile accommodation, including two reception rooms, a dedicated home office, an en-suite principal bedroom and a separate family bathroom. The ground floor features a kitchen with adjoining utility room, while outside, an established rear garden provides mature planting and space to relax or entertain. An attached garage and driveway offer practical parking and storage. With flexible living space and scope for personalisation, this property is well suited to buyers seeking a detached home with a garden, home office and room to adapt to their needs.
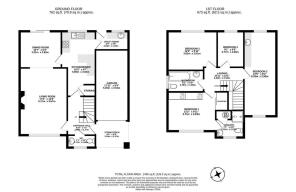
Storm Porch
8'4 x 6'9
Entrance Hall
9'10 x 7'1
WC
7'1 x 3'2
Living Room
17'0 x 12'0
Kitchen/Diner
16'5 x 8'7
Dining Room
10'7 x 9'3
Utility Room
8'4 x 4'8
Landing
10'11 x 10'2
Master Bedroom
12'2 x 9'11
Ensuite
7'1 x 6'9
Bathroom
9'1 x 5'5
Bedroom Three
12'6 x 9'11
Bedroom Four
9'1 x 6'9
Bedroom Two
21'5 x 8'2
Garage
17'11 x 8'4
- COUNCIL TAXA payment made to your local authority in order to pay for local services like schools, libraries, and refuse collection. The amount you pay depends on the value of the property.Read more about council Tax in our glossary page.
- Band: D
- PARKINGDetails of how and where vehicles can be parked, and any associated costs.Read more about parking in our glossary page.
- Yes
- GARDENA property has access to an outdoor space, which could be private or shared.
- Yes
- ACCESSIBILITYHow a property has been adapted to meet the needs of vulnerable or disabled individuals.Read more about accessibility in our glossary page.
- Ask agent

Add an important place to see how long it'd take to get there from our property listings.
__mins driving to your place
Affordability
About Michael Bailey, Powered by Keller Williams, Preston
29 Manor Avenue, Penwortham, Preston PR1 0XH
Notes
Staying secure when looking for property
Ensure you're up to date with our latest advice on how to avoid fraud or scams when looking for property online.
Visit our security centre to find out moreDisclaimer - Property reference RX848015. The information displayed about this property comprises a property advertisement. Rightmove.co.uk makes no warranty as to the accuracy or completeness of the advertisement or any linked or associated information, and Rightmove has no control over the content. This property advertisement does not constitute property particulars. The information is provided and maintained by Michael Bailey, Powered by Keller Williams, Preston. Please contact the selling agent or developer directly to obtain any information which may be available under the terms of The Energy Performance of Buildings (Certificates and Inspections) (England and Wales) Regulations 2007 or the Home Report if in relation to a residential property in Scotland.
*This is the average speed from the provider with the fastest broadband package available at this postcode. The average speed displayed is based on the download speeds of at least 50% of customers at peak time (8pm to 10pm). Fibre/cable services at the postcode are subject to availability and may differ between properties within a postcode. Speeds can be affected by a range of technical and environmental factors. The speed at the property may be lower than that listed above. You can check the estimated speed and confirm availability to a property prior to purchasing on the broadband provider's website. Providers may increase charges. The information is provided and maintained by Decision Technologies Limited. **This is indicative only and based on a 2-person household with multiple devices and simultaneous usage. Broadband performance is affected by multiple factors including number of occupants and devices, simultaneous usage, router range etc. For more information speak to your broadband provider.