110 Green Park Road, Skircoat Green, Halifax, West Yorkshire, HX3 0SW

- PROPERTY TYPE
Semi-Detached
- BEDROOMS
4
- BATHROOMS
2
- SIZE
1,823 sq ft
169 sq m
- TENUREDescribes how you own a property. There are different types of tenure - freehold, leasehold, and commonhold.Read more about tenure in our glossary page.
Freehold
Key features
- Characterful entrance hall with half-height wood panelling and a distinctive hexagonal window
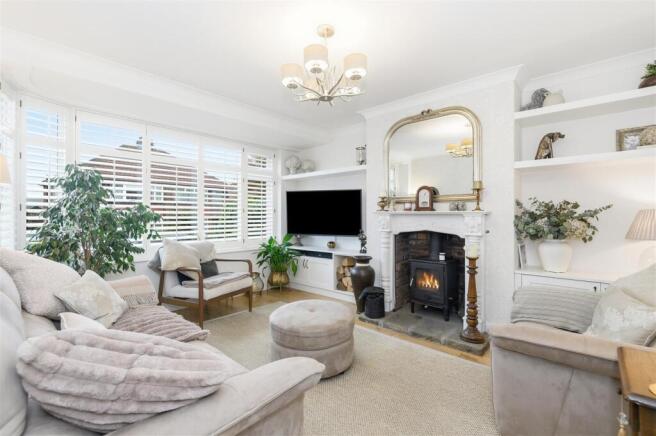
- Cosy lounge with a multi-fuel stove, bespoke cabinetry, and wooden shutters
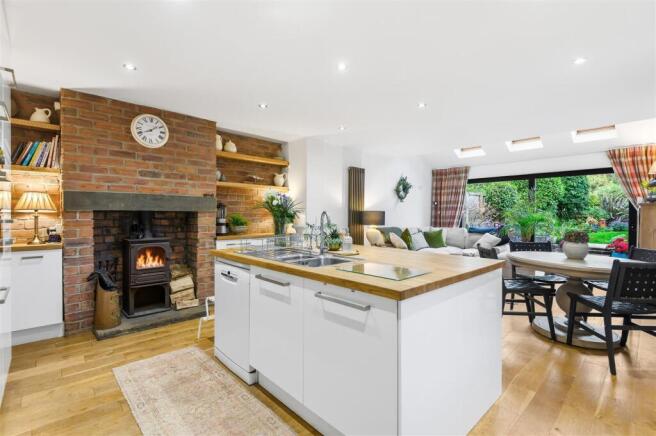
- Impressive open-plan kitchen diner with timber floorboards and exposed brickwork
- Light-filled seating area with three Velux skylights and sliding glass doors to the garden
- Well-equipped kitchen with a central island and a range of integrated appliances
- Up to four bedrooms, including a primary suite with bespoke wardrobes and a brand-new ensuite
- Spacious attic room with exposed beams, an arched brick chimney breast, and extensive eaves storage
- Private rear garden with mature trees, shrubs, fruit trees, and wildlife-friendly ponds
- Established kitchen garden with raised vegetable beds, a greenhouse, and a variety of fruit, herbs, and vegetables
- Driveway parking for up to three cars, plus a separate utility and storage outbuilding
Description
Combining characterful features with thoughtfully designed interiors, 110 Green Park Road is a wonderfully individual home with a wealth of features to appreciate. From the welcoming entrance hall and cosy lounge, complete with bespoke cabinetry and a multi-fuel stove, to the impressive open-plan kitchen diner, the house balances original details with practical modern living.
The kitchen diner is a particular highlight, with exposed brickwork, timber floorboards, a second multi-fuel stove and a light-filled seating area opening directly onto the garden. Four bedrooms include a beautifully appointed primary suite with a brand-new ensuite, and a spacious attic room offering additional flexibility. Outside, the generous rear garden features mature planting, fruit trees, wildlife-friendly ponds, and a well-equipped kitchen garden with raised vegetable beds, a greenhouse, and established soft fruit. With driveway parking for two cars and a separate utility outbuilding, this is a home that offers plenty to enjoy both indoors and out.
INSIDE THE HOME
ENTRANCE HALLWAY
A welcoming introduction to the home, the entrance hall features half-height wood panelling, a characterful hexagonal window, and a cast-iron radiator. The staircase leads to the first floor.
LOUNGE
A cosy and inviting reception room, with wooden shutters, a fireplace housing a multi-fuel stove, and bespoke carpentry incorporating fitted shelving and cabinetry. A comfortable space to settle in at the end of the day.
OPEN-PLAN KITCHEN DINER
The heart of the home, this generous open-plan space combines a well-equipped kitchen with a light-bathed dining and seating area. Timber floorboards run underfoot, while an original exposed brick fireplace with a multi-fuel stove adds warmth and character.
The kitchen is fitted with white gloss wall, drawer, and base units, complemented by contrasting wooden worksurfaces and a central island with a sink and drainer. Integrated appliances include two ovens, a hob, extractor, dishwasher, fridge freezer, and an additional freezer.
At the far end, sliding glass doors draw the eye towards the garden and bring the outdoors in. The adjoining seating area is particularly light and airy, with three Velux skylights working alongside the glazed doors to create a bright, welcoming space for everyday living and entertaining.
CLOAKROOM AND WC
A practical entrance-side cloakroom provides fitted shelving and useful space for coats and shoes, with a door leading outside. The separate WC is fitted with a toilet, wash basin, and heated towel rail.
---
FIRST FLOOR
PRIMARY BEDROOM
A thoughtfully finished principal bedroom, featuring bespoke fitted wardrobes, an exposed brick column and decorative panelling behind the headboard. A picture window frames views towards the garden, providing an attractive outlook from the room.
ENSUITE
Brand new and finished in a luxurious, contemporary style, the ensuite features marble-effect floor and wall tiles, brass-effect fittings, and a Nuielux wash basin. A rainfall shower with a separate adjustable attachment is complemented by fitted storage cupboards and a WC.
DOUBLE BEDROOM
A well-proportioned double bedroom with bespoke fitted drawers and a wardrobe, making excellent use of the space. Wooden shutters frame the bay window, adding character while allowing control over the light.
SINGLE BEDROOM / STUDY
A versatile additional room, equally suited to use as a single bedroom, home office, or hobby space. Wooden shutters provide a consistent finish and add a sense of privacy.
FAMILY BATHROOM
The family bathroom is fitted with a bath and shower over, a WC, and a wash basin set on a drawer unit. A large wall-mounted mirror and heated towel rail complete the practical arrangement.
---
SECOND FLOOR
ATTIC ROOM
A particularly spacious room with plenty of character and flexibility for use as a large bedroom, hobby room, or study. An arched exposed brick chimney breast forms a striking focal point, complemented by exposed wooden beams, skylights, and an additional window.
Extensive eaves storage makes excellent use of the roof space, while fitted shelving continues up the stairs.
---
EXTERNALS
FRONT
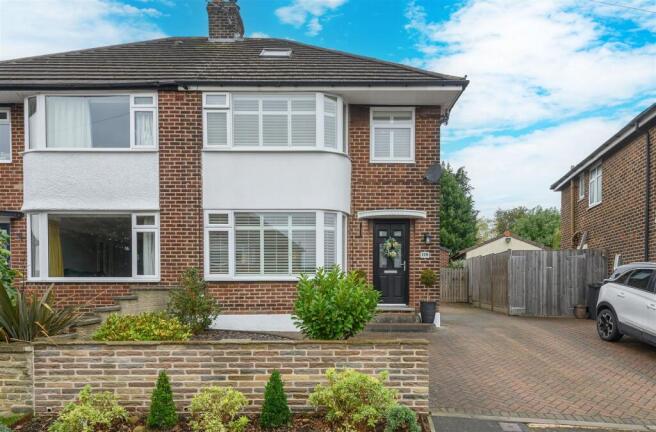
The property is approached via a driveway providing parking for up to three cars. The front garden has been finished with plum slate and punctuated by shrubs, creating a neat, low-maintenance frontage. A gate provides access through to the rear garden. Additional on-street parking is available by permit.
REAR PATIO
Immediately outside the house, the patio provides space for outdoor furniture and an inviting spot for outdoor dining or a morning coffee. A log store and outdoor tap add useful practicality.
UTILITY AND STORAGE OUTBUILDING
A purpose-built outbuilding provides valuable additional utility and storage space. It is fitted with wall and base units, a sink and drainer, shelving, and space and plumbing for laundry appliances.
GARDEN
The rear garden is a particularly appealing feature, with a generous lawn bordered by mature trees and established shrubs. The planting creates a lush, green setting, with fruit trees adding further interest and seasonal appeal.
Two small ponds, set within wooden barrels, provide a wildlife-friendly feature and are home to frogs. A shed offers additional storage, while a gate leads through to the kitchen garden.
KITCHEN GARDEN
For those who enjoy growing their own produce, the established kitchen garden is a real asset. It includes raised vegetable beds, a greenhouse, and a large shed with a new roof, alongside five water butts.
Existing planting includes herbs, rhubarb, raspberries, strawberries, and lavender, offering an excellent starting point for anyone keen to grow their own fruit, vegetables, and flowers.
---
LOCATION
Situated in Halifax, Green Park Road is conveniently placed for the everyday amenities of nearby Skircoat Green, where local shops and cafés provide useful options close to home. Halifax town centre offers a wider choice of shopping, dining, and leisure facilities, with the historic Piece Hall providing a distinctive setting for independent businesses, restaurants, and events.
For families, All Saints' CofE Primary School (rated Ofsted Outstanding) is nearby, with other primary and secondary schools available within the surrounding area. Halifax railway station provides connections for travel further afield, while the local road network offers access to neighbouring Calderdale towns and the wider West Yorkshire region.
The combination of local convenience, access to transport links, and a generous garden makes this an appealing setting for buyers seeking a characterful home with space to enjoy both indoors and out.
---
KEY INFORMATION
- Fixtures and fittings: Only fixtures and fittings mentioned in the sales particulars are included in the sale.
- Wayleaves, easements and rights of way: The sale is subject to all of these rights whether public or private, whether mentioned in these particulars or not.
- Local authority: Calderdale
- Council tax band: D
- Tenure: Freehold
- Property type: Semi-detached
- Property construction: Red brick
- EPC rating: C
- Electricity supply: Mains
- Gas supply: Mains
- Water supply: Mains
- Sewerage: Mains
- Heating: Gas central heating (Octopus), plus two wood burners
- Broadband: Connected (cable, 41 Mbps)
- Mobile signal/coverage: Good outdoor, variable in-home (Ofcom Mobile Coverage Checker)
- Parking: Driveway for up to three cars, plus resident permits and visitor permit for street parking via Calderdale Council (currently £30 per year)
---
Viewing is essential to fully appreciate the unique nature of this property.
Get in touch to arrange your private tour today.
Brochures
110 Green Park Road, Skircoat Green, Halifax, West- COUNCIL TAXA payment made to your local authority in order to pay for local services like schools, libraries, and refuse collection. The amount you pay depends on the value of the property.Read more about council Tax in our glossary page.
- Band: D
- PARKINGDetails of how and where vehicles can be parked, and any associated costs.Read more about parking in our glossary page.
- Driveway
- GARDENA property has access to an outdoor space, which could be private or shared.
- Yes
- ACCESSIBILITYHow a property has been adapted to meet the needs of vulnerable or disabled individuals.Read more about accessibility in our glossary page.
- Ask agent
110 Green Park Road, Skircoat Green, Halifax, West Yorkshire, HX3 0SW

Add an important place to see how long it'd take to get there from our property listings.
__mins driving to your place
Affordability
About Charnock Bates, Covering West Yorkshire
Property House, Lister Lane, Halifax, HX1 5AS


Notes
Staying secure when looking for property
Ensure you're up to date with our latest advice on how to avoid fraud or scams when looking for property online.
Visit our security centre to find out moreDisclaimer - Property reference 34999583. The information displayed about this property comprises a property advertisement. Rightmove.co.uk makes no warranty as to the accuracy or completeness of the advertisement or any linked or associated information, and Rightmove has no control over the content. This property advertisement does not constitute property particulars. The information is provided and maintained by Charnock Bates, Covering West Yorkshire. Please contact the selling agent or developer directly to obtain any information which may be available under the terms of The Energy Performance of Buildings (Certificates and Inspections) (England and Wales) Regulations 2007 or the Home Report if in relation to a residential property in Scotland.
*This is the average speed from the provider with the fastest broadband package available at this postcode. The average speed displayed is based on the download speeds of at least 50% of customers at peak time (8pm to 10pm). Fibre/cable services at the postcode are subject to availability and may differ between properties within a postcode. Speeds can be affected by a range of technical and environmental factors. The speed at the property may be lower than that listed above. You can check the estimated speed and confirm availability to a property prior to purchasing on the broadband provider's website. Providers may increase charges. The information is provided and maintained by Decision Technologies Limited. **This is indicative only and based on a 2-person household with multiple devices and simultaneous usage. Broadband performance is affected by multiple factors including number of occupants and devices, simultaneous usage, router range etc. For more information speak to your broadband provider.