
Freshway, Eastbourne, BN22

- PROPERTY TYPE
Detached Bungalow
- BEDROOMS
3
- BATHROOMS
2
- SIZE
1,367 sq ft
127 sq m
- TENUREDescribes how you own a property. There are different types of tenure - freehold, leasehold, and commonhold.Read more about tenure in our glossary page.
Freehold
Key features
- THREE DOUBLE BEDROOMS
- SELF CONTAINED ONE BEDROOM ANNEX
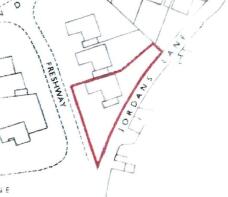
- GENEROUS CORNER PLOT WITH FRONT AND REAR GARDENS
- OFF ROAD PARKING FOR 2/3 VEHICLES
- SPACIOUS KITCHEN DINER
- FAVOURED WILLINGDON LOCATION
- 70 ft SECLUDED LANDSCAPED GARDEN
- RENOVATED ACCOMMODATION
- SPACIOUS LIVING ROOM
- VIEWING HIGHLY RECOMMENDED
Description
A rare opportunity to acquire this beautifully extended bungalow, offering versatile and well-proportioned accommodation throughout, including three bedrooms, one of which forms part of a self-contained annexe, ideal for multi-generational living, visiting family or guests seeking additional privacy.
The property has been thoughtfully extended to create a contemporary and adaptable living space, perfectly suited to a variety of lifestyles. The spacious triple-aspect living room is a particular highlight, enjoying an abundance of natural light and providing an inviting space in which to relax and unwind. A separate kitchen/diner offers ample room for both cooking and entertaining, with doors leading through to the conservatory, creating a wonderful connection between the indoor living space and the garden beyond.
Externally, the property continues to impress, with off-road parking for two to three vehicles to the front, while to the rear, a delightful and secluded garden extends to approximately 70 feet. Offering a lovely degree of privacy, this generous outdoor space provides plenty of room for entertaining, outdoor dining, gardening or simply enjoying the surroundings during the warmer months.
Situated in the popular residential area of Willingdon, the property is conveniently positioned for a range of local amenities, independent shops and everyday conveniences. The nearby South Downs also provide excellent opportunities for scenic walks and outdoor pursuits, making this an appealing location for those who enjoy access to both local facilities and the surrounding countryside.
Combining flexible accommodation, a self-contained annexe, generous outdoor space and a convenient location, this distinctive home offers a fantastic opportunity for buyers seeking something a little different. Early viewing is highly recommended to fully appreciate all that this appealing property has to offer.
EPC Rating: C
Location
This lovely home is perfectly positioned in the Willingdon area of Eastbourne, close to shops and bus routes. Willingdon is well known for it's access and views of the picturesque South Downs, historic Public Houses as well as good transport connections.
Approach
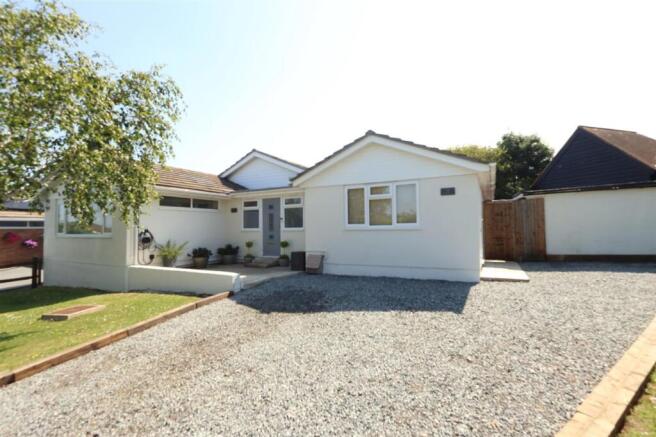
The driveway, which has space for several vehicles, leads up to front door and is bordered by lawn and small trees. Traditional Sussex Cleft and Rail fencing.
Entrance Lobby
4.2m x 1.7m
The double glazed uPVC door opens into the space which also has double glazed windows. Wood flooring and powerpoints. Door that leads into the main dwelling as well as another door which opens into the annexe accommodation.
Hallway
Wood flooring, vertical radiator, ceiling lighting and powerpoints. Storage cupboard. Loft hatch.
Loft
With ladder allowing access to the majority boarded loft space which houses the recently installed combi boiler and has power and lighting.
Living Room
6.2m x 4.5m
A lovely triple aspect and well proportioned room that has been recently redecorated. Electric fireplace, carpet, powerpoints and radiator.
Kitchen Diner
6.2m x 3m
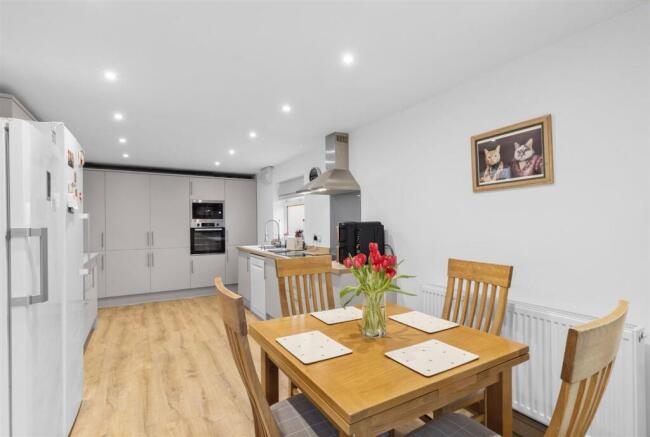
Fitted with a comprehensive range of recently installed taupe cabinetry including a wall of storage cupboards with eye level oven with microwave oven above. Ceramic induction hob with extractor over. Space for fridge freezer, dishwasher and integrated washing machine. Dining area with radiator and inset ceiling spotlights. The dual aspect room has a double glazed window to the side aspect as well as double glazed sliding doors.
Conservatory
4.6m x 2.9m
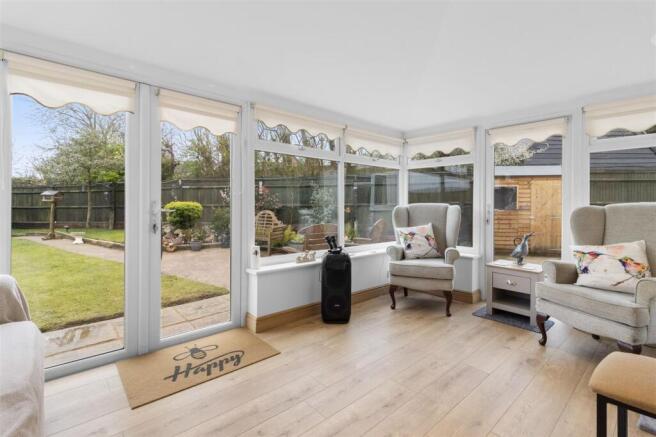
This second reception space offers views over the garden with double glazed units to three sides and a solid, insulated roof. French doors as well as a glazed door allow access into the garden.
Bedroom One
3.9m x 3m
Double glazed window, built in wardrobes with hanging rails and shelving. Carpet, powerpoints and inset ceiling spotlights. Air sourced warmth/cooling unit.
Shower Room
1.9m x 1.7m
Corner shower cubicle which has a thermostatic shower and grey shower panels. Toilet with concealed cistern, vanity unit with basin, mixer tap and storage beneath. Mirrored wall hung storage cabinet, extractor, inset ceiling spotlights and double glazed window with obscured glass.
Cloakroom
Toilet, double glazed window with obscured glass, extractor and inset ceiling spotlights.
Bedroom Two
3.2m x 3.1m
A double glazed window with views over the rear garden. Built in double wardrobe with sliding doors. Radiator, carpet, inset ceiling spotlights and powerpoints.
Annexe
The Annexe can be accessed from its own front door or via the Entrance Lobby. Perfect for those that need some independence or could be used for income generation through rental. There are two back to back lockable doors connecting these spaces.
Living Room
3.8m x 3.7m
Double glazed uPVC door and a double glazed window to the front aspect. Wood flooring, radiator, inset ceiling lights and powerpoints.
Kitchenette
2m x 1.7m
Wall and floor units with grey cabinetry and complementary worktop. Single sink with mixer tap. Space for microwave oven and under counter fridge. Wood flooring, inset ceiling spotlights and extractor. Double glazed window to the side aspect.
Bedroom
3.7m x 2.9m
Double glazed window overlooking the rear garden. Radiator, inset ceiling spotlights, powerpoints and wood flooring.
Shower Room
1.9m x 1.8m
Corner shower cubicle with electric shower and grey shower panels. Vanity unit with basin, mixer tap and storage cupboard below. Mirrored cupboard over, chrome ladder radiator, vinyl flooring and extractor.
Rear Garden
Step out from the conservatory onto a paved patio which leads onto a lovely lawn. The approx 70ft garden is bordered with an array of colourful plants and shrubs, plus a small water feature. At the end of the garden is a wooden storage building which has recently had new roofing installed. To the side there is a further storage shed, brick shed as well gated access. The property has ambient, inset timer controlled decorative lighting in all the soffits.
Additional Information
EPC Rating: C Council Tax Band: D
All dimensions supplied are approximate and to be used for guidance purposes only. They do not form part of any contract. No systems or appliances have been tested. Kitchen appliances shown on the floor plan are for illustration purposes only and are only included if integrated, built-in, or specifically stated.
Disclaimer
All dimensions supplied are approximate and to be used for guidance purposes only. They do not form part of any contract. No systems or appliances have been tested. Kitchen appliances shown on the floor plan are for illustration purposes only and are only included if integrated, built-in, or specifically stated.
- COUNCIL TAXA payment made to your local authority in order to pay for local services like schools, libraries, and refuse collection. The amount you pay depends on the value of the property.Read more about council Tax in our glossary page.
- Band: D
- PARKINGDetails of how and where vehicles can be parked, and any associated costs.Read more about parking in our glossary page.
- Yes
- GARDENA property has access to an outdoor space, which could be private or shared.
- Yes
- ACCESSIBILITYHow a property has been adapted to meet the needs of vulnerable or disabled individuals.Read more about accessibility in our glossary page.
- Ask agent

Add an important place to see how long it'd take to get there from our property listings.
__mins driving to your place
Affordability

About Home + Castle, Covering East Sussex and surrounding areas
4 Millfields, Station Road, Polegate, East Sussex BN26 6AS
Notes
Staying secure when looking for property
Ensure you're up to date with our latest advice on how to avoid fraud or scams when looking for property online.
Visit our security centre to find out moreDisclaimer - Property reference 455d32fa-ff27-4070-88c8-af41512b2c30. The information displayed about this property comprises a property advertisement. Rightmove.co.uk makes no warranty as to the accuracy or completeness of the advertisement or any linked or associated information, and Rightmove has no control over the content. This property advertisement does not constitute property particulars. The information is provided and maintained by Home + Castle, Covering East Sussex and surrounding areas. Please contact the selling agent or developer directly to obtain any information which may be available under the terms of The Energy Performance of Buildings (Certificates and Inspections) (England and Wales) Regulations 2007 or the Home Report if in relation to a residential property in Scotland.
*This is the average speed from the provider with the fastest broadband package available at this postcode. The average speed displayed is based on the download speeds of at least 50% of customers at peak time (8pm to 10pm). Fibre/cable services at the postcode are subject to availability and may differ between properties within a postcode. Speeds can be affected by a range of technical and environmental factors. The speed at the property may be lower than that listed above. You can check the estimated speed and confirm availability to a property prior to purchasing on the broadband provider's website. Providers may increase charges. The information is provided and maintained by Decision Technologies Limited. **This is indicative only and based on a 2-person household with multiple devices and simultaneous usage. Broadband performance is affected by multiple factors including number of occupants and devices, simultaneous usage, router range etc. For more information speak to your broadband provider.