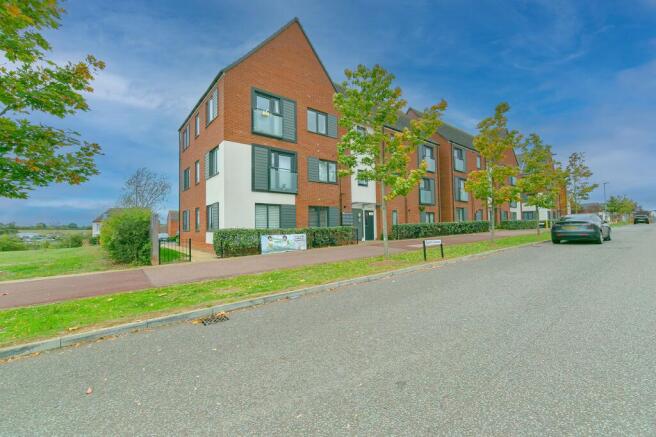
Apollo Avenue, Fairfields, MK11

- PROPERTY TYPE
Flat
- BEDROOMS
2
- BATHROOMS
1
- SIZE
614 sq ft
57 sq m
Key features
- Low-Cost Housing Scheme - Own 100% For 80% of The Price
- Ground Floor, Easy Access
- Bright, Airy Accommodation
- Modern Open-Plan Living
- Two Spacious Bedrooms
- Allocated Parking To Rear
- Outstanding School Catchment
- Superb Commuter Links to A5 and A422
- Handy Amenities Nearby
- Scenic Walks & Parks in Close Proximity
Description
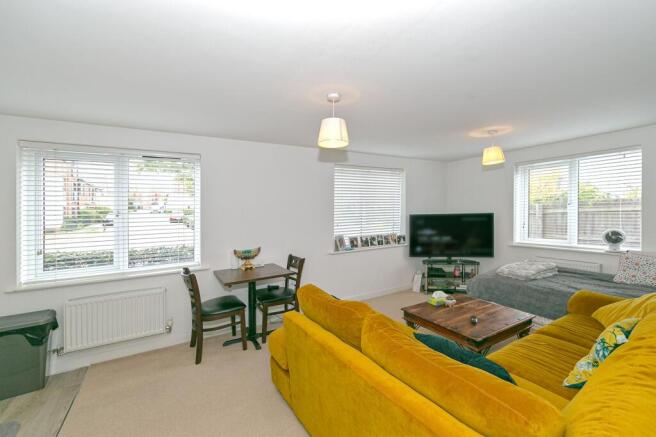
Set in the sought after Fairfields development, this home feels bright, airy and instantly welcoming - no awkward “does it feel like home yet?” phase required. The heart of the place is a generous open plan living, dining and kitchen area, flooded with natural light and designed to work as hard as you do. Whether you’re hosting dinner, binge watching your favourite show, or just grabbing breakfast on the go, this space strikes the perfect balance between good looking and genuinely practical.
Both bedrooms are pleasingly roomy; great news if you like your wardrobe as much as your bed - with the principal bedroom offering plenty of space to spread out. The second bedroom is equally versatile: ideal for guests, a home office, or that hobby room you’ve been promising yourself. The contemporary bathroom wraps things up beautifully, finished to a high standard with bath and overhead shower; ideal for a quick morning refresh or a long, relaxing soak.
Outside, you’ll find allocated parking to the rear - no endless circling here. Location wise, you’re onto a winner: excellent schools nearby, quick and easy links to the A5, M1 and Central Milton Keynes, plus shops and parks both within walking distance. Perfect for first time buyers, growing families, or anyone looking for a smart, low hassle home that doesn’t skimp on style.
Affordability, space, style and convenience - all in one. Don’t hang about, these don’t stick around long.
Please Note:
These particulars are provided as a general guide and do not form part of any offer or contract. All measurements, floor plans and property details are supplied for guidance only and may be subject to variation. Prospective purchasers are advised to verify all measurements and satisfy themselves as to the accuracy of the information before incurring any costs.
Haig Property Professionals has not tested any appliances, equipment, fixtures, fittings or services. Buyers should ensure they check the condition and functionality of any such items prior to exchange of contracts.
Anti Money Laundering & Financial Qualification Notice:
In line with current UK Anti Money Laundering (AML) regulations, all prospective purchasers will be required to provide satisfactory proof of identity and address before an offer can be formally accepted.
To ensure affordability and proceed-ability, all buyers must also be financially qualified by an independent mortgage broker. If you already have a broker in place, their full contact details must be provided to Haig Property Professionals so that we can verify affordability directly.
These checks are mandatory for all purchasers and help ensure a secure and compliant sales process.
EPC Rating: B
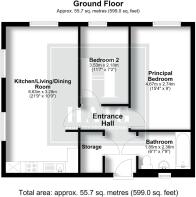
Entrance Hall
Practical and welcoming entrance hall, providing easy access to all rooms, with neutral decor, carpet flooring, and a handy storage cupboard. Clean, bright, and perfectly proportioned.
Bathroom
1.85m x 2.36m
Bright, well-appointed bathroom with panel bath and integrated shower screen, pedestal sink, and toilet. Fully tiled to water-sensitive areas, wood-effect flooring, heated towel rail, and opaque window. Clean, modern, and practical.
Principal Bedroom
4.67m x 2.74m
Generously proportioned main bedroom with bright window, neutral decor, and carpeted flooring. Plenty of space for a double bed and additional furniture. Clean, bright, and versatile.
Bedroom 2
3.53m x 2.18m
Bright, well-proportioned second bedroom with window, neutral decor, and carpeted flooring. Plenty of space for a bed and storage furniture. Clean, light, and ready to use.
Kitchen/Living/Dining Room
6.63m x 3.28m
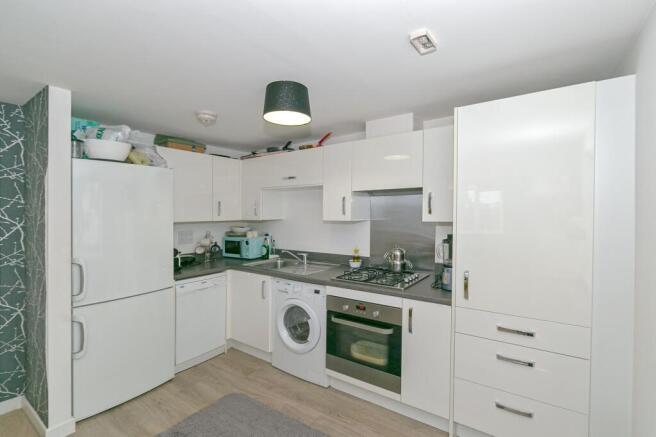
Spacious open-plan space flooded with natural light from three windows. Fitted kitchen with white units, integrated gas hob, oven, sink, and space for appliances. Generous living and dining area with mixed flooring, neutral decor, and a feature accent wall. Flows smoothly and works perfectly as the heart of the home.
Disclaimer
Please Note:
These particulars are for general guidance only and do not form part of any offer or contract. All measurements, floor plans and property details may vary, and prospective purchasers should verify all information before incurring any costs. Haig Property Professionals has not tested any appliances, fixtures, fittings or services, and buyers should check their condition and functionality prior to exchange.
AML & Financial Qualification:
In line with UK Anti Money Laundering regulations, all purchasers must provide proof of identity and address before an offer can be accepted. Buyers must also be financially qualified by an independent mortgage broker. If you already have a broker, their full contact details must be provided so affordability can be verified. These checks are mandatory to ensure a secure and compliant sales process.
- COUNCIL TAXA payment made to your local authority in order to pay for local services like schools, libraries, and refuse collection. The amount you pay depends on the value of the property.Read more about council Tax in our glossary page.
- Band: B
- PARKINGDetails of how and where vehicles can be parked, and any associated costs.Read more about parking in our glossary page.
- Yes
- GARDENA property has access to an outdoor space, which could be private or shared.
- Ask agent
- ACCESSIBILITYHow a property has been adapted to meet the needs of vulnerable or disabled individuals.Read more about accessibility in our glossary page.
- Ask agent
Apollo Avenue, Fairfields, MK11

Add an important place to see how long it'd take to get there from our property listings.
__mins driving to your place
Affordability
About Haig Property Professionals, Milton Keynes
Office 2, 8/9 Stratford Arcade, 75 High Street, Stony Stratford, Milton Keynes, MK11 1AY

Notes
Staying secure when looking for property
Ensure you're up to date with our latest advice on how to avoid fraud or scams when looking for property online.
Visit our security centre to find out moreDisclaimer - Property reference d04d6879-fc38-4e5c-bec4-f35b52426b90. The information displayed about this property comprises a property advertisement. Rightmove.co.uk makes no warranty as to the accuracy or completeness of the advertisement or any linked or associated information, and Rightmove has no control over the content. This property advertisement does not constitute property particulars. The information is provided and maintained by Haig Property Professionals, Milton Keynes. Please contact the selling agent or developer directly to obtain any information which may be available under the terms of The Energy Performance of Buildings (Certificates and Inspections) (England and Wales) Regulations 2007 or the Home Report if in relation to a residential property in Scotland.
*This is the average speed from the provider with the fastest broadband package available at this postcode. The average speed displayed is based on the download speeds of at least 50% of customers at peak time (8pm to 10pm). Fibre/cable services at the postcode are subject to availability and may differ between properties within a postcode. Speeds can be affected by a range of technical and environmental factors. The speed at the property may be lower than that listed above. You can check the estimated speed and confirm availability to a property prior to purchasing on the broadband provider's website. Providers may increase charges. The information is provided and maintained by Decision Technologies Limited. **This is indicative only and based on a 2-person household with multiple devices and simultaneous usage. Broadband performance is affected by multiple factors including number of occupants and devices, simultaneous usage, router range etc. For more information speak to your broadband provider.