Queens Court, Grimsby, DN34

- PROPERTY TYPE
Terraced Bungalow
- BEDROOMS
2
- BATHROOMS
1
- SIZE
Ask agent
Key features
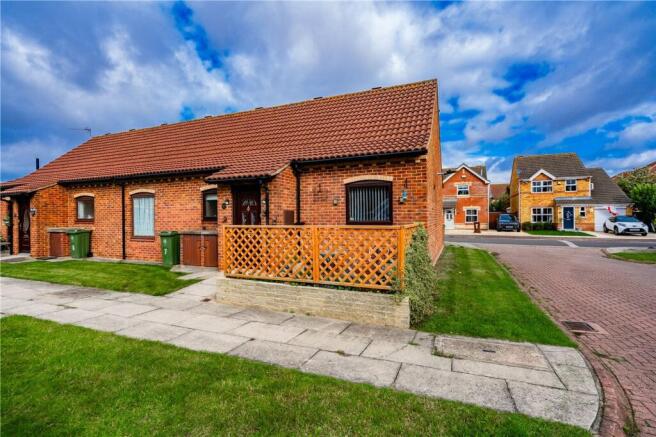
- Two-bedroom end terraced bungalow
- Located in Queens Court, Grimsby
- Over 55s age-restricted development
- Available with 'No Chain'
- Allocated parking space included
- Private rear garden for outdoor space
- Access to communal gardens
- Use of communal room for social activities
Description
A charming and well-maintained two-bedroom end terraced bungalow situated within the highly sought-after Queens Court, a peaceful over 55s development managed & maintained by Anchor Homes. This delightful property offers comfortable and convenient single-level living, perfect for those seeking a low-maintenance home with a friendly community atmosphere. Inside, the bungalow features two good-sized bedrooms, a spacious living area, a fitted kitchen, and a bathroom, all thoughtfully designed to maximize space and natural light. The property benefits from double glazing and heating via individually programmed electric radiators, ensuring warmth and comfort throughout the year. Externally the bungalow benefits from a small enclosed rear garden and a south facing patio at the front. There is ample parking for residents and visitors, well maintained gardens and a very welcoming communal centre for regular events and activities. Cambridge Park is specifically designed for the over 55s, offering a secure and peaceful environment with like-minded neighbours. Its convenient location provides easy access to local amenities, shops, and public transport links. An Estate Manager is on site Monday to Friday and there is a 24hour emergency response system installed in all the properties. This property represents an excellent opportunity for anyone looking for a comfortable, low-maintenance home in a friendly and supportive community setting, offered with ‘No Forwarding Chain’.
EPC Rating: D
Porch
Entered via a uPVC double glazed frosted front door and leading access to the entrance hallway.
Hallway
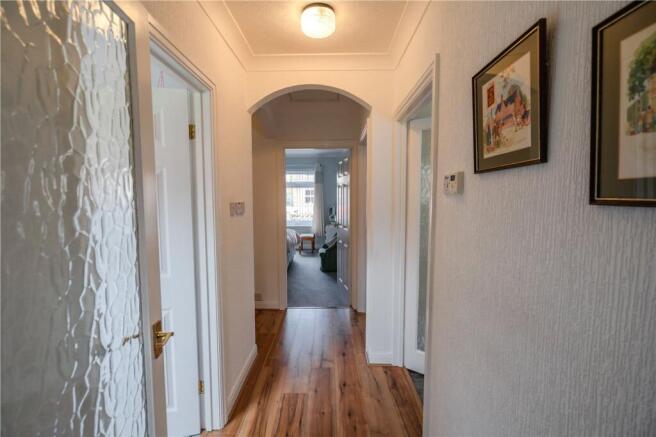
With a handy built-in floor to ceiling fitted cupboard. Complete with an electric radiator and ceiling coving.
Living Room
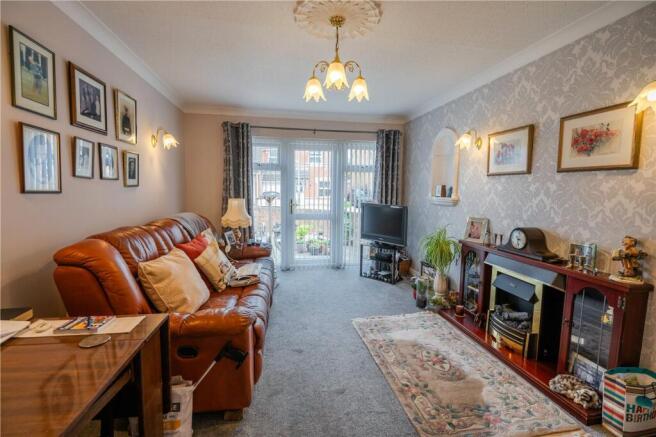
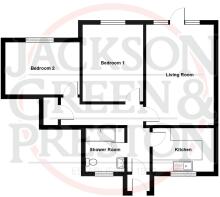
5.28m x 3.38m
With a uPVC double glazed door leading onto the rear garden, ceiling coving, two electric radiators and an electric fire in surround.
Kitchen
3.19m x 2.27m
With a range of attractively fitted wall and base units incorporating a basin with a mixer tap, cooker with a four-ring electric hob and extractor and space and plumbing for all other white goods. Partial tiling and a uPVC double glazed front window.
Bedroom 1
4.13m x 3.2m
With a uPVC double glazed front window, ceiling coving and an electric radiator and built-in fitted wardrobes.
Bedroom 2
3.95m x 2.79m
Dimensions: 3.95m x 2.79m. With a uPVC double glazed rear window, electric radiator and ceiling coving.
Bathroom
An attractive three piece suite comprising of a "Hydro" walk-in shower, raised w.c. and a pedestal basin. Complete in full Aqua boarding with a heated towel rail and a uPVC double glazed frosted window.
Services
We have not tested or inspected any heating systems, fixtures, appliances or services, purchasers should rely on their own survey.
Tenure
Leasehold - For a term of 125 years from 1st July 1987 with a ground rent payable of £78 per annum. All interested parties are advised to make their own enquiries.
Service Charge
£270 per month. Interested parties are advised to make their own enquiries through Anchor Estates.
Council Tax Band B
This information was obtained on the 13th October 2026 and is for guidance purposes only. Purchasers should be aware that the banding of the property could change if information is brought to light that makes it clear to the Valuation Office Agency that an error was made with the original allocation. Additionally, there may be circumstances when the Council Tax can be altered on change of ownership. All interested parties are advised to make their own enquiries. See
Broadband & Mobile Phone Coverage
Please use the following link to check the mobile phone and broadband coverage for this property.
Garden
The property benefits from a private paved rear garden, which is surrounded by dwarf brick walling and timber fencing. The property also benefits from communal gardens throughout Cambridge Park development.
Disclaimer
Disclaimer
Every attempt has been made to ensure accuracy, however these property particulars are approximate and for illustrative purposes only. They have been prepared in good faith and they are not intended to constitute part of an offer of contract. We have not carried out a structural survey and the services, appliances and specific fittings have not been tested. All photographs, measurements, floor plans and distances referred to are given as a guide only and should not be relied upon for the purchase of any fixture or fittings. Lease details, service charges and ground rent (where applicable) are given as a guide only and should be checked prior to agreeing a sale.
- COUNCIL TAXA payment made to your local authority in order to pay for local services like schools, libraries, and refuse collection. The amount you pay depends on the value of the property.Read more about council Tax in our glossary page.
- Band: B
- PARKINGDetails of how and where vehicles can be parked, and any associated costs.Read more about parking in our glossary page.
- Yes
- GARDENA property has access to an outdoor space, which could be private or shared.
- Private garden
- ACCESSIBILITYHow a property has been adapted to meet the needs of vulnerable or disabled individuals.Read more about accessibility in our glossary page.
- Ask agent
Queens Court, Grimsby, DN34

Add an important place to see how long it'd take to get there from our property listings.
__mins driving to your place
About Jackson Green and Preston, Grimsby
19 West St. Marys Gate, Grimsby, DN31 1LE



Notes
Staying secure when looking for property
Ensure you're up to date with our latest advice on how to avoid fraud or scams when looking for property online.
Visit our security centre to find out moreDisclaimer - Property reference cd91463a-adc0-4850-8c85-f6bc6ae4c6c7. The information displayed about this property comprises a property advertisement. Rightmove.co.uk makes no warranty as to the accuracy or completeness of the advertisement or any linked or associated information, and Rightmove has no control over the content. This property advertisement does not constitute property particulars. The information is provided and maintained by Jackson Green and Preston, Grimsby. Please contact the selling agent or developer directly to obtain any information which may be available under the terms of The Energy Performance of Buildings (Certificates and Inspections) (England and Wales) Regulations 2007 or the Home Report if in relation to a residential property in Scotland.
*This is the average speed from the provider with the fastest broadband package available at this postcode. The average speed displayed is based on the download speeds of at least 50% of customers at peak time (8pm to 10pm). Fibre/cable services at the postcode are subject to availability and may differ between properties within a postcode. Speeds can be affected by a range of technical and environmental factors. The speed at the property may be lower than that listed above. You can check the estimated speed and confirm availability to a property prior to purchasing on the broadband provider's website. Providers may increase charges. The information is provided and maintained by Decision Technologies Limited. **This is indicative only and based on a 2-person household with multiple devices and simultaneous usage. Broadband performance is affected by multiple factors including number of occupants and devices, simultaneous usage, router range etc. For more information speak to your broadband provider.