
Grampian Road, Stourbridge, West Midlands, DY8

- PROPERTY TYPE
Semi-Detached
- BEDROOMS
2
- BATHROOMS
1
- SIZE
860 sq ft
80 sq m
- TENUREDescribes how you own a property. There are different types of tenure - freehold, leasehold, and commonhold.Read more about tenure in our glossary page.
Freehold
Key features
- GUIDE PRICE £200,000 - £200,000
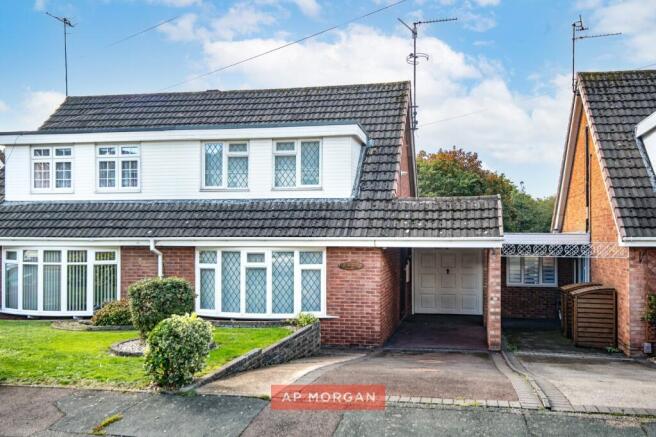
- Two-bedroom semi-detached home
- No onward chain
- Blank canvas with excellent potential
- Bay-fronted lounge and kitchen/dining room
- Pantry with scope to enlarge the kitchen
- Modern gas-fired boiler
- Driveway, carport and garage with conversion scope
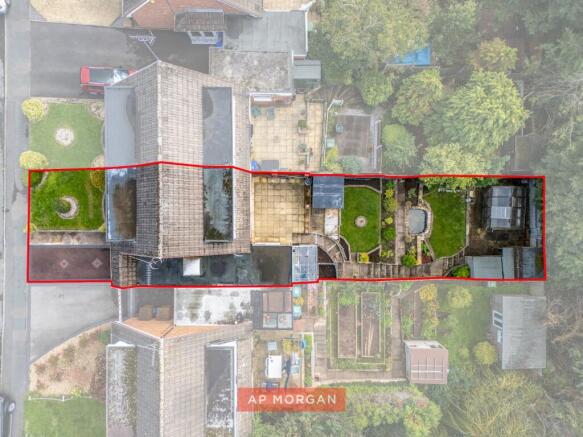
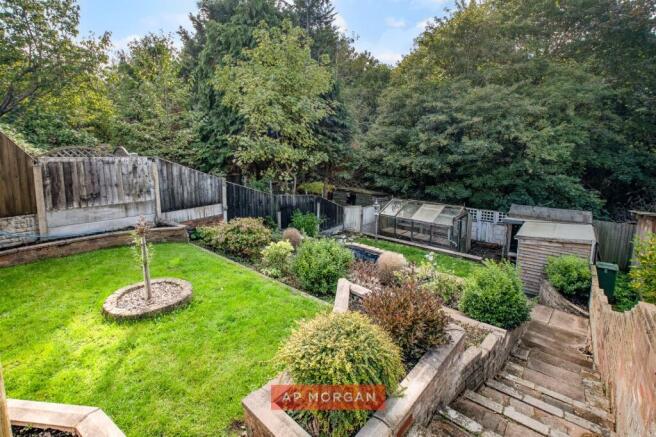
- Beautifully maintained multi-level garden
Description
Not many two-bed semis come with greenhouses, a pond and a garage full of possibilities. This one does!
Set on a residential road on the north side of Stourbridge, this two-bedroom semi-detached home is offered with no onward chain and has plenty of scope for a new owner to make it their own. Inside, around 860 sq ft is arranged over two floors, with a bay-fronted lounge, a kitchen with its own pantry and a dining room overlooking the garden. A driveway, carport and garage provide parking for multiple cars, while behind the house a split-level garden has clearly been well cared for.
What makes the location work?
Stourbridge has a lot going for it, and the town centre is close by with its independent shops, cafes, pubs and restaurants alongside all the everyday essentials. Stourbridge Interchange, the town’s bus hub, has services out to Merry Hill, Dudley, Halesowen and Birmingham. From there, the Stourbridge Town shuttle runs through to Stourbridge Junction for trains to Birmingham and Worcester, which makes this a handy base for commuting without a car. And with the area’s glassmaking heritage still close at hand along the Crystal Mile, there’s plenty of local character to explore too.
What about the house itself?
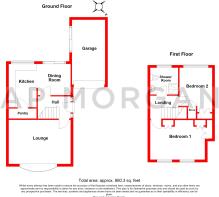
The layout here makes a lot of sense. At the front, the lounge enjoys plenty of light through its bay window, while at the back the dining room opens into the kitchen to give you one sociable space for cooking and eating. The pantry offers useful storage as it stands, or it could be opened up to increase the size of the kitchen (subject to any necessary consents). Upstairs, the main bedroom has a run of built-in wardrobes, the second bedroom has storage of its own, and a landing store and shower room complete the first floor. A modern gas-fired boiler is already in place, leaving the rest ready for someone to put their own stamp on, whether that’s a fresh kitchen, new decor or a full update from top to bottom.
Our agents say...
Wait until you see the garden. Set over multiple levels and beautifully maintained, it has lawns, well-stocked planted beds and mature trees at the rear, with greenhouses for growing your own, a pond to sit beside on a summer evening, and a shed and stores to keep all the tools tidy. Keen gardeners will be in their element, but even if you have less time on your hands, it’s a lovely space to simply enjoy.
Parking is easy too, with the driveway, carport and garage giving you room for multiple cars. Alternatively, you could convert the garage into additional living space, subject to the necessary permissions, and a home office, playroom or family room could really change how the house works for you. With no onward chain, things can move at your pace. Get in touch today and come and see the potential for yourself.
Estate Agents are required by law to conduct anti-money laundering checks on all those buying a property. We have partnered with a third party supplier to undertake these who will contact you once you have had an offer accepted on a property you wish to buy. The cost of these checks is £99 + VAT per buyer and this is a non-refundable fee. These charges cover the cost of obtaining relevant data, any manual checks and monitoring which might be required. This fee will need to be paid and the checks completed in advance of the issuing of a memorandum of sale on the property you would like to buy.
No statement in these details is to be relied upon as representation of fact, and purchasers should satisfy themselves by inspection or otherwise as to the accuracy of the statements contained within. These details do not constitute any part of any offer or contract. AP Morgan and their employees and agents do not have any authority to give any warranty or representation whatsoever in respect of this property. These details and all statements herein are provided without any responsibility on the part of AP Morgan or the vendors. Equipment: AP Morgan has not tested the equipment or central heating system mentioned in these particulars and the purchasers are advised to satisfy themselves as to the working order and condition. Measurements: Great care is taken when measuring, but measurements should not be relied upon for ordering carpets, equipment, etc. The Laws of Copyright protect this material. AP Morgan is the Owner of the copyright. This property sheet forms part of our database and is protected by the database right and copyright laws. No unauthorised copying or distribution without permission.
Entrance Hall
Lounge
3.34 x 4.69
Dining Room
2.36 x 2.48
Kitchen
3.29 x 2.11
Pantry
Garage
4.91 x 2.51
First Floor Landing
Bedroom One
3.00 x 4.69 - Max
Bedroom Two
3.71 x 2.48 - Max
Shower Room
2.03 x 2.12
Brochures
Particulars- COUNCIL TAXA payment made to your local authority in order to pay for local services like schools, libraries, and refuse collection. The amount you pay depends on the value of the property.Read more about council Tax in our glossary page.
- Band: B
- PARKINGDetails of how and where vehicles can be parked, and any associated costs.Read more about parking in our glossary page.
- Yes
- GARDENA property has access to an outdoor space, which could be private or shared.
- Yes
- ACCESSIBILITYHow a property has been adapted to meet the needs of vulnerable or disabled individuals.Read more about accessibility in our glossary page.
- Ask agent

Add an important place to see how long it'd take to get there from our property listings.
__mins driving to your place
Affordability



Notes
Staying secure when looking for property
Ensure you're up to date with our latest advice on how to avoid fraud or scams when looking for property online.
Visit our security centre to find out moreDisclaimer - Property reference BLC260457. The information displayed about this property comprises a property advertisement. Rightmove.co.uk makes no warranty as to the accuracy or completeness of the advertisement or any linked or associated information, and Rightmove has no control over the content. This property advertisement does not constitute property particulars. The information is provided and maintained by A P Morgan, Stourbridge. Please contact the selling agent or developer directly to obtain any information which may be available under the terms of The Energy Performance of Buildings (Certificates and Inspections) (England and Wales) Regulations 2007 or the Home Report if in relation to a residential property in Scotland.
*This is the average speed from the provider with the fastest broadband package available at this postcode. The average speed displayed is based on the download speeds of at least 50% of customers at peak time (8pm to 10pm). Fibre/cable services at the postcode are subject to availability and may differ between properties within a postcode. Speeds can be affected by a range of technical and environmental factors. The speed at the property may be lower than that listed above. You can check the estimated speed and confirm availability to a property prior to purchasing on the broadband provider's website. Providers may increase charges. The information is provided and maintained by Decision Technologies Limited. **This is indicative only and based on a 2-person household with multiple devices and simultaneous usage. Broadband performance is affected by multiple factors including number of occupants and devices, simultaneous usage, router range etc. For more information speak to your broadband provider.