
Marchment Square, Off Thorpe Road, PE3

- PROPERTY TYPE
Detached
- BEDROOMS
5
- BATHROOMS
4
- SIZE
2,260 sq ft
210 sq m
- TENUREDescribes how you own a property. There are different types of tenure - freehold, leasehold, and commonhold.Read more about tenure in our glossary page.
Freehold
Key features
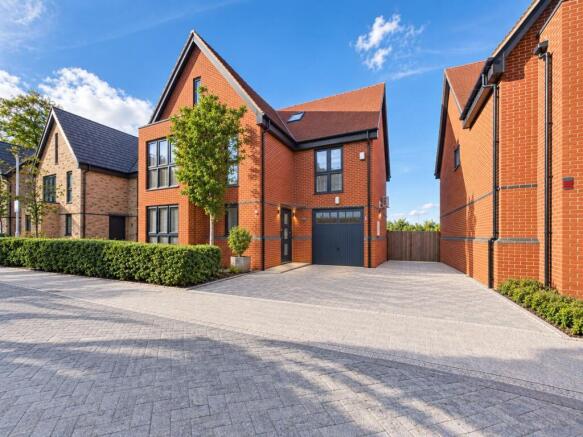
- Prestigious residential development featuring contemporary family homes, landscaped surroundings and a superb position backing onto open playing fields and woodland.
- Generous 3,595 sq ft plot with approximately 2,260 sq ft of substantial internal accommodation, offering spacious and versatile living areas complemented by extensive outdoor space.
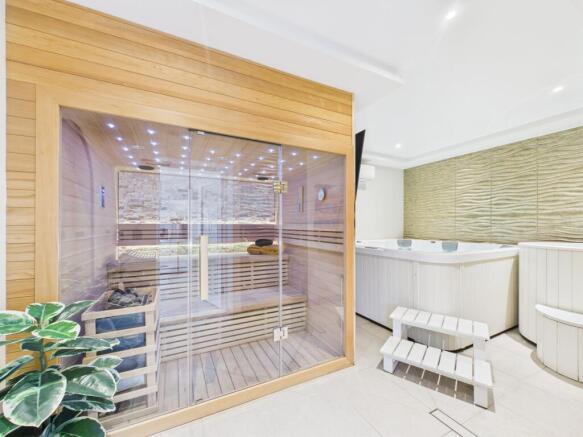
- Garage conversion transformed into a luxury wellness suite, featuring a bespoke sauna, hot tub, cold plunge pool and air conditioning, creating a truly unique space for relaxation.
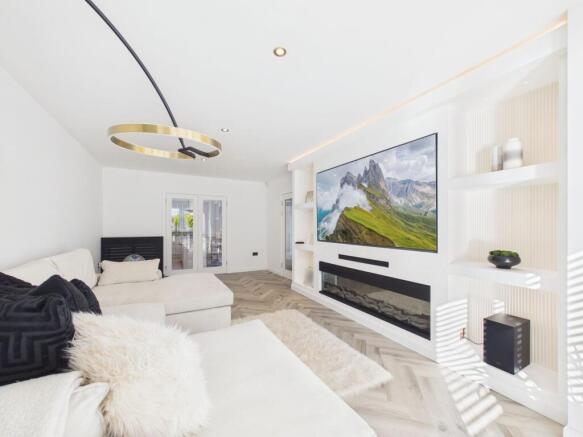
- Stylish contemporary living room featuring a bespoke media wall with integrated fireplace, display shelving and ambient lighting, complemented by herringbone flooring and French doors.
- Refitted integrated kitchen/dining room with a range of built-in appliances, feature breakfast island and bi-fold doors opening onto the garden, creating a bright and sociable space for modern living.
- Integrated utility room with fitted units, inset sink, rear access door and ample worktop space, providing practical laundry facilities and additional storage.
- Spacious first-floor landing with a dedicated seating area, creating a bright and versatile additional reception space ideal for reading, relaxing or home working.
- Bedroom Two benefiting from a stylish en-suite shower room with walk-in shower, vanity wash basin and WC, providing modern convenience and privacy.
- Contemporary family bathroom servicing three double bedrooms, featuring a panelled bath, walk-in shower, vanity wash basin and concealed cistern WC, finished with stylish tiling throughout.
- All bath and shower rooms benefit from electronic temperature controls, heated towel rails and shaver points, providing enhanced comfort, convenience and a quality finish throughout.
Description
Upstairs, the spacious first-floor landing includes a dedicated seating area, ideal for reading, relaxing or home working. The impressive principal suite features a generous bedroom, a dedicated dressing room with fitted wardrobes and a luxurious en-suite shower room with twin basins and a walk-in shower. Bedroom Two benefits from its own stylish en-suite shower room, while three further double bedrooms are serviced by a contemporary family bathroom with a panelled bath, walk-in shower, vanity wash basin and concealed cistern WC. All bath and shower rooms are finished with modern tiling and benefit from electronic temperature controls, heated towel rails and shaver points. The property is set just off Thorpe Road, approximately a 10-15 minute walk from Peterborough Railway Station, making it an ideal location for commuters seeking convenient access to London and beyond. A block-paved driveway provides off-road parking for up to three vehicles, enhancing the property’s kerb appeal.
The property enjoys a generous and enclosed rear garden, offering an excellent balance of lawn and patio space for both families and entertaining. A substantial porcelain-paved terrace extends across the rear and side of the house, creating multiple seating and dining areas perfect for outdoor gatherings. The central lawn is complemented by established shrubs and well-maintained borders, adding colour and interest throughout the year. Quality fencing and mature planting ensure a good degree of privacy and security, while gated side access adds further practicality. The overall size and layout of
EPC Rating: B
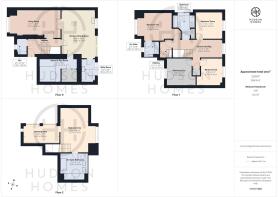
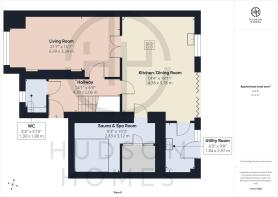
Entrance Hallway
4.3m x 2.06m
Cloakroom
1.8m x 1.3m
Living Room with Media Wall
6.59m x 3.24m
Integrated Kitchen/Dining Room
5.78m x 4.38m
Utility Room
2.97m x 1.84m
Sauna and Spa Room
3.12m x 2.83m
First Floor Landing with Office/Seating Space
6.5m x 2.28m
Bedroom Two Currently Games Room
4.49m x 3.64m
En-Suite Shower Room
2.01m x 1.76m
Bedroom Three
3.48m x 3.44m
Bedroom Four Currently a Gym
3.53m x 3.27m
Bedroom Five
3.53m x 2.82m
Inner Hallway
2.27m x 1.52m
Primary Suite
5.76m x 3.67m
Dressing Room
4.67m x 2.32m
Four Piece En-Suite
3.46m x 3.38m
Garden
The property enjoys a generous and enclosed rear garden, providing an excellent balance of lawn and patio space ideal for both families and entertaining. A substantial porcelain-paved terrace extends across the rear and side of the property, creating multiple seating and dining areas perfect for outdoor gatherings.
The central lawn is complemented by established shrubs and well-maintained borders, adding colour and interest throughout the year. Enclosed by quality fencing and mature planting, the garden offers a good degree of privacy and security. Gated side access provides additional practicality, while the overall size and layout make the space ideal for children's play equipment, outdoor relaxation and al fresco dining.
With direct access from the property and ample room for entertaining, this attractive garden serves as a natural extension of the living accommodation and offers a wonderful outdoor environment to enjoy throughout the seasons.
Parking - Driveway
Generous driveway providing off-road parking for multiple vehicles, with convenient side access to the rear garden and excellent everyday practicality.
Disclaimer
These particulars are provided as a guide only and do not form part of any contract. Whilst every effort has been made to ensure accuracy, purchasers or tenants should satisfy themselves as to all matters by inspection, survey and independent professional advice.
Measurements, floor plans, photographs and descriptions are for illustrative purposes only and may not be to scale. Services, appliances and fittings have not been tested and no warranty is given as to their condition.
Some photographs, floor plans and marketing materials may have been digitally enhanced or edited using artificial intelligence (AI) or other technology for marketing purposes. Such images should be regarded as illustrative and may not represent the property's exact current condition.
- COUNCIL TAXA payment made to your local authority in order to pay for local services like schools, libraries, and refuse collection. The amount you pay depends on the value of the property.Read more about council Tax in our glossary page.
- Band: F
- PARKINGDetails of how and where vehicles can be parked, and any associated costs.Read more about parking in our glossary page.
- Driveway
- GARDENA property has access to an outdoor space, which could be private or shared.
- Private garden
- ACCESSIBILITYHow a property has been adapted to meet the needs of vulnerable or disabled individuals.Read more about accessibility in our glossary page.
- Ask agent

Add an important place to see how long it'd take to get there from our property listings.
__mins driving to your place
Affordability


Notes
Staying secure when looking for property
Ensure you're up to date with our latest advice on how to avoid fraud or scams when looking for property online.
Visit our security centre to find out moreDisclaimer - Property reference 6fbff5bd-62df-4e36-8b8c-7e3e982528da. The information displayed about this property comprises a property advertisement. Rightmove.co.uk makes no warranty as to the accuracy or completeness of the advertisement or any linked or associated information, and Rightmove has no control over the content. This property advertisement does not constitute property particulars. The information is provided and maintained by Hudson Homes Estate Agents Ltd, Yaxley. Please contact the selling agent or developer directly to obtain any information which may be available under the terms of The Energy Performance of Buildings (Certificates and Inspections) (England and Wales) Regulations 2007 or the Home Report if in relation to a residential property in Scotland.
*This is the average speed from the provider with the fastest broadband package available at this postcode. The average speed displayed is based on the download speeds of at least 50% of customers at peak time (8pm to 10pm). Fibre/cable services at the postcode are subject to availability and may differ between properties within a postcode. Speeds can be affected by a range of technical and environmental factors. The speed at the property may be lower than that listed above. You can check the estimated speed and confirm availability to a property prior to purchasing on the broadband provider's website. Providers may increase charges. The information is provided and maintained by Decision Technologies Limited. **This is indicative only and based on a 2-person household with multiple devices and simultaneous usage. Broadband performance is affected by multiple factors including number of occupants and devices, simultaneous usage, router range etc. For more information speak to your broadband provider.