Bells Lane, Hoo, Rochester, ME3 9GD

- PROPERTY TYPE
End of Terrace
- BEDROOMS
3
- BATHROOMS
2
- SIZE
909 sq ft
84 sq m
- TENUREDescribes how you own a property. There are different types of tenure - freehold, leasehold, and commonhold.Read more about tenure in our glossary page.
Freehold
Key features
- A beautifully presented three-bedroom home, built in 2012, offering modern living with plenty of room for a growing family.
- Enjoy the extra space that comes with being end-of-terrace, including a larger-than-average plot and a fantastic garden to make the most of.
- A bright and welcoming living room with dual-aspect windows, perfect for cosy evenings on the sofa or spending time together as a family.
- A stylish kitchen diner that brings everyone together, whether it’s breakfast before the school run or entertaining friends over dinner.
- Open the French doors and take the party outside to a fantastic raised patio, ideal for summer barbecues, alfresco dining and relaxing in the sunshine.
- A split-level garden with a separate lawn, giving children space to play while the adults enjoy the outdoor seating area.
- Three well-proportioned bedrooms, including a principal bedroom with its own en-suite shower room, plus a family bathroom and downstairs WC.
- The convenience of your own garage and driveway, with handy access from the garden into the garage for everyday practicality.
- Enjoy village life in sought-after Hoo, with countryside walks, local schools and amenities nearby, plus convenient access to the A2 and M2 for commuting.
- When calling please Quote Ref: TD0352
Description
Built in 2012 and situated in the sought-after village of Hoo, Rochester, this beautifully presented three-bedroom end-of-terrace home offers modern living, generous room sizes and a fantastic garden designed for both relaxing and entertaining. With its stylish interiors, three good-sized bedrooms, two bathrooms, a downstairs WC and the added benefit of a garage and driveway, this is a home that will appeal to first-time buyers looking to take their first step onto the property ladder, as well as growing families searching for that little bit of extra space.
From the moment you step inside, there is a welcoming feel to the property. The entrance hallway is conveniently positioned to the side of the house, offering an added sense of privacy rather than opening directly into one of the main living spaces. There is also a useful downstairs WC, ideal for visiting guests and busy family life.
To the front of the house is a wonderfully inviting living room, a space that has been thoughtfully decorated to create a warm and comfortable setting for everyday living. Dual-aspect windows, including an attractive bay window to the front, allow natural light to pour into the room, while the wood-effect flooring and contemporary feature wall with its vertical wooden panelling and inset electric fireplace give the space a stylish finish. There is plenty of room for generous seating, making it just as suited to cosy evenings watching a film as it is to having friends and family round at the weekend.
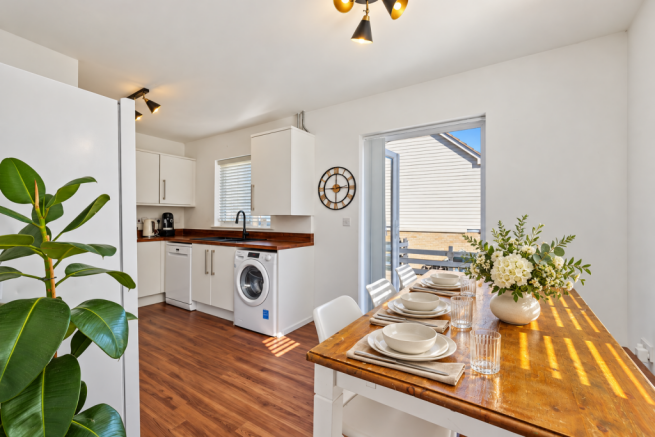
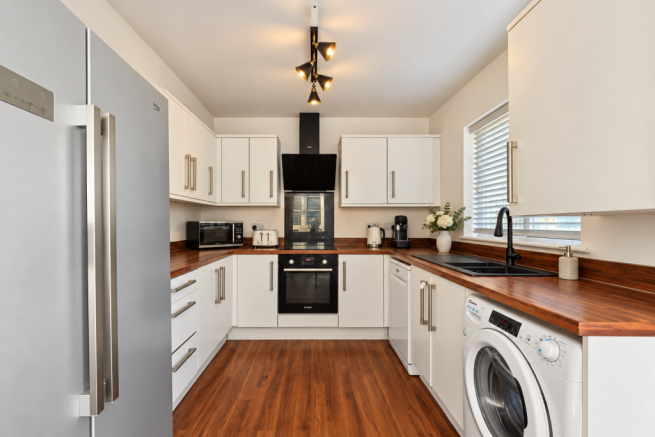
Moving through to the rear of the property, the kitchen diner is another room that really deserves attention. Designed with modern family life in mind, this is a sociable space where cooking, dining and spending time together can all happen comfortably. The kitchen itself features a range of contemporary white units complemented by contrasting wood-effect worktops, integrated cooking appliances and plenty of useful storage and preparation space. The dining area comfortably accommodates a family-sized table, creating the perfect setting for everything from a quick breakfast before the school run to Sunday roasts and dinner parties with friends.
What makes this space particularly appealing is the connection to the garden. Double doors open directly onto the raised patio area, allowing you to extend the dining space outside during the warmer months. With the doors open and the sunshine streaming in, it is easy to imagine summer evenings spent enjoying a meal outdoors while the children play in the garden.
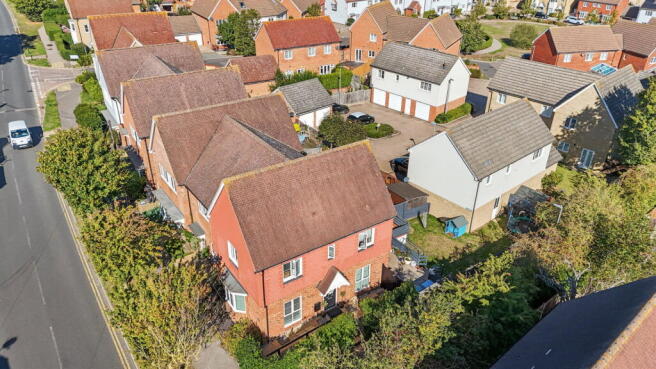
The garden is certainly one of the standout features of this home and offers something a little different from many other properties of this style. Being positioned at the end of the terrace, the house benefits from a larger-than-average plot, providing valuable additional outdoor space.
Immediately outside the kitchen diner is a generous raised patio, which has been arranged to create a fantastic outdoor entertaining area. There is ample room for a large dining table and comfortable seating, making it an ideal place for summer barbecues, afternoon drinks or simply relaxing with a coffee at the weekend. The attractive paved finish, modern fencing and planting give this area a contemporary feel, while the separate seating space provides another spot to sit back and enjoy the sunshine.
Steps lead down to the lower section of the garden, which is mainly laid to lawn and provides a lovely additional space for children to play or for those who enjoy spending time outdoors. The different levels help give the garden a sense of separation, with the raised patio perfectly suited to entertaining and the lawn offering more practical space for family activities. There is also the convenience of direct access to the rear of the garage from the garden.
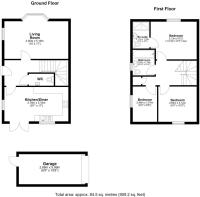
Upstairs, the property continues to offer the space and practicality that modern families need. There are three well-proportioned bedrooms, each providing flexibility depending on your circumstances.
The principal bedroom is a comfortable double room with space for bedroom furniture and the added luxury of its own en-suite shower room. Having a private bathroom is a particularly useful feature for busy households, offering a little extra convenience when everyone is getting ready in the morning. The en-suite is fitted with a shower enclosure, wash basin and WC.
The second bedroom is another good-sized room and is currently arranged with two single beds, demonstrating how comfortably it could work as a children's bedroom or guest room. The third bedroom offers further flexibility and could be used as an additional child's bedroom, nursery, guest room or home office, particularly appealing for anyone who works from home and needs a dedicated space away from the main living areas.
Completing the first floor is the family bathroom, fitted with a bath, wash basin and WC, providing a practical space for everyday routines and a relaxing soak at the end of a long day.
Outside, the property also benefits from a garage and driveway parking, offering valuable off-road parking and additional storage. The garage is particularly convenient thanks to its rear access from the garden, whether you need somewhere to store bicycles, garden equipment or those everyday items that are better kept out of the house.
The location is another reason why this home will appeal to so many buyers. Hoo is a popular village on the Hoo Peninsula, offering a lovely balance between village life, surrounding countryside and convenient access to nearby towns. For families, there are local schools and everyday amenities within the village, while shops, places to eat and other facilities help make day-to-day living convenient.
For those who enjoy being outdoors, the surrounding countryside provides plenty of opportunities to get out and explore. Whether it is taking the dog for a walk, heading out for a weekend stroll or simply enjoying some fresh air away from the hustle and bustle, the Hoo Peninsula offers a wonderful setting for those who appreciate having open spaces close to home.
Despite its village surroundings, Hoo is also well placed for commuters and anyone who regularly travels further afield. The nearby A2 and M2 provide convenient road connections towards London, the Medway towns and the Kent coast, while Rochester and the wider Medway area offer additional shopping, leisure facilities and transport links.
What makes this property particularly attractive is how comfortably it caters for different stages of life. For a first-time buyer, it offers a modern home with space to grow into, rather than something that may quickly feel too small. For a young family or those looking to upsize, the three bedrooms, additional bathroom facilities, generous living accommodation and larger garden provide the extra room that can make such a difference to everyday life.
With its contemporary presentation, sociable kitchen diner, inviting living room, versatile bedrooms and superb outdoor entertaining space, this is a home that offers much more than simply somewhere to live. It is somewhere to enjoy family dinners, host summer gatherings, spend lazy Sunday mornings and make lasting memories.
If you are looking for a modern three-bedroom home in Hoo with a larger-than-average garden, garage, driveway and a layout that works beautifully for family life, this property is certainly one to add to your viewing list.
If you are interested in viewing this property contact the agent who would be delighted to show you around. Viewings strictly by appointment only. When calling please Quote Ref: TD0352.
- EPC Rating: C (79)
- Tenure: Freehold
- Estate Charge: 2025's figure was £444.11 PA
- Square Feet: 909.2 (including garage)
- Square Meters: 84.5 (including garage)
- Garage: Power and lighting installed in June 2026
- Local Authority: Medway
- Council Tax Band: D - £2,526.16 PA for 2026/2027
- Heating Type: Gas Central Heating - Ideal Logic Heat 12 Boiler
- Boiler Installed: 2012
- Boiler Last Serviced: 2/6/26
- Loft: Part boarded / fold up ladder (not attached) / lighting and insulated.
- Surface Water - Yearly Chance of Flooding: Very Low
- Rivers and Sea - This location is outside of a groundwater flood alert area.
- Flooding from groundwater is unlikely in this area.
- Flooding from reservoirs is unlikely in this area.
Nearest:
Train Station: Strood (5 miles)
Hospital: Medway Hospital (7 miles)
Doctors: St Werburgh Medical Practice, 98 Bell's Ln, Hoo, Rochester ME3 9HU (0.6 miles)
Pharmacy: Hoo Pharmacy, 5 Main Rd, Hoo, Rochester ME3 9DT (0.9 miles)
Post Office: Post Office, 15 Main Rd, Hoo, Rochester ME3 9AA (0.9 miles)
Supermarket: Co-op Food - Hoo, 11-13 Main Rd, Hoo, Rochester ME3 9AA (0.9 miles)
Gym: Hoo Sports Centre, Main Road, Hoo, Rochester ME3 9EY (0.8 miles)
Green Space: Kingshill Recreation Ground, Fourwents Rd, Hoo, Rochester ME3 9JX (0.7 miles)
Hoo St Werburgh, usually known simply as Hoo, offers a distinctive village setting on the Hoo Peninsula, with open countryside, riverside landscapes and farmland giving the area a sense of space that can be difficult to find closer to the Medway towns. At its heart, Hoo retains an established village character, with historic buildings sitting alongside more recent residential neighbourhoods and the landmark St Werburgh Church forming part of the local streetscape. The surrounding peninsula also brings plenty of opportunities to get outdoors, with footpaths, open fields and stretches of marshland contributing to the area’s semi-rural feel.
Day-to-day amenities are close at hand, with local shops, convenience stores, places to eat and drink, recreation grounds and community facilities all found within the village. Families are particularly well served for education, with Hoo St Werburgh Primary School and Leigh Academy Hundred of Hoo both based locally, the latter providing education through to sixth-form age. (Medway Council)
Despite its countryside surroundings, Hoo remains well placed for access to the wider Medway area. Rochester, Strood and Chatham are within convenient reach by road, opening up a broader choice of shopping, leisure facilities and rail connections, while local bus services provide further links towards the surrounding towns and villages. This balance between village life and access to Medway’s larger centres is a significant part of Hoo’s appeal.
For buyers looking for somewhere that feels removed from the pace of a larger town without becoming isolated, Hoo offers an appealing middle ground. Weekends can be spent exploring the peninsula and its surrounding countryside, while schools, everyday essentials and community facilities remain close to home. It is an area with a strong local identity and a varied mix of housing, making it particularly attractive to those seeking more space while remaining connected to Rochester and the wider Medway area.
For further information including all local transport, the local schools and their Ofsted ratings please contact the agent for a buyer pack on this property.
What the owners say...
"We moved into our home in 2012 when it was newly built and immediately fell in love with the village and everything it has to offer. It is a wonderful place to raise a family, with schools, a local leisure centre/gym, parks and beautiful countryside walks all within easy reach.Our large garden has been a particular special feature of the home, giving our three sons plenty of space to play, grow and make happy childhood memories. The village has a lovely community feel, with friendly neighbours who all get along and make it a welcoming place to live. We've also always appreciated the convenience of being close to the towns of Strood and Rochester, while Bluewater is only a 20 minute drive away. It is the perfect balance of village life, community spirit and easy access to everything you need - local running club/farm shop/Upnor beach/Hoo Marina - which is why we've been so happy to call it home."
Every care has been taken with the preparation of these particulars but complete accuracy cannot be guaranteed. If there is any point, which is of particular importance to you, please obtain professional confirmation; alternatively, the selling agent will be pleased to check the information for you.
Further information in the form of a ‘Propertymark Property Information Questionnaire’ can be requested via the agent which ensures up front material information is available to you from the very outset.
This marketing agent is a member of the following governing bodies and therefore undertakes regular training to provide the best quality of services and ensures maximum protection for clients; offering Client Money Protection, Professional Indemnity Insurance, membership of an independent redress scheme and being subject to Propertymark Conduct and Membership Rules and Disciplinary Procedures.
- The Property Ombudsman Scheme. Membership number: T07312
- NAEA Propertymark. Membership number: M00002485
- Information Commissioner's Office Data Protection. Registration reference: ZB279676
- Propertymark Client Money Protection. Scheme Reference: C0003969
The selling individual is a regulated business under the terms of The Money Laundering, Terrorist Financing and Transfer of Funds (Information on the Payer) Regulations 2017. To comply the selling individual partners with iamproperty who uses CREDAS to provide compliance, designed to meet the specific needs of Estate Agents and property professionals. All property sellers and buyers must complete an online ID verification at a cost of £30 inc VAT per applicant.
To ensure all clients are presented with the best possible options and an optimised moving experience, the selling agent discloses that they receive referral fees from recommended law firms, financial advisors and surveyors. Clients are not obligated to use the recommended providers and quotes will always be provided for clients to make informed decisions on. The referral fee is separate from the client's obligation to pay the selling agents fees or commission.
- COUNCIL TAXA payment made to your local authority in order to pay for local services like schools, libraries, and refuse collection. The amount you pay depends on the value of the property.Read more about council Tax in our glossary page.
- Band: D
- PARKINGDetails of how and where vehicles can be parked, and any associated costs.Read more about parking in our glossary page.
- Garage,Driveway,Off street,Rear
- GARDENA property has access to an outdoor space, which could be private or shared.
- Private garden
- ACCESSIBILITYHow a property has been adapted to meet the needs of vulnerable or disabled individuals.Read more about accessibility in our glossary page.
- Ask agent

Add an important place to see how long it'd take to get there from our property listings.
__mins driving to your place
Affordability

Notes
Staying secure when looking for property
Ensure you're up to date with our latest advice on how to avoid fraud or scams when looking for property online.
Visit our security centre to find out moreDisclaimer - Property reference S1891777. The information displayed about this property comprises a property advertisement. Rightmove.co.uk makes no warranty as to the accuracy or completeness of the advertisement or any linked or associated information, and Rightmove has no control over the content. This property advertisement does not constitute property particulars. The information is provided and maintained by eXp UK, South East. Please contact the selling agent or developer directly to obtain any information which may be available under the terms of The Energy Performance of Buildings (Certificates and Inspections) (England and Wales) Regulations 2007 or the Home Report if in relation to a residential property in Scotland.
*This is the average speed from the provider with the fastest broadband package available at this postcode. The average speed displayed is based on the download speeds of at least 50% of customers at peak time (8pm to 10pm). Fibre/cable services at the postcode are subject to availability and may differ between properties within a postcode. Speeds can be affected by a range of technical and environmental factors. The speed at the property may be lower than that listed above. You can check the estimated speed and confirm availability to a property prior to purchasing on the broadband provider's website. Providers may increase charges. The information is provided and maintained by Decision Technologies Limited. **This is indicative only and based on a 2-person household with multiple devices and simultaneous usage. Broadband performance is affected by multiple factors including number of occupants and devices, simultaneous usage, router range etc. For more information speak to your broadband provider.