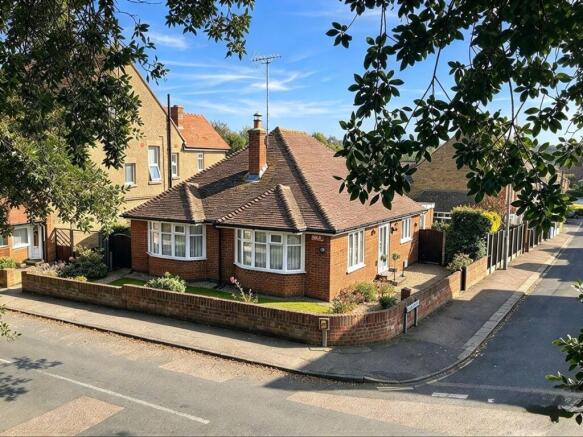
Minster Road, Westgate-On-Sea, CT8

- BEDROOMS
2
- BATHROOMS
1
- SIZE
883 sq ft
82 sq m
- TENUREDescribes how you own a property. There are different types of tenure - freehold, leasehold, and commonhold.Read more about tenure in our glossary page.
Freehold
Key features
- Beautifully Presented Detached Bungalow In A Well regarded Location
- Two Double Bedrooms With Amazing Storage & Wardrobes
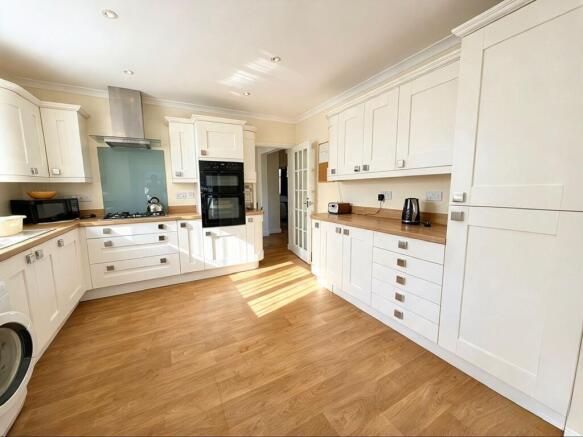
- Contemporary Kitchen Diner With Integrated Appliances
- Bathroom & Separate WC
- Double Glazing & Gas Central Heating
- Rear Driveway & Access To Garage
- Beautiful, Mature Planted Garden with Formal Lawn
- Viewing Essential
- Situated Close To Local Facilities Including Train Station, Shops & Transport Links
- 360 Tour & Walk Through Video Available
Description
This beautifully presented two-bedroom detached bungalow offers an exceptional opportunity to acquire a stylish and comfortable home in a well regarded location, ideally positioned close to local facilities including the train station, shops and convenient transport links.
The property is thoughtfully arranged to maximise both space and natural light, featuring two generously sized double bedrooms, each benefiting from excellent storage and fitted wardrobes. The contemporary kitchen diner is a standout feature, boasting integrated appliances and ample space for dining, making it perfect for both everyday living and entertaining guests.
The modern bathroom is complemented by a separate WC, providing additional practicality for busy households. Throughout the bungalow, double glazing and gas central heating ensure year-round comfort and energy efficiency. Additional benefits include a rear driveway and access to a garage, offering secure parking and further storage solutions.
The interior is tastefully decorated, with neutral tones and high-quality finishes that create a welcoming and move-in ready environment. This property is ideal for those seeking a low-maintenance lifestyle without compromising on style or convenience. Viewing is essential to fully appreciate the quality and space on offer.
For those unable to attend in person, a 360 tour and walk through video are available, providing a comprehensive overview of this impressive home. With its prime location, contemporary features and excellent presentation, this detached bungalow represents a rare opportunity in the local market.
Entrance Porch
Double glazed entrance door with double glazed panels, double glazed door with double glazed panels open into:-
Reception Hall
4.98m x 2.82m
Maximum measurements, access to loft space, door to shelved storage cupboard, additional door to airing cupboard housing a factory lagged hot water tank, also providing plenty of storage, wall mounted thermostat for central heating, doors to:-
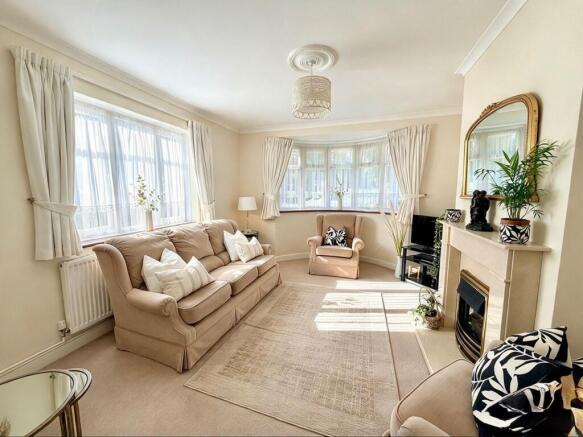
Sitting Room
4.47m x 3.63m
Measurement into bay, coved ceiling, double glazed window to side, double glazed bow window to front, sandstone fireplace houses, a coal effect gas fire, TV Point, two wall light points.
Kitchen Diner
5.87m x 3.63m
Kitchen diner combined maximum measurement of 19‘3“ X 11‘11“ measurements include an extensive range of well-planned kitchen units, space for a washing machine, plenty of cupboards featuring neat pull out storage, deep pan draws, integrated fridge freezer. Oak effect Work surface over is inset with a resin double sink with mixer tap, plus a five burner Neff gas hob. There is a double electric fan oven to eyelevel, matching up stands, glass splashback behind the hob, stainless steel chimney style filter hood, range of wall cabinets over featuring curved corner cupboards. Door to built in larder cupboard which also houses the wall mounted gas boiler for central heating and domestic hot water plus plenty of shelved storage space. There are three double glazed windows to the side and rear, the rear windows overlook the garden, double glazed door opens to the garden, double radiator, ceiling coved and inset with LED downlights.
Bedroom One
3.63m x 3.63m
Measurement to rear of built in wardrobes, double glazed window overlooks the rear garden, radiator, one complete wall of built in storage with hanging rails and plenty of overhead storage, coved ceiling.
Bedroom Two
3.63m x 3.63m
Measurements into rear of built-in wardrobes, coved ceiling, double radiator, double glazed bow window, one complete wall of built in wardrobes with an abundance of overhead storage.
Bathroom
Suite comprises of panel bath with twin grips and mixer tap, Thermostatically controlled shower fitment over, glass shower screen. There is also a pedestal wash basin with a mixer tap, double glazed window, ceramic tiled splashback, ceiling inset with downlights, heated towel rail.
Separate Wc
Separate WC, suite comprising of low-level WC, ceramic tiling, double glazed window.
Garden
The mature rear garden is well stocked with shrubs and perennials to the borders. There is a well maintained lawn, paved patio, outside tap, double gates for vehicle access to the garage.
Parking - Garage
Garage with up and over door.
Driveway with additional parking space also provides access to the garage.
Disclaimer
All measurements are for general guidance purpose only.
The measurements are approximate; the measurements given should not be relied on. All measurements were taken using a sonic tape therefore maybe subject to a small margin of error.
These particulars, whilst believed to be accurate, are set out as a general outline only for guidance and do not constitute any part of an offer or contract. Intending purchasers should not rely on them as statements of representation of fact but must satisfy themselves by inspection or otherwise as to their accuracy.
No person in this firm's employment has the authority to make or give any representation or warranty in respect of the property.
The mention of any appliances and/or services within these particulars does not imply they are in full or efficient working order.
Floorplans are for guide purposes only, all dimensions are approximate.
- COUNCIL TAXA payment made to your local authority in order to pay for local services like schools, libraries, and refuse collection. The amount you pay depends on the value of the property.Read more about council Tax in our glossary page.
- Band: C
- PARKINGDetails of how and where vehicles can be parked, and any associated costs.Read more about parking in our glossary page.
- Garage
- GARDENA property has access to an outdoor space, which could be private or shared.
- Private garden
- ACCESSIBILITYHow a property has been adapted to meet the needs of vulnerable or disabled individuals.Read more about accessibility in our glossary page.
- Ask agent
Energy performance certificate - ask agent
Minster Road, Westgate-On-Sea, CT8

Add an important place to see how long it'd take to get there from our property listings.
__mins driving to your place
Affordability
About Thomas Jackson, Margate
152 Northdown Road, Cliftonville, Margate, CT9 2QN

Notes
Staying secure when looking for property
Ensure you're up to date with our latest advice on how to avoid fraud or scams when looking for property online.
Visit our security centre to find out moreDisclaimer - Property reference f6d48977-89de-4e2b-878a-83fc9c80cd50. The information displayed about this property comprises a property advertisement. Rightmove.co.uk makes no warranty as to the accuracy or completeness of the advertisement or any linked or associated information, and Rightmove has no control over the content. This property advertisement does not constitute property particulars. The information is provided and maintained by Thomas Jackson, Margate. Please contact the selling agent or developer directly to obtain any information which may be available under the terms of The Energy Performance of Buildings (Certificates and Inspections) (England and Wales) Regulations 2007 or the Home Report if in relation to a residential property in Scotland.
*This is the average speed from the provider with the fastest broadband package available at this postcode. The average speed displayed is based on the download speeds of at least 50% of customers at peak time (8pm to 10pm). Fibre/cable services at the postcode are subject to availability and may differ between properties within a postcode. Speeds can be affected by a range of technical and environmental factors. The speed at the property may be lower than that listed above. You can check the estimated speed and confirm availability to a property prior to purchasing on the broadband provider's website. Providers may increase charges. The information is provided and maintained by Decision Technologies Limited. **This is indicative only and based on a 2-person household with multiple devices and simultaneous usage. Broadband performance is affected by multiple factors including number of occupants and devices, simultaneous usage, router range etc. For more information speak to your broadband provider.