
Skip to content
When you start a new chat, your current one won't be saved.
Get brand editions for The Property Boom Ltd, Glasgow

Bankview, Station Road, Howwood

PROPERTY TYPE

Semi-Detached

BEDROOMS

4

BATHROOMS

2

SIZE

Ask agent

TENURE
Describes how you own a property. There are different types of tenure - freehold, leasehold, and commonhold.Read more about tenure in our glossary page.

Freehold
Key features

  • BEAUTIFULLY APPOINTED FOUR-BEDROOM SEMI-DETACHED HOME IN DESIRABLE HOWWOOD
  • GENEROUS FAMILY LOUNGE WITH CHARACTERFUL WOOD-BURNING STOVE
  • IMPRESSIVE OPEN-PLAN DINING KITCHEN / PERFECT FOR FAMILY LIFE & ENTERTAINING
  • RANGE-STYLE COOKER / EXCELLENT WORKTOP SPACE
  • FOUR FLEXIBLE, WELL-PROPORTIONED BEDROOMS
  • STYLISH FAMILY BATHROOM WITH SEPARATE BATH & SHOWER ENCLOSURE / EN SUITE THREE-PIECE SHOWER ROOM
  • BRIGHT, CHARACTERFUL INTERIOR WITH DORMER WINDOWS & SLOPING CEILINGS
  • GENEROUS GRAVELLED FRONTAGE WITH PARKING FOR SEVERAL VEHICLES
  • GAS CENTRAL HEATING & NEW DOUBLE GLAZING
  • CLOSE TO HOWWOOD PARK / APPROX. 2 MINUTE WALK TO HOWWOOD TRAIN STATION

Description

Occupying an attractive position on Station Road in the picturesque village of Howwood, Bankview is an elegant and characterful four-bedroom semi-detached home offering generous accommodation, a wonderfully inviting interior and a highly convenient location.


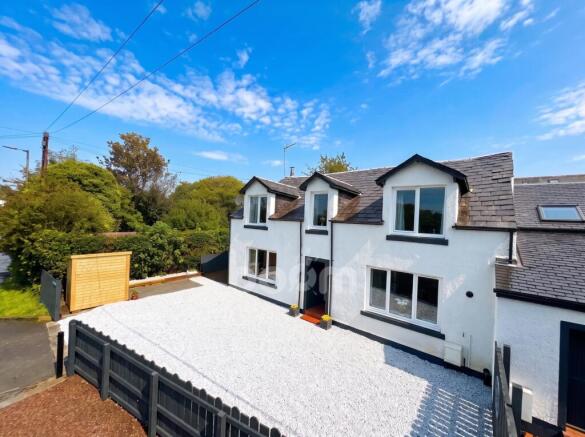
The property immediately creates an excellent first impression, with its crisp white exterior, contrasting dark detailing and charming dormer windows lending a distinctive and timeless appearance. A substantial gravelled frontage stretches across the front of the home, providing ample off-street parking for several vehicles while maintaining an attractive, low-maintenance finish.


Stepping inside, the welcoming entrance hallway sets the tone for the accommodation beyond. Finished in a soft, neutral palette with solid oak flooring and glazed internal doors, the space feels bright, calm and inviting, allowing natural light to filter beautifully through the ground floor.


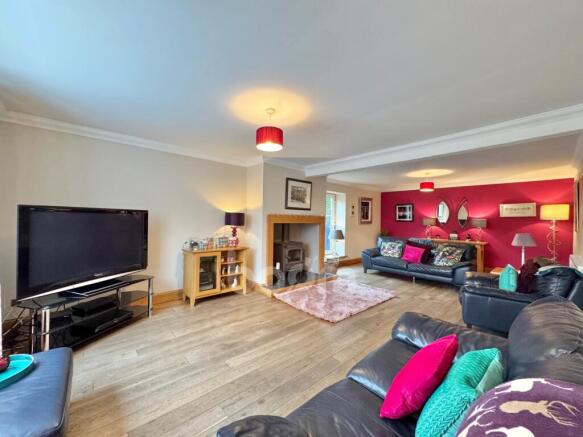
The family lounge is a particularly impressive room, offering excellent proportions and an abundance of space for a variety of seating arrangements. A broad front-facing window floods the room with natural light, while decorative coving and real wooden flooring bring a sense of character and refinement. At the heart of the room sits a striking wood-burning stove, nestled within a substantial fireplace surround to create a wonderfully cosy focal point; ideal for relaxed evenings at home. Glazed doors further enhance the sense of light and provide a seamless connection to the outdoors.


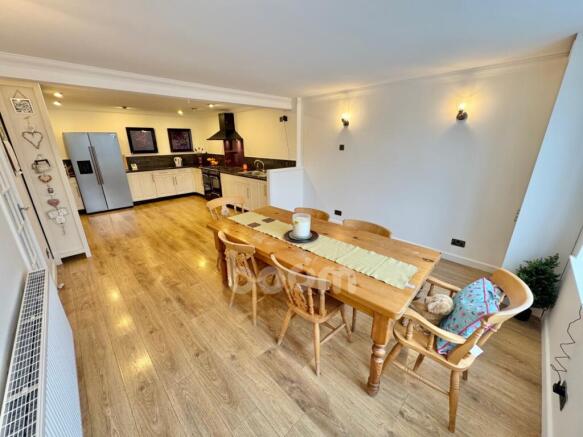
The open-plan dining kitchen is equally appealing and forms a superb social hub for the home. Generous in scale, it has been designed with both everyday family life and entertaining in mind. Cream wall and base-mounted cabinetry provides plentiful storage, complemented by dark worktops and contrasting splashbacks. A range-style cooker with extractor hood creates an eye-catching centrepiece, while the extensive worktop space offers excellent room for preparation and cooking.


The adjoining dining area comfortably accommodates a substantial table and chairs, creating an inviting setting for everything from informal family meals to dinner with friends. A wide window frames the room with natural light, while the continuation of wood-effect flooring ensures the whole space feels cohesive and stylish.


A carpeted staircase rises to the upper level, where a roof window allows additional daylight to spill across the landing. The bedroom accommodation offers excellent versatility, with four well-proportioned rooms that can be adapted to suit a wide variety of needs. Soft carpeting, light décor and a charming combination of dormer windows and sloping ceilings give the upper floor a warm and restful feel.


The principal bedroom enjoys the added benefit of an en suite three-piece shower room, fitted with a glazed shower enclosure, wash hand basin and W.C., providing a valuable additional facility. The remaining bedrooms are equally flexible, offering comfortable sleeping accommodation for family and guests. One bedroom is particularly adaptable and could just as easily serve as a home office, dressing room, snug or additional sitting room depending on the needs of the purchaser.


The family bathroom is generously appointed and features both a full-size bath and separate glazed shower enclosure, alongside a wash hand basin and W.C. Neutral tiling is enhanced by contrasting accents, while a roof window brings in excellent natural light.
Externally, the generous gravelled frontage provides a practical and attractive approach to the property, with plenty of room for multiple vehicles and defined boundaries adding a sense of privacy and enclosure.


Further benefits include gas central heating and double glazing, helping to enhance comfort and efficiency throughout the home.

Bankview also enjoys a highly convenient position for local schooling. The property is well placed for both primary and secondary education, with further information available via The Property Boom's school catchment and performance tool on our website.

Howwood itself is a highly desirable Renfrewshire village, admired for its attractive surroundings, strong sense of community and excellent everyday amenities. The village offers a selection of shops, pubs, restaurants and local services, while regular bus connections provide convenient access throughout the surrounding area and towards Glasgow.


For commuters, Howwood Train Station is approximately a 2 minute walk away and offers regular services towards Glasgow and Ayr. The M8 motorway network is also within easy reach, providing straightforward access to Glasgow Airport, Braehead Shopping Centre and Glasgow City Centre. A further highlight is the property's short walk to Howwood Park, with its generous green space and children's play area offering an excellent recreational amenity.


Early viewing is highly recommended. Viewing is strictly by appointment. Please contact The Property Boom to arrange a viewing, request further information or obtain a copy of the Home Report. Any areas, measurements or distances quoted are approximate. Floor plans are for illustration purposes only and are not to scale. AI has been used to enhance this property.
WOULD YOU LIKE A FREE DETAILED VALUATION OF YOUR OWN PROPERTY?
TAKE ADVANTAGE OF OUR DECADES OF EXPERIENCE AND GET YOUR FREE PROPERTY VALUATION FROM OUR FRIENDLY AND APPROACHABLE TEAM. WE CUT THROUGH THE JARGON AND GIVE YOU SOLID ADVICE ON HOW AND WHEN TO SELL YOUR PROPERTY.


THESE PARTICULARS ARE ISSUED IN GOOD FAITH BUT DO NOT CONSTITUTE REPRESENTATIONS OF FACT OR FORM PART OF ANY OFFER OR CONTRACT.

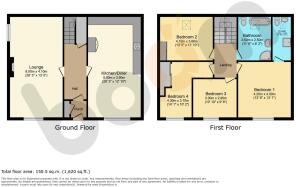
GROUND FLOOR ROOM DIMENSIONS

Lounge

8m x 4.1m - 26'3" x 13'5"

Dining / Kitchen

8m x 3.9m - 26'3" x 12'10"

FIRST FLOOR ROOM DIMENSIONS

Bedroom One

4m x 4.2m - 13'1" x 13'9"

En Suite Shower Room

3.3m x 1.4m - 10'10" x 4'7"

Bedroom Two

4.1m x 3.6m - 13'5" x 11'10"

Bedroom Three

3.3m x 2.9m - 10'10" x 9'6"

Bedroom Four

3.1m x 4.3m - 10'2" x 14'1"

Bathroom

2.5m x 3.5m - 8'2" x 11'6"

Brochures

Brochure
COUNCIL TAXA payment made to your local authority in order to pay for local services like schools, libraries, and refuse collection. The amount you pay depends on the value of the property.Read more about council Tax in our glossary page.
Band: F
PARKINGDetails of how and where vehicles can be parked, and any associated costs.Read more about parking in our glossary page.
Yes
GARDENA property has access to an outdoor space, which could be private or shared.
Ask agent
ACCESSIBILITYHow a property has been adapted to meet the needs of vulnerable or disabled individuals.Read more about accessibility in our glossary page.
Ask agent

Bankview, Station Road, Howwood

Approximate location

Add an important place to see how long it'd take to get there from our property listings.

__mins driving to your place

Affordability

Monthly repayments£1,558
Property: £ 310,000
Deposit: £ 31,000
Interest rate: 5.35%
Term: 30 years
Powered byNatwest
These results are estimates and are only intended as a guide. Make sure you obtain accurate figures from your lender before committing to any mortgage. Your home may be repossessed if you do not keep up repayments on a mortgage.
Renovation potential
Recently sold & under offer
See similar nearby properties
Get brand editions for The Property Boom Ltd, Glasgow

About The Property Boom Ltd, Glasgow

31 Braehead, Beith, North Ayrshire KA15 1EG
Industry affiliations:

The Property Boom... Your Personal Estate Agents

We make sure your property stands out from the crowd.

We

BRING YOUR PROPERTY TO LIFE with our HD Property Video Tours.

At The Property Boom, we work harder to make sure your property sells quickly and at a great price.

Fixed Fees

We Charge Zero Commission

Flexible Payments for every budget

No Upfront Fee Options

Pay Monthly Options

You'll always receive a

warm welcome from The Property Boom, Scotland's Personal Estate Agents.

Our Fixed Fees and zero commissions will save you thousands compared to run of the mill Estate Agents.

We are the future of Estate Agency - here for you NOW !!

Call us any time on 0333 900 9089... we here 7 days per week.

Look forward to hearing from you... please don't forget to look at our testimonials to see what our clients have to say about our service.

Check how much you can borrow

Whether you're buying by yourself or with someone else, you can:

  • Receive a result instantly
  • Get viewings faster with agents
  • Check with no impact on your credit score
Powered byNatwest
Two happy people looking at phone

Notes

These notes are private, only you can see them.

Staying secure when looking for property

Ensure you're up to date with our latest advice on how to avoid fraud or scams when looking for property online.

Visit our security centre to find out more

Disclaimer - Property reference 10851202. The information displayed about this property comprises a property advertisement. Rightmove.co.uk makes no warranty as to the accuracy or completeness of the advertisement or any linked or associated information, and Rightmove has no control over the content. This property advertisement does not constitute property particulars. The information is provided and maintained by The Property Boom Ltd, Glasgow. Please contact the selling agent or developer directly to obtain any information which may be available under the terms of The Energy Performance of Buildings (Certificates and Inspections) (England and Wales) Regulations 2007 or the Home Report if in relation to a residential property in Scotland.

*This is the average speed from the provider with the fastest broadband package available at this postcode. The average speed displayed is based on the download speeds of at least 50% of customers at peak time (8pm to 10pm). Fibre/cable services at the postcode are subject to availability and may differ between properties within a postcode. Speeds can be affected by a range of technical and environmental factors. The speed at the property may be lower than that listed above. You can check the estimated speed and confirm availability to a property prior to purchasing on the broadband provider's website. Providers may increase charges. The information is provided and maintained by Decision Technologies Limited.
**This is indicative only and based on a 2-person household with multiple devices and simultaneous usage. Broadband performance is affected by multiple factors including number of occupants and devices, simultaneous usage, router range etc. For more information speak to your broadband provider.
