
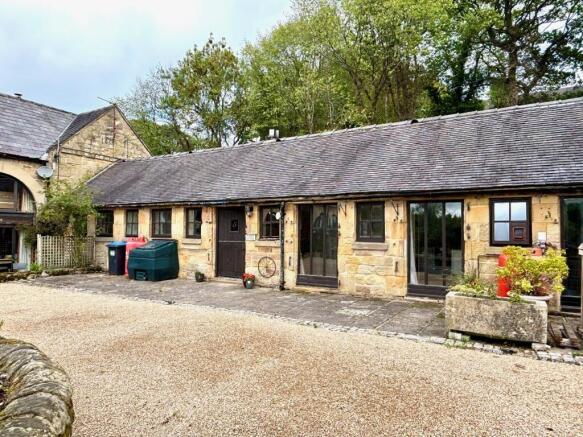
Porden Cottage, Home Farm, Hopton, Wirksworth

Letting details
- Let available date:
- Now
- Deposit:
- £950A deposit provides security for a landlord against damage, or unpaid rent by a tenant.Read more about deposit in our glossary page.
- Furnish type:
- Unfurnished
- Council Tax:
- Ask agent
- PROPERTY TYPE
House
- BEDROOMS
2
- SIZE
Ask agent
Key features
- Solid fuel stove
- Pets considered
- Quiet rural setting
- Fast broadband speed
- Patio Garden
- Two Bedrooms, Two Bathrooms
- Off Road Parking
Description
The cottage is set well back from any main thoroughfare within the popular village of Hopton, which offers ready access to the delights of the surrounding countryside and to the recreational delights of Carsington Water, the High Peak Trail and Black Rock. Market town facilities are available in nearby Wirksworth, Ashbourne and Matlock, whilst the local road network provides good commuter links also to the cities of Sheffield, Derby and Nottingham.
VIEWINGS – via the Matlock Office .
TO LET - Unfurnished
SERVICES – Mains water and electricity are available to the property. Drainage and sewerage on via a private septic system – 2026 charge £326 per annum. Heating is via a new bulk tank LPG metered supply provided by Northern Energy – 2 year fixed price of 46p per litre / £50 per annum standing charge, plus VAT.
EPC RATING – to be confirmed
COUNCIL TAX – Band D (Derbyshire Dales District Council)
TENANCY – Assured Periodic Tenancy with opportunity for a longer period subject to a satisfactory occupancy. The Tenant will be responsible for Council Tax, water rates and all statutory costs.
DIRECTIONS – From Matlock Crown Square, take the A6 south Cromford turning right at the crossroads before proceeding up The Hill. At the brow of the hill, turn right as signed Middleton and Ashbourne, continue across the following crossroads and on for a further mile and after passing Godfrey Hole turn right as signed Hopton. Follow this road for around 800m and the entrance to Home Farm can be found on the left hand side, opposite the junction which leads to Ryder Point.
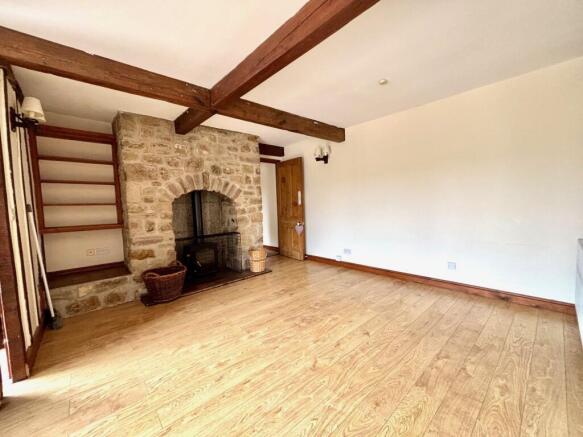
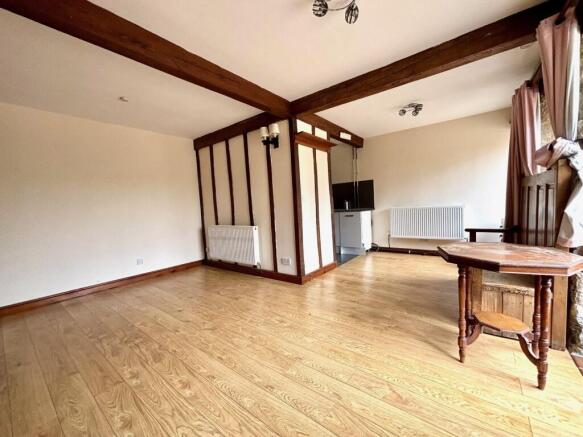
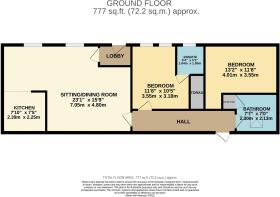
Sitting / dining room (Ground Floor)
7.05m ( 23'2'') x 4.80m ( 15'9'')
Feature stone fireplace with multi fuel stove.
Kitchen (Ground Floor)
2.39m ( 7'11'') x 2.25m ( 7'5'')
Oven and hob, washing machine.
Bedroom 1 - double (Ground Floor)
3.55m ( 11'8'') x 3.18m ( 10'6'')
Wardrobes.
Ensuite shower room (Ground Floor)
1.64m ( 5'5'') x 1.55m ( 5'2'')
Bedroom 2 - double (Ground Floor)
4.01m ( 13'2'') x 3.55m ( 11'8'')
Family shower room (Ground Floor)
2.80m ( 9'3'') x 2.13m ( 7'0'')
Brochures
Property Brochure- COUNCIL TAXA payment made to your local authority in order to pay for local services like schools, libraries, and refuse collection. The amount you pay depends on the value of the property.Read more about council Tax in our glossary page.
- Band: D
- PARKINGDetails of how and where vehicles can be parked, and any associated costs.Read more about parking in our glossary page.
- No disabled parking,Not allocated,No permit
- GARDENA property has access to an outdoor space, which could be private or shared.
- Yes
- ACCESSIBILITYHow a property has been adapted to meet the needs of vulnerable or disabled individuals.Read more about accessibility in our glossary page.
- Ground floor
Energy performance certificate - ask agent
Porden Cottage, Home Farm, Hopton, Wirksworth

Add an important place to see how long it'd take to get there from our property listings.
__mins driving to your place

Notes
Staying secure when looking for property
Ensure you're up to date with our latest advice on how to avoid fraud or scams when looking for property online.
Visit our security centre to find out moreDisclaimer - Property reference 4438. The information displayed about this property comprises a property advertisement. Rightmove.co.uk makes no warranty as to the accuracy or completeness of the advertisement or any linked or associated information, and Rightmove has no control over the content. This property advertisement does not constitute property particulars. The information is provided and maintained by Fidler Taylor, Matlock. Please contact the selling agent or developer directly to obtain any information which may be available under the terms of The Energy Performance of Buildings (Certificates and Inspections) (England and Wales) Regulations 2007 or the Home Report if in relation to a residential property in Scotland.
*This is the average speed from the provider with the fastest broadband package available at this postcode. The average speed displayed is based on the download speeds of at least 50% of customers at peak time (8pm to 10pm). Fibre/cable services at the postcode are subject to availability and may differ between properties within a postcode. Speeds can be affected by a range of technical and environmental factors. The speed at the property may be lower than that listed above. You can check the estimated speed and confirm availability to a property prior to purchasing on the broadband provider's website. Providers may increase charges. The information is provided and maintained by Decision Technologies Limited. **This is indicative only and based on a 2-person household with multiple devices and simultaneous usage. Broadband performance is affected by multiple factors including number of occupants and devices, simultaneous usage, router range etc. For more information speak to your broadband provider.