Locksley Close, Heaton Norris, Stockport, SK4 2LW

- PROPERTY TYPE
Detached
- BEDROOMS
4
- BATHROOMS
3
- SIZE
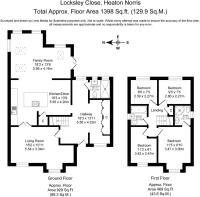
1,398 sq ft
130 sq m
Key features
- We are currently booking viewings for Saturday 24th October. Contact Mark Buckley to arrange your slot
- An exceptional four bedroom, three bathroom detached family home
- Impressive reception hall with 21 feet vaulted ceilings and bespoke storage options
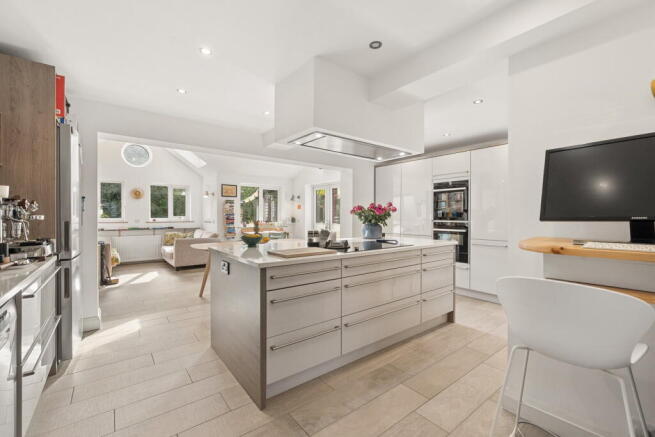
- Stunning open-plan living, dining and kitchen space
- Bay fronted living room to the front aspect
- Master bedroom with en-suite shower room, and there is a main family bathroom and downstairs shower room
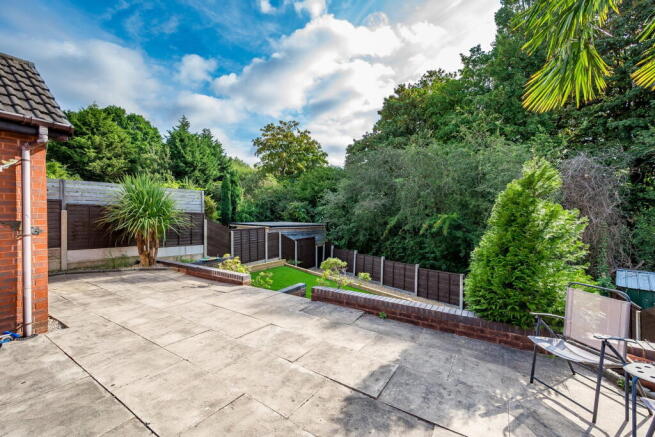
- Large rear garden with attractive terrace and benefits from a high degree of privacy
- Executive location close by to Heaton Moor village and its excellent selection of amenities and transport links including Heaton Chapel Train Station
- Gas-fired underfloor heating throughout the ground floor, with the system future-proofed for potential heat-pump installation
- An internal viewing is highly recommended - No onward chain
Description
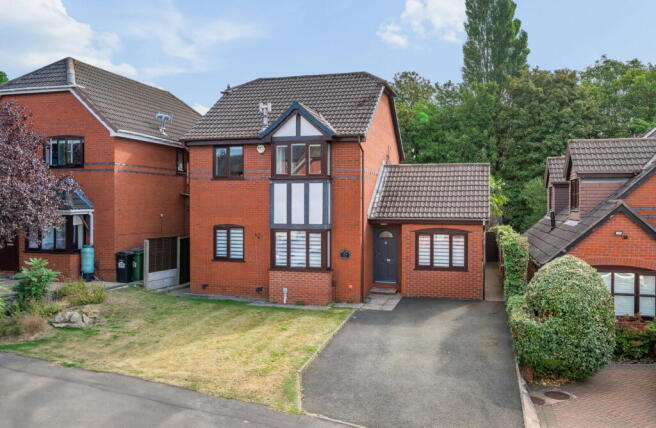
An exceptional, best-in-class four bedroom, three bathroom extended detached family home, featuring a stunning open-plan living, dining and kitchen space, an impressive reception hallway with a vaulted ceiling, and private south-facing gardens. Ideally located close to Heaton Moor village, the property benefits from excellent amenities, highly regarded schools and convenient transport links. Contact Mark Buckley today to arrange your personal viewing - Quote MB0874. No onward chain.
From the front door, the welcoming reception hallway makes an immediate impression, with a vaulted ceiling rising to 21 feet and complemented by roof windows. Architect-designed, floor-to-ceiling wardrobes and storage have been carefully optimised for accessibility, including pull-down clothes rails. A space-saving pivot door opens into a contemporary walk-in shower room, fitted with wall-hung sanitaryware, Robert Welch accessories and electric underfloor heating. This ground-floor bathroom is ideal for guests or elderly relatives. At the front of the property, the bay-fronted living room provides a welcoming space for relaxation and family gatherings. At the heart of the home, the bespoke kitchen flows seamlessly into the living area and incorporates a thoughtfully designed standing-desk nook, extensive storage with tandem larder units, durable Blum drawers and professional cooking equipment, including three built-in Neff appliances and a unique AEG four-zone induction hob with gas wok burner. The worktops, splashback and island are finished in white Carrara marble-effect quartz with grey veining. A Westin cooker hood with external extraction helps prevent cooking odours from affecting everyday living and entertaining. From the kitchen, views extend across the dining area and into the further extended lounge, where the sense of luxury continues. A unique bullseye window and four Velux skylights with solar-powered blinds flood the space with natural light, while designer light fittings offer maximum flexibility. This versatile area would also make an excellent home office for hybrid working. A wall-mounted air-conditioning unit provides welcome relief during warmer weather, while the lounge enjoys views over the garden and adjoining open green space, with a high degree of privacy. French doors open onto the rear terrace, creating a seamless connection between indoor and outdoor living during the warmer months. To the first floor, the landing provides access to four well-proportioned bedrooms. The principal, bay-fronted bedroom offers ample space for a double bed and bedroom furniture, together with access to an en-suite shower room. The en-suite features a contemporary three-piece suite comprising a WC, wash hand basin and walk-in shower. There is also a family bathroom with a three-piece suite, including a WC, wash hand basin and panelled bath with shower over.
The garden is exceptionally private and low-maintenance, arranged over three levels with paved areas, artificial grass and decorative gravel. A striking five-metre Chinese windmill palm provides a memorable focal point, while there is ample space for family entertaining and summer barbecues. This home is perfectly suited to those seeking the highest standards of living. Premium finishes include Porcelanosa porcelain tiles laid over gas-fired underfloor heating throughout the ground floor, with the system future-proofed for potential heat-pump installation. No onward chain.
LOCATION
Locksley Close is a prime location just a short walk from Heaton Moor Village and its excellent selection of day-to-day amenities, including local shops, trendy bars, cafes, and restaurants, all within easy reach. Nearby, you’ll find local parks and beautiful green spaces, with the area's state and private schools, including Priestnall High School, located just 0.36 miles away. The East Didsbury metro station is 1.7 miles away, while Heaton Chapel train station is 0.6 mile and Stockport train station is 2.1 miles away, providing direct access into Manchester in just 10 minutes. Stockport also offers a direct service to London Euston in 2 hours and 3 minutes, while the A34 ensures quick connections to the motorway and Manchester Airport.
VIEWINGS
Contact Mark Buckley to arrange a viewing — quote ref. MB0874
- COUNCIL TAXA payment made to your local authority in order to pay for local services like schools, libraries, and refuse collection. The amount you pay depends on the value of the property.Read more about council Tax in our glossary page.
- Band: E
- PARKINGDetails of how and where vehicles can be parked, and any associated costs.Read more about parking in our glossary page.
- Ask agent
- GARDENA property has access to an outdoor space, which could be private or shared.
- Yes
- ACCESSIBILITYHow a property has been adapted to meet the needs of vulnerable or disabled individuals.Read more about accessibility in our glossary page.
- Ask agent

Add an important place to see how long it'd take to get there from our property listings.
__mins driving to your place
Affordability

Notes
Staying secure when looking for property
Ensure you're up to date with our latest advice on how to avoid fraud or scams when looking for property online.
Visit our security centre to find out moreDisclaimer - Property reference S1891814. The information displayed about this property comprises a property advertisement. Rightmove.co.uk makes no warranty as to the accuracy or completeness of the advertisement or any linked or associated information, and Rightmove has no control over the content. This property advertisement does not constitute property particulars. The information is provided and maintained by eXp UK, North West. Please contact the selling agent or developer directly to obtain any information which may be available under the terms of The Energy Performance of Buildings (Certificates and Inspections) (England and Wales) Regulations 2007 or the Home Report if in relation to a residential property in Scotland.
*This is the average speed from the provider with the fastest broadband package available at this postcode. The average speed displayed is based on the download speeds of at least 50% of customers at peak time (8pm to 10pm). Fibre/cable services at the postcode are subject to availability and may differ between properties within a postcode. Speeds can be affected by a range of technical and environmental factors. The speed at the property may be lower than that listed above. You can check the estimated speed and confirm availability to a property prior to purchasing on the broadband provider's website. Providers may increase charges. The information is provided and maintained by Decision Technologies Limited. **This is indicative only and based on a 2-person household with multiple devices and simultaneous usage. Broadband performance is affected by multiple factors including number of occupants and devices, simultaneous usage, router range etc. For more information speak to your broadband provider.