Gallows Hill Lane, Abbots Langley, WD5

- PROPERTY TYPE
Detached
- BEDROOMS
4
- BATHROOMS
2
- SIZE
1,991 sq ft
185 sq m
- TENUREDescribes how you own a property. There are different types of tenure - freehold, leasehold, and commonhold.Read more about tenure in our glossary page.
Freehold
Key features
- Four large double bedrooms
- Principle bedroom with ensuite
- Additional ground floor bedroom or home office
- Two bathrooms
- Approximately 2,052 sq ft of internal accommodation
- Large rear extension
- Kitchen/dining room
- Generous separate reception room
- Off-street parking for multiple vehicles
- Convenient for Abbots Langley village, schools and local amenities
Description
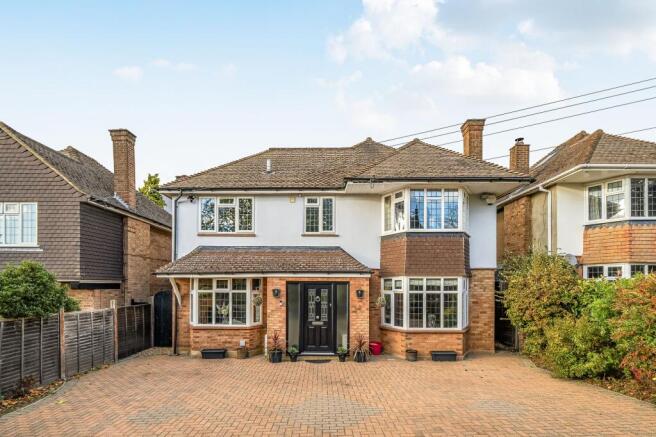
Set along Gallows Hill Lane in Abbots Langley, this detached family home offers something increasingly difficult to find: generous living space, a wonderfully long rear garden and a layout that can adapt as family life changes.
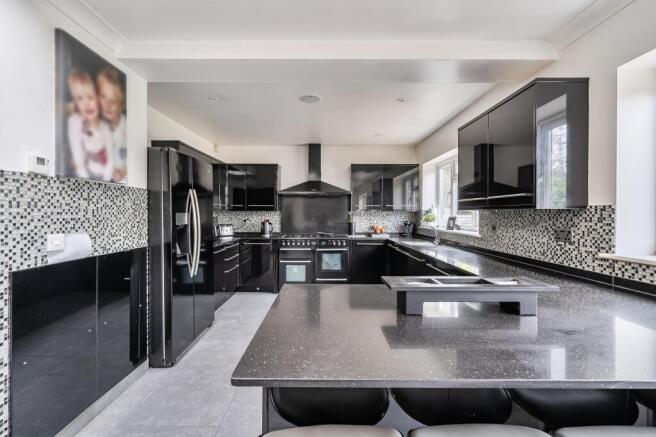
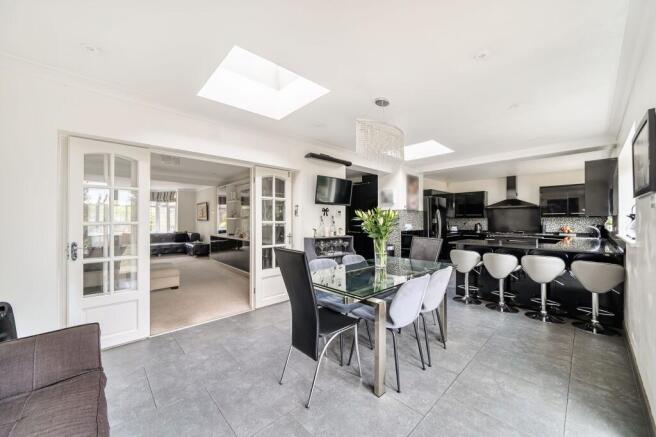
Extending to approximately 2,052 sq ft internally, the house has been significantly extended to the rear, creating a kitchen and dining room that really is the heart of the home.
This is a space designed for spending time together. There's room for a generous dining table, somewhere to sit and relax, and a kitchen that remains connected to it all. Rooflights bring natural light into the extension, while doors open directly onto the garden, making it easy to move between the house and outside during the warmer months.
For quieter evenings, the separate reception room provides a completely different setting. It's a generous space in its own right, with a bay window to the front adding character and natural light.
One of the particularly useful features downstairs is the additional bedroom or study. Whether you need a dedicated home office, somewhere for guests to stay or an extra bedroom, it's a room that gives the house flexibility beyond the usual four-bedroom layout.
There's also a separate utility room, helping keep laundry and everyday household jobs away from the main living spaces, together with a downstairs WC.
Upstairs, the accommodation continues with four large double bedrooms and two bathrooms. The principal bedroom has a lovely bay window and ensuite, while the remaining bedrooms provide space for family, guests or additional working-from-home arrangements.
But the outside space is just as important here.
The rear garden extends to approximately 100ft in length, with established trees and planting creating a wonderfully green outlook. There's plenty of room for children to play, summer entertaining or simply enjoying the space and privacy that a garden of this size can offer.
At the far end sits a detached outbuilding, providing useful additional storage or potential for other uses, subject to any necessary consents.
To the front, a broad driveway provides off-street parking for multiple cars, making everyday family life that little bit easier.
And then there's the location. Gallows Hill Lane is well placed for Abbots Langley village, with its independent shops, cafés, pubs and everyday amenities. Local schools, green spaces and countryside walks are all part of the appeal, while Kings Langley and Watford provide further shopping and transport connections.
What makes 83 Gallows Hill Lane stand out is the balance it offers. A large, sociable kitchen and dining space, a separate room to retreat to, flexibility for working from home, and a garden that gives you genuine room to enjoy being outside.
A home with the space to settle into, and plenty of possibilities for the years ahead.
EPC Rating: C
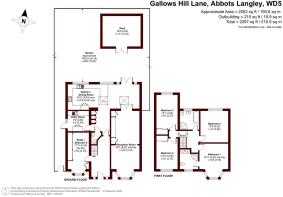
Kitchen/ Diner
9.42m x 3.48m
The house has been significantly extended to the rear, creating a kitchen and dining room that really is the heart of the home. This is a space designed for spending time together. There's room for a generous dining table, somewhere to sit and relax, and a kitchen that remains connected to it all. Rooflights bring natural light into the extension, while doors open directly onto the garden, making it easy to move between the house and outside during the warmer months.
Living Room
8.56m x 3.73m
The living room is an exceptional generous space in its own right, with a bay window to the front adding character and natural light.
Study/ Bedroom 5
5.46m x 2.79m
Whether you need a dedicated home office, somewhere for guests to stay or an extra bedroom, it's a room that gives the house flexibility beyond the usual four-bedroom layout.
Utility Room
2.79m x 2.44m
There's also a separate utility room, helping keep laundry and everyday household jobs away from the main living spaces, together with a downstairs WC.
Bedroom 1
4.55m x 3.79m
Upstairs, the accommodation continues with four large double bedrooms and two bathrooms. The principal bedroom has a lovely bay window and ensuite, while the remaining bedrooms provide space for family, guests or additional working-from-home arrangements.
Bedroom 2
4.19m x 3.66m
Bedroom 3
4.6m x 2.77m
Bedroom 4
3.91m x 2.77m
- COUNCIL TAXA payment made to your local authority in order to pay for local services like schools, libraries, and refuse collection. The amount you pay depends on the value of the property.Read more about council Tax in our glossary page.
- Band: F
- PARKINGDetails of how and where vehicles can be parked, and any associated costs.Read more about parking in our glossary page.
- Yes
- GARDENA property has access to an outdoor space, which could be private or shared.
- Yes
- ACCESSIBILITYHow a property has been adapted to meet the needs of vulnerable or disabled individuals.Read more about accessibility in our glossary page.
- Ask agent

Add an important place to see how long it'd take to get there from our property listings.
__mins driving to your place
Affordability

Notes
Staying secure when looking for property
Ensure you're up to date with our latest advice on how to avoid fraud or scams when looking for property online.
Visit our security centre to find out moreDisclaimer - Property reference c4c1cc54-356b-4e09-8dd4-3f5449647892. The information displayed about this property comprises a property advertisement. Rightmove.co.uk makes no warranty as to the accuracy or completeness of the advertisement or any linked or associated information, and Rightmove has no control over the content. This property advertisement does not constitute property particulars. The information is provided and maintained by Withers & Curling, Kings Langley. Please contact the selling agent or developer directly to obtain any information which may be available under the terms of The Energy Performance of Buildings (Certificates and Inspections) (England and Wales) Regulations 2007 or the Home Report if in relation to a residential property in Scotland.
*This is the average speed from the provider with the fastest broadband package available at this postcode. The average speed displayed is based on the download speeds of at least 50% of customers at peak time (8pm to 10pm). Fibre/cable services at the postcode are subject to availability and may differ between properties within a postcode. Speeds can be affected by a range of technical and environmental factors. The speed at the property may be lower than that listed above. You can check the estimated speed and confirm availability to a property prior to purchasing on the broadband provider's website. Providers may increase charges. The information is provided and maintained by Decision Technologies Limited. **This is indicative only and based on a 2-person household with multiple devices and simultaneous usage. Broadband performance is affected by multiple factors including number of occupants and devices, simultaneous usage, router range etc. For more information speak to your broadband provider.