328 Langer Lane, Wingerworth, Chesterfield, Derbyshire S42 6TX

- PROPERTY TYPE
Bungalow
- BEDROOMS
4
- BATHROOMS
1
- SIZE
Ask agent
- TENUREDescribes how you own a property. There are different types of tenure - freehold, leasehold, and commonhold.Read more about tenure in our glossary page.
Freehold
Key features
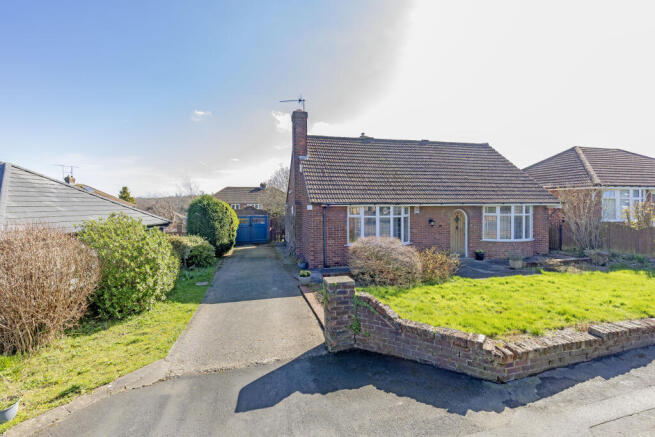
- 3/4 BEDROOM DETACHED CHALET BUNGALOW
- In need of a full scheme of refurbishment - Combi boiler (new in 2014 & serviced 12/12/2025)
- Side driveway provides ample car parking spaces & leads to the rear garage
- Good sized enclosed rear gardens with substantial boundaries
Description
***FOR SALE VIA LIVESTREAM AUCTION ON THE 3RD OF DECEMBER, 2026***
TO VIEW THE LEGAL DOCUMENTS OR REGISTER TO BID VISIT THE PRICELINSEY WEBSITE.
A deceptively spacious 4 bedroom DETACHED CHALET BUNGALOW which is situated on a good sized garden plot, ample car parking to the driveway and detached rear garage. situated in one of Wingerworth's most desirable locations, with a semi rural setting and being extremely well placed for local shops, reputable schooling and amenities in Wingerworth Village. Ideally positioned for major transport links into the Town Centre and on the edge of the Peak District.
Internally the accommodation is in need of a full scheme of refurbishment and currently benefits from gas central heating with a combination boiler (newly installed in 2014), part uPVC part timber framed double glazed windows.
The accommodation briefly comprises;
Ground Floor
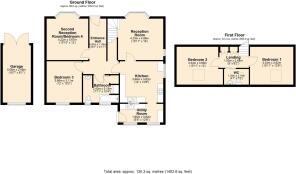
Spacious entrance hall, front second reception room/bedroom 4, family reception room with stairs to first floor, rear double bedroom, dining kitchen, utility and bathroom with 3 piece suite.
First Floor
Converted loft bedrooms with excellent storage to the eaves and cloakroom with 2 piece suite on the landing.
Outside
Front low boundary wall with mature lawned gardens. Side driveway provides ample car parking spaces and leads to the rear garage.
Good sized enclosed rear gardens with substantial boundaries. Lawns with side borders and Magnolia Tree.
Additional Information
Gas Central Heating-Boiler Installed 15/8/2014. Last serviced 12/12/2025
Potential asbestos containing materials in the garage roof.
Gross Internal Floor Area- 130.3 Sq.m/1402.6 Sq.Ft.
Council Tax Band - C
Secondary School Catchment Area - Tupton Hall School
Entrance Hall - 4.90m x 1.50m (16'1" x 4'11") - Feature wooden arched entrance door leads into the spacious hallway. Doors lead to the ground floor accommodation.
Reception Room - 4.88m x 4.24m (16'0" x 13'11") - Generous family reception room with front aspect bay window. Feature fireplace with Oak surround and space for a wood burner. Staircase to the first floor accommodation.
Second Reception Room/Bed 4 - 4.22m x 3.66m (13'10" x 12'0") - A versatile front aspect bay fronted room which could also be used for dining room or additional ground floor bedroom if required.
Rear Double Bedroom Three - 3.66m x 3.15m (12'0" x 10'4") - Spacious double bedroom with rear(timber framed) aspect window overlooking the rear gardens.
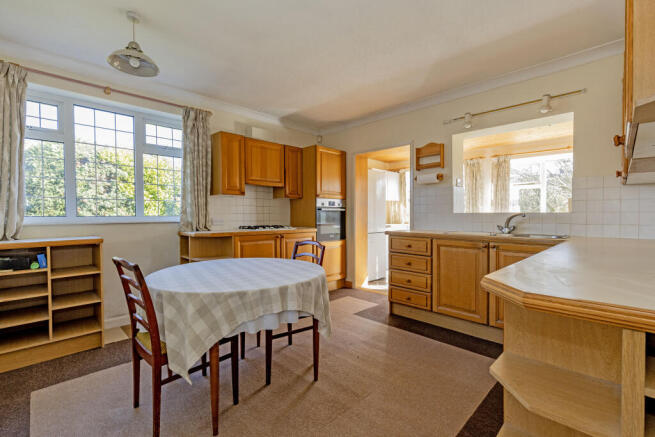
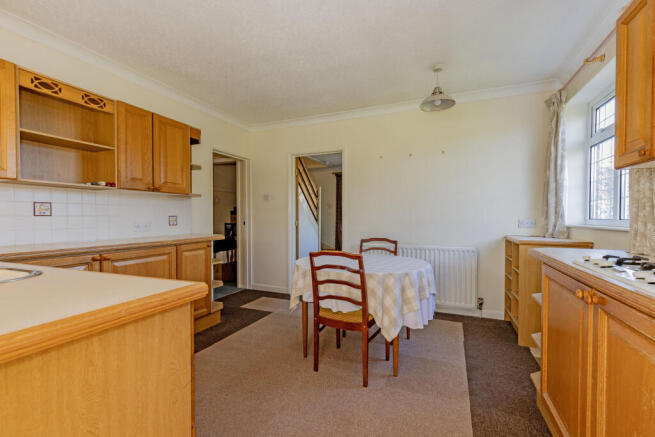
Dining Kitchen - 3.81m x 3.66m (12'6" x 12'0") - Comprising of base and wall units with worktops over and double inset stainless steel sink. . Integrated oven and gas hob. Side aspect window.
Utility Room - 3.81m x 1.65m (12'6" x 5'5") - Ideal wall mounted Combi boiler (serviced 12/12/2025. Space for washing machine and tumble dryer. Pine panelled ceiling and rear door. Stainless steel sink.
Family Bathroom - 3.15m x 2.41m (10'4" x 7'11") - Comprising of a 3 piece suite which includes a bath with electric shower above, vanity cupboard with wash hand basin and low flush WC.
First Floor Landing - 2.49m x 1.52m (8'2" x 5'0") - Useful fitted wardrobes (one single and one double) with additional eaves storage with lighting.
Double Bedroom Two - 3.66m x 3.33m (12'0" x 10'11") - Spacious double bedroom with access to excellent storage space in the eaves. Velux window.
Double Bedroom One - 3.81m x 3.33m (12'6" x 10'11") - Spacious double bedroom with excellent eaves storage space. Velux window.
Cloakroom/Wc - 2.18m x 1.40m (7'2" x 4'7") - Comprising of a 2 piece suite which includes a pedestal wash hand basin and low level WC.
Detached Garage - 5.05m x 2.46m (16'7" x 8'1") - There is some asbestos to the garage roof.
Outside - Front low boundary wall with mature lawned gardens. Side driveway provides ample car parking spaces and leads to the rear garage.
Good sized enclosed rear gardens with substantial boundaries. Lawns with side borders and Magnolia Tree.
Tenure: Freehold
EPC Rating: D
Terms:
Guide Prices & Reserves
Guides are provided as an indication of each seller's minimum expectation. They are not necessarily figures which a property will sell for and may change at any time prior to the auction. Each property will be offered subject to a Reserve (a figure below which the Auctioneer cannot sell the property during the auction) which we expect will be set within the Guide Range or no more than 10% above a single figure Guide.
Additional Fees
Please be aware there may be additional fees payable on top of the final sale price. These include and are not limited to administration charges and buyer's premium fees payable on exchange, and disbursements payable on completion. Please ensure you check the property information page for a list of any relevant additional fees as well as reading the legal pack for any disbursements.
Plans, Maps and Photographs
The plans, floorplans, maps, photograph’s and video tours published on our website and in the catalogue are to aid identification of the property only. The plans are not to scale and should not be relied upon.
Consumer Protection Regulations 2008
Price Linsey Property Consultants Ltd endeavour to make our sales details clear, accurate and reliable in line with the Consumer Protection from Unfair Trading Regulations 2008 but they should not be relied on as statements or representations of fact, and they do not constitute any part of an offer or contract. All references to planning, tenants, boundaries, potential development, tenure etc is to be superseded by the information contained in the legal pack. It should not be assumed that this property has all the necessary Planning, Building Regulation, or other consents. Any services, appliances and heating system(s) listed have not been checked or tested. Please note that in some instances the photographs may have been taken using a wide-angle lens. The seller does not make any representation or give any warranty in relation to the property, and we have no authority to do so on behalf of the seller.
Anti Money Laundering Regulations
Intending buyers will be asked to produce identification documentation either as part of the bidder registration process of if they make an acceptable pre-auction offer, we would ask for your co-operation in order that there will be no delay in agreeing the sale.
Control of Asbestos Regulations
As per the Control of Asbestos Regulations 2012, the owner or tenant of the property, or anyone else who has control over it and/or responsibility for maintaining it, must comply with the regulations which may include the detection of and/or management of any asbestos or asbestos related compounds contained at the property. Price Linsey have not tested or inspected for Asbestos and therefore recommend all interested parties to make their own enquiries.
Administration Fee: £1800 inc VAT payable on exchange of contracts.
Buyer's Premium Fee: 1.8% inc VAT of the purchase price, subject to a minimum of £2340 inc VAT, payable on exchange of contracts.
Disbursements: Please see the legal pack for any disbursements listed that may become payable by the purchaser on completion.
- COUNCIL TAXA payment made to your local authority in order to pay for local services like schools, libraries, and refuse collection. The amount you pay depends on the value of the property.Read more about council Tax in our glossary page.
- Band: C
- PARKINGDetails of how and where vehicles can be parked, and any associated costs.Read more about parking in our glossary page.
- Yes
- GARDENA property has access to an outdoor space, which could be private or shared.
- Yes
- ACCESSIBILITYHow a property has been adapted to meet the needs of vulnerable or disabled individuals.Read more about accessibility in our glossary page.
- Ask agent
Energy performance certificate - ask agent
328 Langer Lane, Wingerworth, Chesterfield, Derbyshire S42 6TX

Add an important place to see how long it'd take to get there from our property listings.
__mins driving to your place
Affordability
About PriceLinsey, Chesterfield
Northern Gateway Enterprise Centre, Saltergate, Chesterfield, S40 1UT
Notes
Staying secure when looking for property
Ensure you're up to date with our latest advice on how to avoid fraud or scams when looking for property online.
Visit our security centre to find out moreDisclaimer - Property reference 202610151419sq_zfyv. The information displayed about this property comprises a property advertisement. Rightmove.co.uk makes no warranty as to the accuracy or completeness of the advertisement or any linked or associated information, and Rightmove has no control over the content. This property advertisement does not constitute property particulars. The information is provided and maintained by PriceLinsey, Chesterfield. Please contact the selling agent or developer directly to obtain any information which may be available under the terms of The Energy Performance of Buildings (Certificates and Inspections) (England and Wales) Regulations 2007 or the Home Report if in relation to a residential property in Scotland.
Auction Fees: The purchase of this property may include associated fees not listed here, as it is to be sold via auction. To find out more about the fees associated with this property please call PriceLinsey, Chesterfield on 01246 956436.
*Guide Price: An indication of a seller's minimum expectation at auction and given as a “Guide Price” or a range of “Guide Prices”. This is not necessarily the figure a property will sell for and is subject to change prior to the auction.
Reserve Price: Each auction property will be subject to a “Reserve Price” below which the property cannot be sold at auction. Normally the “Reserve Price” will be set within the range of “Guide Prices” or no more than 10% above a single “Guide Price.”
*This is the average speed from the provider with the fastest broadband package available at this postcode. The average speed displayed is based on the download speeds of at least 50% of customers at peak time (8pm to 10pm). Fibre/cable services at the postcode are subject to availability and may differ between properties within a postcode. Speeds can be affected by a range of technical and environmental factors. The speed at the property may be lower than that listed above. You can check the estimated speed and confirm availability to a property prior to purchasing on the broadband provider's website. Providers may increase charges. The information is provided and maintained by Decision Technologies Limited. **This is indicative only and based on a 2-person household with multiple devices and simultaneous usage. Broadband performance is affected by multiple factors including number of occupants and devices, simultaneous usage, router range etc. For more information speak to your broadband provider.