Westwood Avenue,March,PE15 8AX

- PROPERTY TYPE
Detached
- BEDROOMS
3
- BATHROOMS
2
- SIZE
Ask agent
- TENUREDescribes how you own a property. There are different types of tenure - freehold, leasehold, and commonhold.Read more about tenure in our glossary page.
Freehold
Key features
- Property ref: LR0644
- Impressive 1930s Detached Family Home
- Four Generously Proportioned Bedrooms
- Substantially Extended in 2014 Approx 1,812 Sq. Ft. of Accommodation
- Stunning Open-Plan Kitchen/Family Room with Amtico Flooring
- Three Additional Reception Areas Including Sunroom & Snug
- Characterful Lounge with Multi-Fuel Burning Stove
- Two Bathrooms, Excellent Storage & Partially Boarded Loft
- Beautifully Landscaped, Private Rear Garden & 2020 Combi Boiler
Description
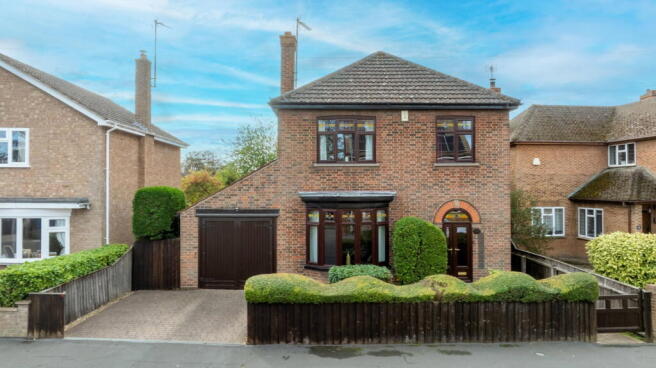
Property ref: LR0644 A truly impressive 1930s detached family home, thoughtfully extended in 2014 to create approximately 1,812 sq. ft. of beautifully appointed living accommodation. Combining timeless period charm with generous contemporary spaces, this wonderful residence offers four bedrooms, multiple reception areas and an absolutely stunning, established rear garden.
Dating back to the 1930s, this distinctive family home effortlessly blends traditional craftsmanship with the comforts of modern living. Beautifully proportioned throughout and enhanced by a substantial extension completed in 2014, the property offers an exceptional amount of versatile accommodation, perfectly suited to growing families and those who love to entertain.
From the moment you enter, the property's character is immediately apparent. A wonderfully welcoming entrance hall showcases beautiful timber panelling, an elegant staircase and a striking stained-glass entrance door, creating a fabulous first impression and reflecting the home's period heritage. The generous hallway also provides a practical sense of space, complemented by excellent storage solutions throughout the property.
The elegant principal lounge is a particularly inviting retreat, featuring a beautiful bay window that allows natural light to pour into the room. An impressive fireplace with an ornate surround houses a multi-fuel burning stove, creating a magnificent focal point and the perfect atmosphere for cosy evenings. With its generous proportions, traditional detailing and welcoming ambience, this is a room that perfectly captures the warmth and character of this charming home.
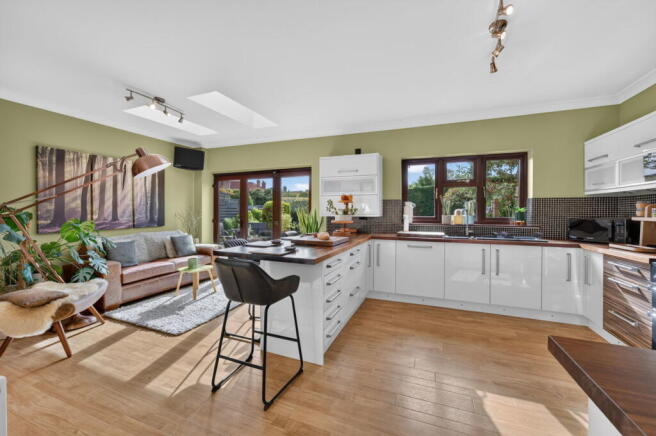
Undoubtedly one of the property's most impressive features is the outstanding open-plan kitchen and family living area, forming part of the thoughtfully designed extension. Extending to approximately 21'6" in length, this exceptional space has been created with modern family life and entertaining firmly in mind.
The beautifully appointed kitchen features an extensive range of sleek, high-gloss cabinetry, complemented by contrasting wood-effect units, warm timber worktops and stylish mosaic tiling. A substantial range-style cooker takes centre stage, while the generous breakfast bar creates a wonderfully sociable space for informal dining, morning coffee or entertaining friends. Quality Amtico flooring provides a stylish yet practical finish, while overhead rooflights flood the space with natural light.
The adjoining family seating area offers a relaxed and comfortable setting, with bi-fold doors opening directly onto south facing garden terrace, effortlessly connecting indoor and outdoor living. Whether hosting summer gatherings, enjoying family meals or simply relaxing together, this exceptional open-plan space really is the heart of the home.
A separate dining area offers further flexibility for family occasions and entertaining, while the delightful snug provides an additional reception room, ideal as a cosy television lounge, children's playroom or peaceful retreat.
The charming sunroom is another wonderful feature, with its vaulted ceiling, extensive glazing and attractive garden outlook creating a bright and tranquil space to enjoy throughout the seasons. French doors open onto the terrace, making this a beautiful spot to sit back, relax and appreciate the surrounding greenery.
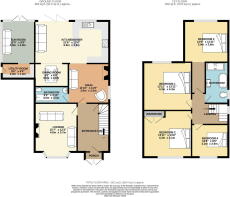
Completing the ground floor is a practical utility room and an additional bathroom, ensuring the home is as functional as it is attractive.
Upstairs, four well-proportioned bedrooms provide comfortable and flexible accommodation for the whole family. The two largest bedrooms are particularly spacious, offering excellent room for bedroom furniture, while a dedicated wardrobe area and additional storage further enhance the property's practicality.
The remaining bedrooms are ideal for children, guests or those looking to create a home office, with a well-appointed family bathroom serving the first floor.
Practical considerations have certainly not been overlooked, with a combination boiler installed in 2020, ample storage throughout the accommodation and a partially boarded loft providing useful additional storage space.
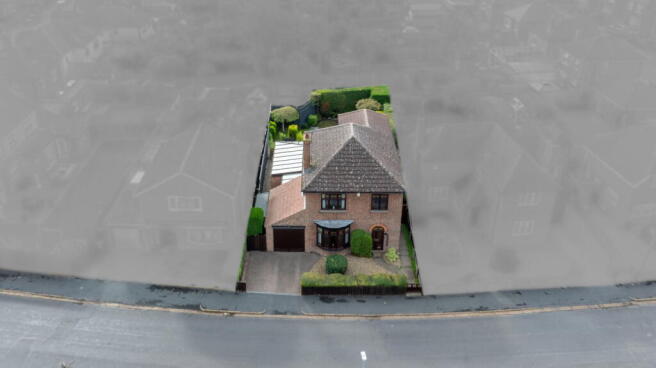
The gardens are quite simply gorgeous and undoubtedly one of this home's most captivating features.
Beautifully established and lovingly landscaped, the rear garden offers a wonderful combination of privacy, colour and tranquillity, creating an outdoor haven that feels every bit as special as the house itself.
An extensive paved terrace provides the perfect setting for alfresco dining, summer entertaining or enjoying a glass of wine in the evening sunshine. Framed by attractive raised borders, mature shrubs, ornamental planting and an abundance of lush greenery, this delightful space has a wonderfully inviting atmosphere.
Steps lead down to a generous lawn, bordered by established hedging, carefully maintained planting and an attractive variety of trees and shrubs. The garden enjoys a lovely sense of seclusion, with beautifully layered greenery creating interest throughout the seasons.
Whether you're a keen gardener, enjoy entertaining outdoors or simply dream of having a peaceful and picturesque space to unwind, this exceptional garden delivers in abundance. It is a genuine extension of the living accommodation and a truly special feature of the property.
With its 1930s heritage, substantial 2014 extension, four bedrooms, versatile reception spaces, quality finishes and magnificent landscaped gardens, this outstanding detached residence offers an increasingly rare combination of character, space and modern family practicality.
A beautiful home with so much to offer, where traditional charm meets contemporary living in the most delightful way. Viewing is highly recommended to fully appreciate the space, individuality and wonderful lifestyle this property has to offer.
SERVICES:
Mains Gas
Mains Water
Mains Drainage
Mains Electric
LOCATION
Situated approximately 1 mile from March Town Centre where there are several public houses and a selection of shops including Tesco Extra, Greggs and an Iceland. There is also Doddington Hospital only 5 miles away.
March is a popular Fenland market town with a thriving high street, plenty of cafes, restaurants and coffee shops. The town has just undergone a multi-million pound re-development to transform and future proof March town centre. Adding seating areas to the riverfront and pedestrianising the High Street are just some of the projects that were completed in October 2024. There are many nature reserves and beautiful countryside walks right on your doorstep, including Norfolk Wildlife Trusts Nature Reserve. It is also only 24 miles from the Norfolk Coast.
SCHOOLS
The nearest infant and junior schools are Westwood, All Saints and Maple Grove, all are within walking distance. There is also Cavalry and Burrowmoor in March. You will find secondary schools in both March and Chatteris with good public transport links throughout March.
COMMUTE
The location of March is within easy reach of the neighbouring towns of Chatteris, Whittlesey and Ramsey and has good road access to the A47 corridor and the A141.
March mainline station is 1.5 miles away which offers trains direct to Peterborough and Ely. Ely train station, only 20 miles away offers multiple fast trains per hour to London King's Cross/St. Pancras in less than 60 minutes and to Cambridge in 15 minutes. This family home is perfectly situated for commuters and families alike. March train lines offer trains direct to Peterborough, Ely and Stansted Airport, ideal for when its time for a holiday!!!
Tenure: Freehold
Council Tax Band: - Fenland District Council
EPC Rating: D
ANTI-MONEY LAUNDERING REGULATIONS - We are required by law to conduct Anti-Money Laundering (AML) checks on all parties involved in the sale or purchase of a property. We take the responsibility of this seriously in line with HMRC guidance, and in ensuring the accuracy and continuous monitoring of these checks. Our partner, Movebutler, will carry out the initial checks on our behalf. They will contact you once your offer has been accepted, to conclude, where possible, a biometric check with you electronically.
As an applicant, you will be charged a non-refundable fee of £30 (inclusive of VAT) per buyer for these checks. The fee covers data collection, manual checking, and monitoring. You will need to pay this amount directly to Movebutler and complete all Anti-Money Laundering (AML) checks before your offer can be formally accepted.
REFERRAL FEES - We may refer you to recommended providers of services such as Conveyancing, Financial Services, Insurance and Surveying. We may receive a commission payment fee or other benefit (known as a referral fee) for recommending their services. You are not under any obligation to use the services of the recommended provider
THESE PARTICULARS ARE ISSUED IN GOOD FAITH BUT DO NOT CONSTITUTE REPRESENTATIONS OF FACT OR FORM PART OF ANY OFFER OR CONTRACT. THE MATTERS REFERRED TO IN THESE PARTICULARS SHOULD BE INDEPENDENTLY VERIFIED BY PROSPECTIVE BUYERS. NEITHER Exp (UK) LIMITED NOR ANY OF ITS AGENTS HAS ANY AUTHORITY TO MAKE OR GIVE ANY REPRESENTATION OR WARRANTY WHATEVER IN RELATION TO THIS PROPERTY.
- COUNCIL TAXA payment made to your local authority in order to pay for local services like schools, libraries, and refuse collection. The amount you pay depends on the value of the property.Read more about council Tax in our glossary page.
- Band: D
- PARKINGDetails of how and where vehicles can be parked, and any associated costs.Read more about parking in our glossary page.
- Ask agent
- GARDENA property has access to an outdoor space, which could be private or shared.
- Yes
- ACCESSIBILITYHow a property has been adapted to meet the needs of vulnerable or disabled individuals.Read more about accessibility in our glossary page.
- Ask agent

Add an important place to see how long it'd take to get there from our property listings.
__mins driving to your place
Affordability

Notes
Staying secure when looking for property
Ensure you're up to date with our latest advice on how to avoid fraud or scams when looking for property online.
Visit our security centre to find out moreDisclaimer - Property reference S1891837. The information displayed about this property comprises a property advertisement. Rightmove.co.uk makes no warranty as to the accuracy or completeness of the advertisement or any linked or associated information, and Rightmove has no control over the content. This property advertisement does not constitute property particulars. The information is provided and maintained by eXp UK, East of England. Please contact the selling agent or developer directly to obtain any information which may be available under the terms of The Energy Performance of Buildings (Certificates and Inspections) (England and Wales) Regulations 2007 or the Home Report if in relation to a residential property in Scotland.
*This is the average speed from the provider with the fastest broadband package available at this postcode. The average speed displayed is based on the download speeds of at least 50% of customers at peak time (8pm to 10pm). Fibre/cable services at the postcode are subject to availability and may differ between properties within a postcode. Speeds can be affected by a range of technical and environmental factors. The speed at the property may be lower than that listed above. You can check the estimated speed and confirm availability to a property prior to purchasing on the broadband provider's website. Providers may increase charges. The information is provided and maintained by Decision Technologies Limited. **This is indicative only and based on a 2-person household with multiple devices and simultaneous usage. Broadband performance is affected by multiple factors including number of occupants and devices, simultaneous usage, router range etc. For more information speak to your broadband provider.