St. Marys Way, Kingsland, Leominster, Herefordshire, HR6 9FU

- PROPERTY TYPE
Detached
- BEDROOMS
4
- BATHROOMS
2
- SIZE
1,622 sq ft
151 sq m
- TENUREDescribes how you own a property. There are different types of tenure - freehold, leasehold, and commonhold.Read more about tenure in our glossary page.
Freehold
Key features
- Set within an attractive development of select homes
- Well-planned accommodation arranged over two floors
- Contemporary fitted kitchen with a range of cooking appliances
- French doors provide direct access to the rear garden
- Four bedrooms offering flexibility for family and home-working needs
- Principal bedroom enjoys a pleasant rural outlook
- Integral garage with electric roller shutter door
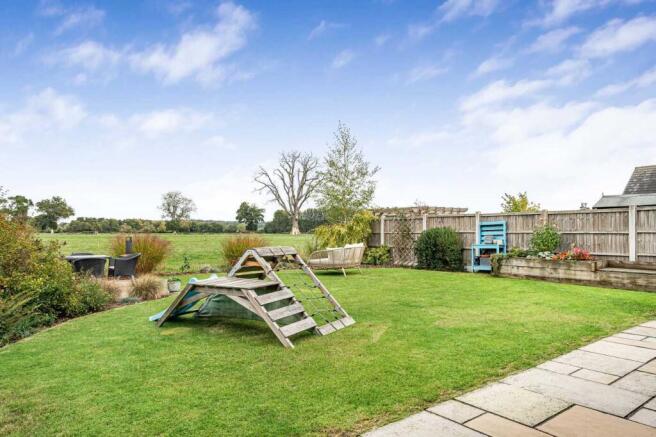
- Mature planting, raised beds and outdoor entertaining space
Description
Kingsland is one of North Herefordshire’s most sought-after villages, set amidst delightful rolling countryside. The village has a thriving and friendly community, with an excellent range of amenities including two well-supported pubs/restaurants, post office and shop, doctors’ surgery, sought-after primary school, village hall, tennis courts, playing fields, Parish Church and the Luctonians Sports Club on the village fringe. The historic market town of Leominster is approximately 4 miles away, Hereford around 15 miles and Ludlow approximately 8 miles, making Kingsland an ideal location for enjoying a rural lifestyle while remaining well connected to the surrounding towns and countryside.
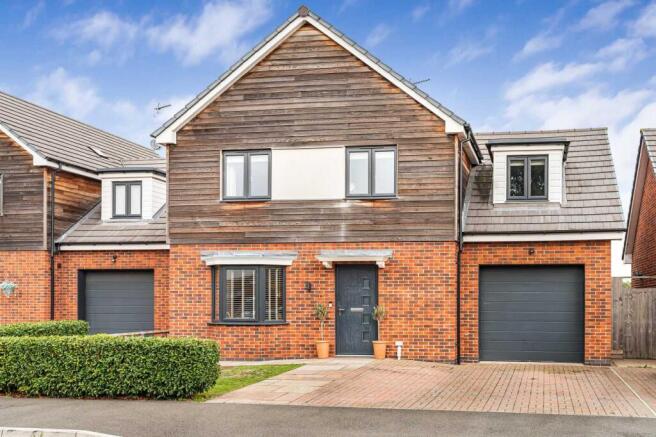
Occupying an attractive position within an exclusive development of select homes on the edge of the village, 3 St. Marys Way is a delightful detached family home offering four bedrooms, versatile living accommodation and a particularly appealing outlook across the surrounding open countryside.
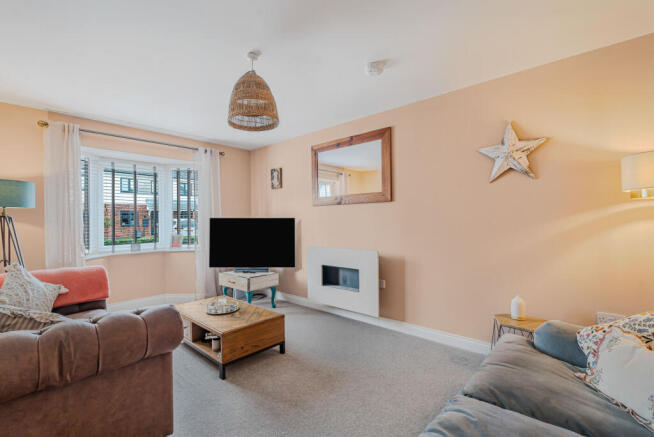
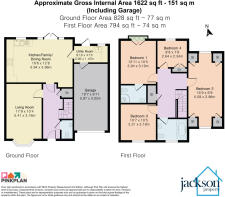
The property is approached via a block-paved driveway providing ample off-road parking and access to the integral garage with power and electric roller shutter door. The front door opens into a welcoming reception hallway, providing access to the principal ground floor rooms and useful understairs storage. The living room is a comfortable and well-proportioned reception space, featuring a double-glazed bay window to the front elevation which allows plenty of natural light to fill the room. A contemporary wall-mounted gas fire provides an attractive focal point. To the rear, the spacious kitchen/family/dining room forms the heart of the home, offering an excellent setting for everyday family life and entertaining. The kitchen is fitted with a comprehensive range of modern units, contrasting work surfaces and a range of integrated cooking appliances, including a gas hob and electric oven. There is also planned space for an American-style fridge freezer, while the generous proportions allow for a dedicated dining and seating area. French doors open directly onto the rear garden, creating a natural connection between the indoor and outdoor living spaces and taking full advantage of the lovely outlook across open farmland. A separate utility room provides additional storage, a sink and space and plumbing for laundry appliances. A door leads directly to the rear garden, while internal access connects the utility room to the integral garage. A ground floor cloakroom completes the accommodation on this level.
The first floor provides four bedrooms, offering flexible accommodation for families, guests or those requiring space to work from home. The principal bedroom is particularly appealing, enjoying French doors opening onto a Juliet balcony overlooking the rear garden and countryside beyond. An en-suite shower room serves this bedroom, providing added convenience and privacy. The remaining three bedrooms offer a variety of uses to suit individual requirements, while a separate family bathroom serves the rest of the household.
The front garden is laid to lawn, with access leading around to the rear garden. Here, the owners have created an attractive outdoor space featuring a lawn, mature and well-stocked borders, raised beds and paved patio seating areas. These provide excellent opportunities for outdoor dining, entertaining and relaxation. A particular highlight is the open outlook across the adjoining farmland, giving the rear garden a wonderful sense of space and providing an attractive backdrop throughout the seasons.
Services, Expenditure & Important Material Information
Tenure: FREEHOLD
Services Connected: Mains Water, Electric, Drainage and Gas. Gas Fired Central Heating
Council Tax Band: E
Flood Risk: Very Low
Build Date: 2019/2020
Broadband availability: Ultrafast 1800Mbps download 220Mbps upload
Phone Coverage: 4g Available and can be found at
Some of our marketing material, including images and literature, may have been aided by Ai. Although where excessive, including staging, we would highlight this.
Compliance Fees & Information
Jackson Property may be entitled to commission from other services offered to the client or a buyer including but not limited to: Conveyancing, Mortgage, Financial advice and surveys. Information on the group structure and referral fees can be found on our website.
Any purchasers that have a succesful agreed offer will be subject to an online Anti Money Laundering compliance check. This can be with one of our providers Kotini with APPLYID. The cost for this is £25.20 Including vat per accepted offer. Example, Mr & Mrs Jones have an agreed offer via ourselves, before any memorandum of sale is sent out, a request of information and payment to our partners of £25.20 including vat (£21 + vat) needs to be paid and a satisfactory AML check and Proof of Funding check.
Digital Markets, Competition and Consumers Act 2024 (Commencement No.2) Regulations 2025
We endeavour to ensure that the details contained in our marketing are correct through making detailed enquiries of the owner(s), however they are not guaranteed.
Jackson Property Group have not tested any appliance, equipment, fixture, fitting or service. Any intending purchasers must satisfy themselves by inspection or otherwise as to the correctness of each statement contained within these particulars.
Any research and literature advertised will have been done at the time of initial marketing by ourselves or partners, on behalf of the owners and ourselves, with the owners signing off their own information.
Services & Expenditures advertised have been taken from | |
Brochures
Brochure- COUNCIL TAXA payment made to your local authority in order to pay for local services like schools, libraries, and refuse collection. The amount you pay depends on the value of the property.Read more about council Tax in our glossary page.
- Band: E
- PARKINGDetails of how and where vehicles can be parked, and any associated costs.Read more about parking in our glossary page.
- Driveway,Off street,No disabled parking,Private,No permit
- GARDENA property has access to an outdoor space, which could be private or shared.
- Enclosed garden,Rear garden,Back garden
- ACCESSIBILITYHow a property has been adapted to meet the needs of vulnerable or disabled individuals.Read more about accessibility in our glossary page.
- Ask agent
St. Marys Way, Kingsland, Leominster, Herefordshire, HR6 9FU

Add an important place to see how long it'd take to get there from our property listings.
__mins driving to your place
Affordability

Notes
Staying secure when looking for property
Ensure you're up to date with our latest advice on how to avoid fraud or scams when looking for property online.
Visit our security centre to find out moreDisclaimer - Property reference JNC-71325187. The information displayed about this property comprises a property advertisement. Rightmove.co.uk makes no warranty as to the accuracy or completeness of the advertisement or any linked or associated information, and Rightmove has no control over the content. This property advertisement does not constitute property particulars. The information is provided and maintained by Jackson Property, Leominster. Please contact the selling agent or developer directly to obtain any information which may be available under the terms of The Energy Performance of Buildings (Certificates and Inspections) (England and Wales) Regulations 2007 or the Home Report if in relation to a residential property in Scotland.
*This is the average speed from the provider with the fastest broadband package available at this postcode. The average speed displayed is based on the download speeds of at least 50% of customers at peak time (8pm to 10pm). Fibre/cable services at the postcode are subject to availability and may differ between properties within a postcode. Speeds can be affected by a range of technical and environmental factors. The speed at the property may be lower than that listed above. You can check the estimated speed and confirm availability to a property prior to purchasing on the broadband provider's website. Providers may increase charges. The information is provided and maintained by Decision Technologies Limited. **This is indicative only and based on a 2-person household with multiple devices and simultaneous usage. Broadband performance is affected by multiple factors including number of occupants and devices, simultaneous usage, router range etc. For more information speak to your broadband provider.