
Kentisbeare, Devon

- PROPERTY TYPE
Detached
- BEDROOMS
5
- BATHROOMS
5
- SIZE
2,592 sq ft
241 sq m
- TENUREDescribes how you own a property. There are different types of tenure - freehold, leasehold, and commonhold.Read more about tenure in our glossary page.
Freehold
Key features
- 2592sqft of Thoughtfully Designed Open Plan Living
- Ground Floor Bedroom and Ensuite
- Stunning System Six Handleless Kitchen with Quartz Worksurfaces
- Solid Oak Floating Staircase
- Engineered Oak Flooring
- MVHR (Mechanical Ventilation Heat Recovery)
- PV Solar Panels and EV Car Charging
- Wrap Around Garden
- Driveway and Carport for Multiple Vehicles
Description
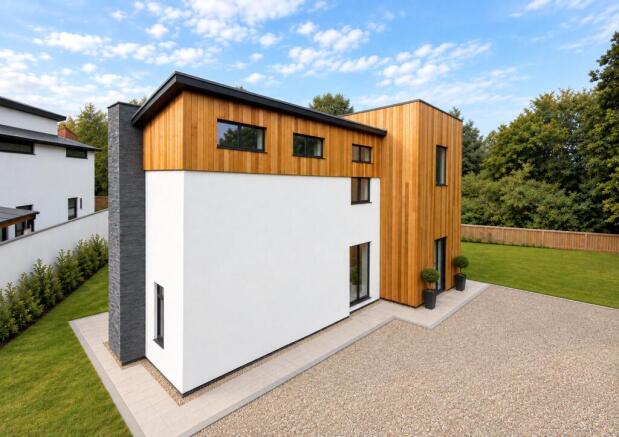
Welcome to Holmefield Copse. An exceptional, architecturally designed home crafted to deliver the very best in sustainable and smart living. Nestled in a desirable yet peaceful setting, this beautifully presented five-bedroom, five-bathroom detached residence extends to over 2,590 sq ft of thoughtfully curated accommodation.
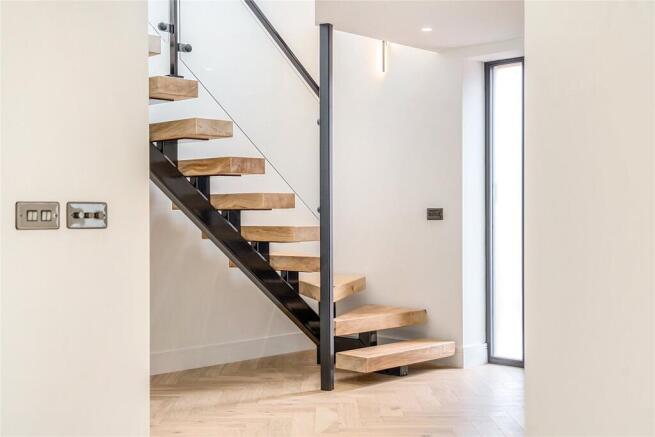
Upon entering you are greeted by an impressive entrance hall, where a floating solid oak and steel staircase takes centre stage. Illuminated by a central lightwell, the space is flooded with natural light, drawing the eye upwards and offering an enticing glimpse of the spaces beyond.
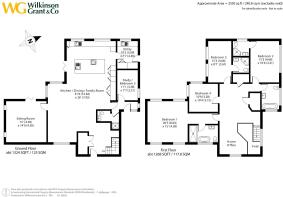
The heart of the home is the spectacular 41ft open-plan kitchen, dining and family area, an expansive and sociable space designed for modern living. The contemporary, handle-less kitchen in graphite grey is complemented by sleek quartz worktops and a full suite of high-specification NEFF appliances. Carefully considered details such as a boiling water tap, pull-out larder, and dedicated coffee nook or bar elevate both style and functionality. Floor-to-ceiling bi-folding doors span the rear elevation, seamlessly connecting the interior to the generous outdoor entertaining space and flooding the room with natural light.
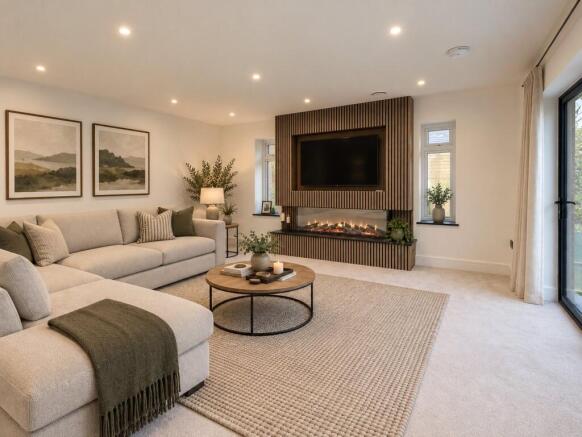
The ground floor is further enhanced by a practical utility room with direct garden access, and a versatile second reception room which can serve as a snug or fifth bedroom, supported by a stylish shower room, ideal for guests or multigenerational living. A separate living room provides a spacious retreat, featuring a contemporary electric fireplace and full-height bi-folding doors opening onto the landscaped gardens.
Upstairs, a stunning galleried landing with vaulted ceilings creates a sense of volume and light, enhanced by a striking feature picture window overlooking the neighbouring silver copse and statement LED lighting. This space also offers flexibility for a reading area or home office.
The bedroom accommodation is equally impressive. Two generously sized double bedrooms benefit from high-quality en suite shower rooms, while a fourth bedroom, equally suited as a dressing room adjoins the principal suite. A beautifully appointed family bathroom, complete with a freestanding bath, serves this level. The principal suite is a true sanctuary, boasting vaulted ceilings, ample storage, and a luxurious spa inspired en suite designed for relaxation and indulgence.
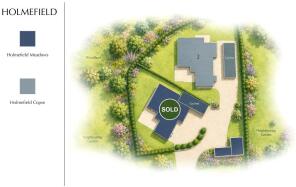
Externally, the wraparound gardens offer a variety of outdoor zones, ideal for families. A covered car port and a substantial driveway, and is complemented by an EV charging point.
Holmefield’s commitment to sustainability is a defining feature. Built with airtight construction, high-performance insulation, triple glazing, and passive solar design, the home is engineered for energy efficiency and year-round comfort. A state-of-the-art MVHR (Mechanical Ventilation with Heat Recovery) system ensures a continuous supply of fresh, filtered air, while an 8.7 kW photovoltaic solar array (which is expandable to 12 kW) supports low-cost, eco-conscious living. A battery ready inverter further enhances future flexibility.
Smart technology is seamlessly integrated throughout, including a Google Home security system for peace of mind, alongside intelligent ventilation and energy monitoring systems that allow effortless control of the home environment.
Externally, the wraparound gardens offer a variety of outdoor zones, ideal for families, entertaining, or even creating a garden Kitchen. A covered car port and a substantial driveway, and is complemented by an EV charging point.
Situation
Kentisbeare is a small village located in Devon, England. Situated within the district of Mid Devon, it is characterized by its rural charm and historical significance. The village features traditional Devon architecture, including historic churches and cottages, and is surrounded by lush countryside ideal for farming and outdoor activities. Kentisbeare has a close-knit community with local amenities such as a pub, a church, and a village hall, serving as focal points for social gatherings. Its peaceful setting and scenic landscapes make it a quintessential example of rural Devon life, attracting visitors and residents seeking a tranquil countryside environment.
Directions
From the M5, take J28 and head on the A373 Honiton Road. After a short time, take the left hand turning to Kentisbeare. Take the next left and continue straight, the road bends to the right where you will pass Kentisbeare play park on your left. The road becomes Silver Street shortly after the play park, The entrance to the property can be found on your left just after Parsons Close.
SERVICES:
The vendors have advised the following: The property is connected to mains electricity, water and drainage. PV solar panels generate 8.7 kW. Telephone landline is not currently in contract. Mobile signal: Several networks currently showing as available at the property including EE, 02 and Vodafone. EPC: TBC, Council Tax Band: TBC, Local Authority: Mid Devon.
AGENTS NOTE:
The Vendor informs us that a management company has been set up for maintenance of the communal areas Holmefield Copse Ltd, the homeowners themselves will become directors of this company. There is no budget in place at current and it will fall on the homeowners to decide if they employ a 3rd party or manage the areas themselves.
AGENTS NOTE:
Please note that some of the images used have been digitally staged.
Brochures
Particulars- COUNCIL TAXA payment made to your local authority in order to pay for local services like schools, libraries, and refuse collection. The amount you pay depends on the value of the property.Read more about council Tax in our glossary page.
- Band: TBC
- PARKINGDetails of how and where vehicles can be parked, and any associated costs.Read more about parking in our glossary page.
- Yes
- GARDENA property has access to an outdoor space, which could be private or shared.
- Yes
- ACCESSIBILITYHow a property has been adapted to meet the needs of vulnerable or disabled individuals.Read more about accessibility in our glossary page.
- Ask agent
Energy performance certificate - ask agent
Kentisbeare, Devon

Add an important place to see how long it'd take to get there from our property listings.
__mins driving to your place
Affordability

About Wilkinson Grant & Co, New Homes
The Old City Library, 1 Castle Street, Exeter, EX4 3PT


Notes
Staying secure when looking for property
Ensure you're up to date with our latest advice on how to avoid fraud or scams when looking for property online.
Visit our security centre to find out moreDisclaimer - Property reference SOU260006. The information displayed about this property comprises a property advertisement. Rightmove.co.uk makes no warranty as to the accuracy or completeness of the advertisement or any linked or associated information, and Rightmove has no control over the content. This property advertisement does not constitute property particulars. The information is provided and maintained by Wilkinson Grant & Co, New Homes. Please contact the selling agent or developer directly to obtain any information which may be available under the terms of The Energy Performance of Buildings (Certificates and Inspections) (England and Wales) Regulations 2007 or the Home Report if in relation to a residential property in Scotland.
*This is the average speed from the provider with the fastest broadband package available at this postcode. The average speed displayed is based on the download speeds of at least 50% of customers at peak time (8pm to 10pm). Fibre/cable services at the postcode are subject to availability and may differ between properties within a postcode. Speeds can be affected by a range of technical and environmental factors. The speed at the property may be lower than that listed above. You can check the estimated speed and confirm availability to a property prior to purchasing on the broadband provider's website. Providers may increase charges. The information is provided and maintained by Decision Technologies Limited. **This is indicative only and based on a 2-person household with multiple devices and simultaneous usage. Broadband performance is affected by multiple factors including number of occupants and devices, simultaneous usage, router range etc. For more information speak to your broadband provider.