Lakehill Road, Hersden, Canterbury, Kent, CT3

- PROPERTY TYPE
Semi-Detached
- BEDROOMS
3
- BATHROOMS
2
- SIZE
873 sq ft
81 sq m
- TENUREDescribes how you own a property. There are different types of tenure - freehold, leasehold, and commonhold.Read more about tenure in our glossary page.
Freehold
Key features
- Three Bedrooms
- Beautifully Presented
- Under Floor Heating & Air Source Heat Pump
- Driveway Parking
- Eco Home
- Sought After Location
- Short Drive to Canterbury City Centre & Sturry Train Station
Description
Beautifully Presented Eco Home on the Sought-After Redrow Development
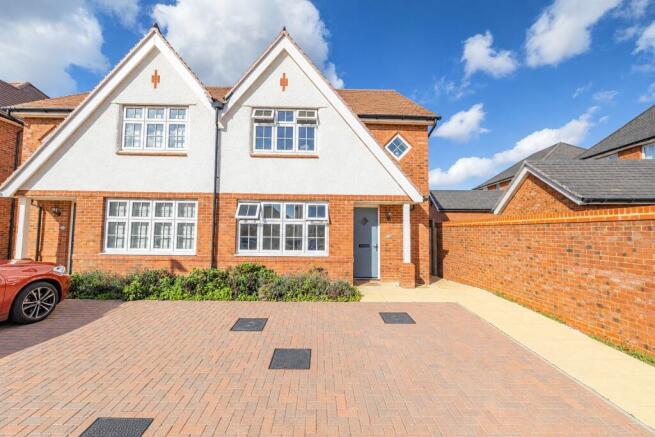
Built in 2024 and situated on the highly sought-after Redrow development in Hersden, this beautifully presented, high-specification home offers modern living with excellent energy-efficient features. Ideally located just a short drive from Canterbury City Centre and within easy reach of Sturry Train Station, providing direct rail links to London.
The property benefits from an air source heat pump, underfloor heating to the ground floor and an EV charging point, making it an excellent choice for modern, energy-conscious living.
To the front, the property benefits from a spacious driveway providing off-road parking.
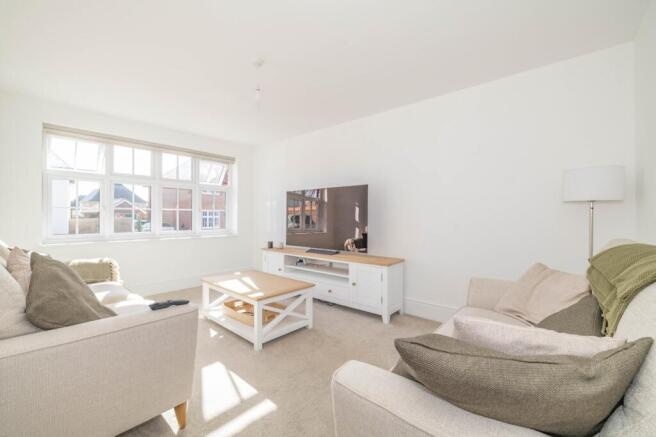
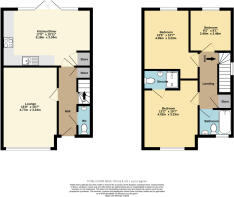
Upon entering the home, the welcoming entrance hall provides access to the principal rooms. To the right is a convenient downstairs WC, while to the left is a bright and spacious lounge, offering a comfortable and versatile living space.
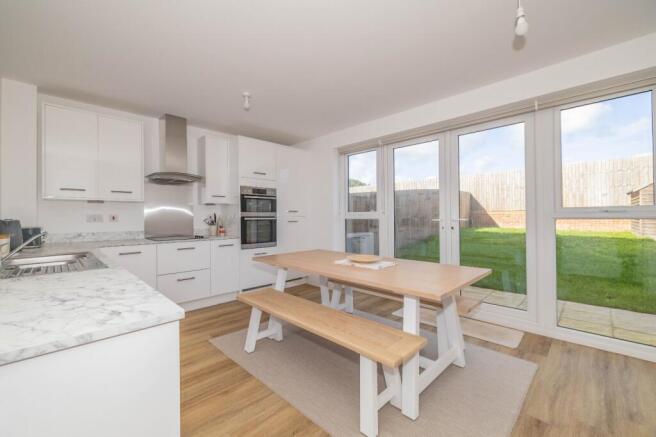
To the rear of the property is the impressive open-plan kitchen/dining area, creating a fantastic hub for both everyday family life and entertaining. The kitchen is complemented by doors opening directly onto the rear garden, which is mainly laid to lawn and benefits from convenient side access.
Upstairs, the property offers three well-proportioned bedrooms, comprising two spacious double bedrooms and a further single bedroom. The accommodation is completed by a beautifully presented, modern family bathroom.
This attractive home combines contemporary style, energy-efficient technology and practical family accommodation, all within a desirable development with excellent access to Canterbury and London.
EPC Rating: B
Material Information
Construction Type/Materials: Brick & Block Construction, Slate Tile Roof.
Broadband Coverage: To check broadband and mobile phone coverage please visit Ofcom here:
ID Disclaimer
If an offer is accepted on a property marketed by Miles & Barr, all purchasers are required to complete ID verification checks. This is a legal obligation under Anti-Money Laundering Regulations. We use a specialist third-party company to carry out these checks. The fee is £60 (including VAT) per person or £120 (including VAT) if purchasing under a company name, payable once the offer is agreed and before the sales memorandum is issued. Please note that this charge is non-refundable.
Location Summary
Hersden is a village east of Canterbury in Kent, South East England. It was established as a planned coalmining village in the 1920s and is on the A28 road between Canterbury and the Isle of Thanet. Work in the Kent Coalfield was the main source of employment in the village until the closure of the Kent colliery in the 1980s. The parish was formed on 1 April 2019 from parts of Sturry, Chislet and Westbere. The Ashford to Ramsgate railway line runs through the parish to the south of the village. This formerly served the colliery and a station, Chislet Colliery Halt railway station, operated between 1919 and 1971. Village facilities include a village hall, which houses a social club, the former Anglican and Methodist church, which is now a community centre, and St Dunstan Roman Catholic church which opened in 1935. The village has a primary school and a doctors surgery. Sports facilities include a bowls club and a BMX track. Canterbury Industrial Park is located to the west of the village on the site of spoil heap associated with the colliery. With the “Hoplands” estate, there will be a new primary school, a Co-Op, a Harvester, a pharmacy, a community square, a Canterbury College Centre, a dentist, and some business parks
Entrance Hall
WC
Lounge
15' 8" x 10' 7"
Kitchen/ Diner
17' 0" x 10' 11"
First Floor
Bedroom
8' 2" x 8' 1"
Bedroom
13' 5" x 10' 7"
Bathroom
Bedroom
13' 2" x 10' 7"
Ensuite Bathroom
External
Garden
Driveway
Brochures
Particulars- COUNCIL TAXA payment made to your local authority in order to pay for local services like schools, libraries, and refuse collection. The amount you pay depends on the value of the property.Read more about council Tax in our glossary page.
- Band: D
- PARKINGDetails of how and where vehicles can be parked, and any associated costs.Read more about parking in our glossary page.
- Driveway,Off street
- GARDENA property has access to an outdoor space, which could be private or shared.
- Yes
- ACCESSIBILITYHow a property has been adapted to meet the needs of vulnerable or disabled individuals.Read more about accessibility in our glossary page.
- Ask agent

Add an important place to see how long it'd take to get there from our property listings.
__mins driving to your place
Affordability

Notes
Staying secure when looking for property
Ensure you're up to date with our latest advice on how to avoid fraud or scams when looking for property online.
Visit our security centre to find out moreDisclaimer - Property reference MCA260309. The information displayed about this property comprises a property advertisement. Rightmove.co.uk makes no warranty as to the accuracy or completeness of the advertisement or any linked or associated information, and Rightmove has no control over the content. This property advertisement does not constitute property particulars. The information is provided and maintained by Miles & Barr, Canterbury. Please contact the selling agent or developer directly to obtain any information which may be available under the terms of The Energy Performance of Buildings (Certificates and Inspections) (England and Wales) Regulations 2007 or the Home Report if in relation to a residential property in Scotland.
*This is the average speed from the provider with the fastest broadband package available at this postcode. The average speed displayed is based on the download speeds of at least 50% of customers at peak time (8pm to 10pm). Fibre/cable services at the postcode are subject to availability and may differ between properties within a postcode. Speeds can be affected by a range of technical and environmental factors. The speed at the property may be lower than that listed above. You can check the estimated speed and confirm availability to a property prior to purchasing on the broadband provider's website. Providers may increase charges. The information is provided and maintained by Decision Technologies Limited. **This is indicative only and based on a 2-person household with multiple devices and simultaneous usage. Broadband performance is affected by multiple factors including number of occupants and devices, simultaneous usage, router range etc. For more information speak to your broadband provider.