
Gordon Carlton Gardens, Chelmsford, CM1 6

- PROPERTY TYPE
Detached
- BEDROOMS
4
- BATHROOMS
4
- SIZE
2,324 sq ft
216 sq m
- TENUREDescribes how you own a property. There are different types of tenure - freehold, leasehold, and commonhold.Read more about tenure in our glossary page.
Freehold
Key features
- NO ONWARD CHAIN – TURNKEY CONDITION – READY TO MOVE INTO
- Exceptional landscaped rear garden featuring a luxury swim spa
- Extended covered outdoor seating and BBQ entertaining area
- Contemporary porcelain paving and low-maintenance artificial lawn
- Impressive 36 ft open-plan kitchen, dining and family room
- Beautiful hardwood flooring throughout the upper floors
- Integral double garage and off-street parking
- Fantastic second-floor roof terrace and two additional balconies
- AI STAGING USED TO SHOW IT FURNISHED
Description
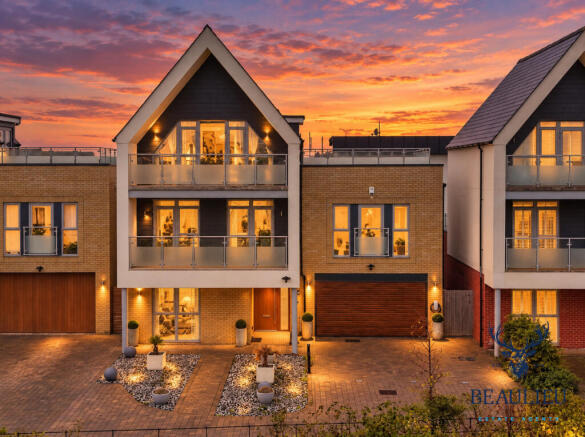
Situated within the highly desirable Beaulieu Park development, this exceptional four-bedroom family home offers approximately 2,324 sq ft of beautifully presented accommodation arranged across three floors. Having undergone an extensive programme of high-quality upgrades both internally and externally, the property offers a rare opportunity to purchase a truly turnkey home, ready for its next owners to move straight into and enjoy.
One of the property’s most impressive features is its spectacular landscaped rear garden, which has been thoughtfully transformed into a luxurious outdoor entertaining space. Featuring a swim spa, an extended covered seating and BBQ area, contemporary porcelain paving and low-maintenance artificial lawn, this incredible space has been designed for year-round enjoyment. Whether entertaining friends and family, relaxing in the swim spa or enjoying summer evenings outdoors, the garden offers a lifestyle rarely found in properties of this type.
Internally, the property continues to impress with its generous proportions, contemporary finishes and carefully considered bespoke additions.
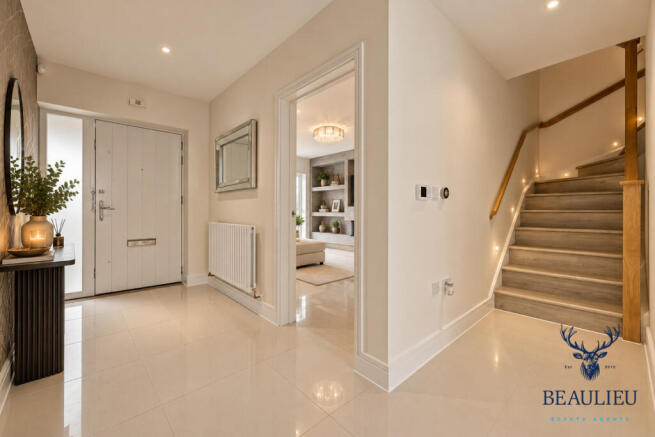
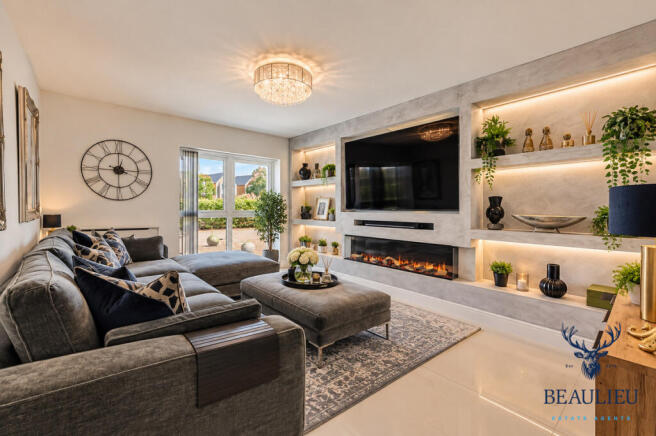
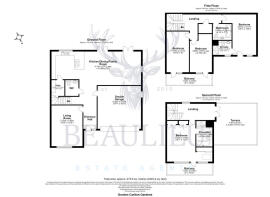
The ground floor welcomes you into an entrance hallway, leading through to a beautifully presented living room featuring a stunning bespoke media wall, creating a stylish and comfortable space to unwind.
To the rear, the impressive open-plan kitchen, dining and family room extends to approximately 36 feet in length, providing a fantastic setting for modern family living and entertaining. The kitchen features a central island, while the spacious dining and family areas enjoy views across the landscaped garden, with French doors providing direct access outside. A separate utility room and ground-floor cloakroom offer additional practicality, while the integral double garage provides excellent parking and storage.
The first floor offers three generously proportioned bedrooms, including two bedrooms with direct access to a shared balcony overlooking the rear garden. One bedroom benefits from its own en-suite shower room, while a contemporary family bathroom serves the remaining accommodation. Beautiful hardwood flooring throughout the upper floors adds warmth and a premium finish to the home.
Occupying the second floor is the impressive principal bedroom suite, offering a wonderful sense of privacy and luxury. This spacious bedroom has been further enhanced by additional bespoke fitted wardrobes, providing extensive storage without compromising the room’s generous proportions. A private en-suite bathroom and access to a balcony complete this superb retreat.
Also located on the second floor is an outstanding roof terrace, offering an additional outdoor space ideal for relaxing, entertaining or enjoying the warmer months.
Externally, the property truly sets itself apart. The professionally landscaped garden has been finished to an exceptional standard, incorporating a swim spa, porcelain tiled entertaining areas, artificial grass and an extended covered outdoor seating and BBQ area. This impressive addition effectively creates another living and entertaining space, perfectly complementing the generous accommodation inside.
To the front, the property benefits from off-street parking for multiple vehicles and an integral double garage.
Location
Gordon Carlton Gardens is situated within the popular Beaulieu Park development, a highly sought-after residential location known for its attractive surroundings, green open spaces and excellent family amenities.
Residents benefit from convenient access to Beaulieu Square, offering a range of shops, cafés and everyday amenities, alongside the highly regarded Beaulieu Park School.
The Beaulieu Park railway station provides a convenient transport connection for commuters, while Chelmsford city centre offers an extensive selection of shopping, restaurants, leisure facilities and further rail connections into London Liverpool Street.
A truly exceptional home that combines generous living accommodation, luxury upgrades and outstanding outdoor entertaining facilities. Offered for sale with NO ONWARD CHAIN, this property is ready to move straight into and must be viewed to be fully appreciated.
EPC: B
COUNCIL TAX BAND: G
BEAULIEU SECURE PURCHASE:
Once your offer is accepted, you can secure the property by paying a Commitment Fee (minimum £500 with a maximum of £1,500). This gives you exclusive status on the purchase and protects you from gazumping, offering peace of mind during the early stages of the transaction.
When the sale completes, the fee is fully refunded. If the buyer withdraws, the fee may not be refundable in certain circumstances. Call or email us for more information.
SELLERS: The directors of Beaulieu Estate Agents have been taking commitment fees from buyers for two decades, they were one of the first estate agents in Essex to introduce this.
The national average of sales that DO NOT go through is between 25-30%. Currently between January 2025 and October 2025 our fall out rate was substantially lower. You’re 5x more likely to move with us than the average agent!
DISCLAIMER
*We have used AI to stage these photos to show what the house will look like furnished. With approximate measurements these particulars have been prepared in good faith by the selling agent in conjunction with the vendor(s) with the intention of providing a fair and accurate guide to the property. However, they do not constitute or form part of an offer or contract nor may they be regarded as representations, all interested parties must themselves verify their accuracy. No tests or checks have been carried out in respect of heating, plumbing, electric installations or any type of appliances which may be included.
- COUNCIL TAXA payment made to your local authority in order to pay for local services like schools, libraries, and refuse collection. The amount you pay depends on the value of the property.Read more about council Tax in our glossary page.
- Ask agent
- PARKINGDetails of how and where vehicles can be parked, and any associated costs.Read more about parking in our glossary page.
- Yes
- GARDENA property has access to an outdoor space, which could be private or shared.
- Yes
- ACCESSIBILITYHow a property has been adapted to meet the needs of vulnerable or disabled individuals.Read more about accessibility in our glossary page.
- Ask agent
Energy performance certificate - ask agent

Add an important place to see how long it'd take to get there from our property listings.
__mins driving to your place
Affordability


Notes
Staying secure when looking for property
Ensure you're up to date with our latest advice on how to avoid fraud or scams when looking for property online.
Visit our security centre to find out moreDisclaimer - Property reference RX852159. The information displayed about this property comprises a property advertisement. Rightmove.co.uk makes no warranty as to the accuracy or completeness of the advertisement or any linked or associated information, and Rightmove has no control over the content. This property advertisement does not constitute property particulars. The information is provided and maintained by Beaulieu Estates Limited, Chelmsford. Please contact the selling agent or developer directly to obtain any information which may be available under the terms of The Energy Performance of Buildings (Certificates and Inspections) (England and Wales) Regulations 2007 or the Home Report if in relation to a residential property in Scotland.
*This is the average speed from the provider with the fastest broadband package available at this postcode. The average speed displayed is based on the download speeds of at least 50% of customers at peak time (8pm to 10pm). Fibre/cable services at the postcode are subject to availability and may differ between properties within a postcode. Speeds can be affected by a range of technical and environmental factors. The speed at the property may be lower than that listed above. You can check the estimated speed and confirm availability to a property prior to purchasing on the broadband provider's website. Providers may increase charges. The information is provided and maintained by Decision Technologies Limited. **This is indicative only and based on a 2-person household with multiple devices and simultaneous usage. Broadband performance is affected by multiple factors including number of occupants and devices, simultaneous usage, router range etc. For more information speak to your broadband provider.