
Chittlehampton

- PROPERTY TYPE
Terraced
- BEDROOMS
4
- BATHROOMS
2
- SIZE
Ask agent
- TENUREDescribes how you own a property. There are different types of tenure - freehold, leasehold, and commonhold.Read more about tenure in our glossary page.
Freehold
Key features
- Historic listed house
- Highly popular village location
- Requiring complete renovation
- Consents for interior re-modelling/extension and annexe
- Walled rear garden
- Council Tax Band C
- Freehold
Description
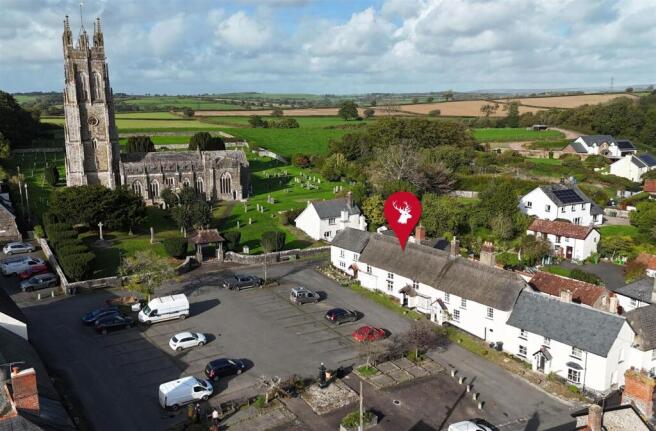
Situation - This fascinating Grade II listed property is set on the eastern side of the historic village Square of Chittlehampton. The village is one of the most sought after in the area and has a fine church, which dominates the Square and has the second tallest church tower in Devon. There is also a Post Office/general stores and very popular public house, The Bell Inn.
The market town of South Molton is five miles to the east and is able to meet most everyday requirements with a health centre, bank, Post Office, good range of shops, a supermarket, garage, restaurant and pubs. A wider range of facilities and commercial venues are available in the regional centre of Barnstaple, about eight miles to the north-west. Both Exmoor National Park to the north east, Dartmoor National Park to the south and the renowned North Devon coastline are all within easy reach by car.
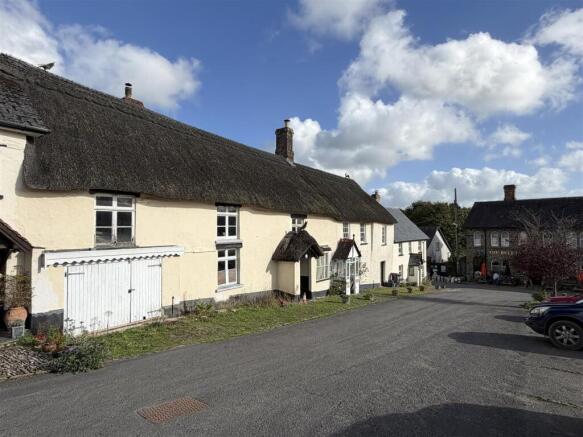
The Property - Occupying a prominent position on the historic village square in Chittlehampton, Ardlui is a characterful period cottage with a wealth of traditional features and considerable potential for sympathetic restoration.
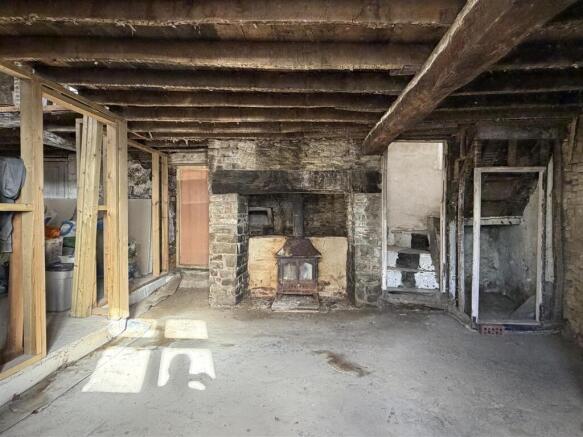
Believed to have originated as an open hall house in the mid-16th century, the property has evolved over subsequent centuries and retains features typical of its age, including a thatched roof, substantial exposed timber beams, an impressive inglenook fireplace and a traditional winder staircase.
The cottage is currently in a stripped-out condition and requires comprehensive renovation, offering an opportunity for a purchaser to complete the project and create a home tailored to their own requirements.
Planning permission and listed building consent were granted in October 2021 for significant alterations, remodelling and improvements. Further planning permission has also been granted for the conversion of the garage and shippon to provide ancillary accommodation. These consents provide a useful starting point for those wishing to explore the property's potential, subject to confirming their status and any outstanding requirements.
CGI images within these particulars illustrate the potential appearance of the property following renovation and are for illustrative purposes only.
Planning Permission And Listed Building Consent - Both planning permission and listed building consent (Ref: 73180 and 73181) were granted on 18th October 2021 to undertake significant alterations, remodelling and improvements to the cottage.
Planning permission has also been granted for conversion of the garage and shippon into ancillary accommodation (Ref 66029). Full detailed plans and associated documents are available on the Local Authority's planning portal at planning.northdevon.gov.uk.
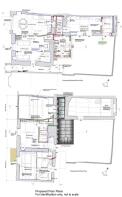
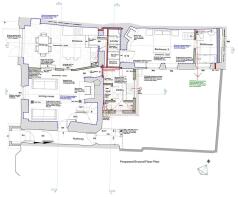
The plans for the GROUND FLOOR provide for a cross passage ENTRANCE HALL, LIVING ROOM with inglenook fireplace, open plan KITCHEN/DINING ROOM, LARDER, UTILITY ROOM, CLOAKROOM and a large DOUBLE BEDROOM with high vaulted ceiling and an EN-SUITE BATHROOM. Above this room is a mezzanine STUDY.
On the FIRST FLOOR in the main part of the cottage the plans provide for TWO FURTHER DOUBLE BEDROOMS, both with EN-SUITE BATH or SHOWER ROOMS.
Purchasers should make their own enquiries with North Devon Council regarding the approved schemes, the status of the consents and any outstanding planning, listed-building or enforcement matters.
The Potential - Ardlui offers an exciting opportunity to create a truly individual period home, combining the charm and character of the original cottage with imaginative contemporary living space.
One particularly appealing possibility would be to transform the substantial building to the rear into a superb kitchen/breakfast room, creating a welcoming hub for everyday family life and entertaining. With a generous kitchen, central island and space for a large dining table, this could form a wonderful connection between the house and its enclosed walled garden.
The original cottage could then provide a series of characterful reception and bedroom spaces, retaining features such as the exposed beams, stonework and inglenook fireplace.
The property already has a history of planning permissions for alterations and ancillary accommodation, providing useful background for purchasers considering their own proposals. Any alternative layout or changes to the approved scheme would, however, be subject to the necessary planning and listed building consents.
Outside - To the rear is an enclosed, walled garden offering a good degree of privacy. The frontage opens directly onto the village square, where unrestricted parking is available.
Services & Additional Information - All mains services currently connected.
Construction - Primarily stone/cob under a thatched roof, slate roof to the rear outbuilding.
Cgi Disclaimer - Computer-generated images (CGIs) are for illustrative purposes only and show one possible vision of the property's potential following renovation. They do not represent the property's current condition or a definitive scheme of works. Layouts, finishes, fixtures, fittings, landscaping and external alterations are indicative only and may differ from any approved plans. Any proposed alterations or works remain subject to the necessary planning permission, listed building consent and other relevant approvals. Purchasers must make their own enquiries and satisfy themselves as to the feasibility of their proposals.
Viewing - Strictly by confirmed prior appointment please through the sole selling agents, Stags on .
Directions - The property will be easily found on the eastern side of the Square in Chittlehampton.
What3words Ref: boxing.similar.sleepless
Brochures
Chittlehampton- COUNCIL TAXA payment made to your local authority in order to pay for local services like schools, libraries, and refuse collection. The amount you pay depends on the value of the property.Read more about council Tax in our glossary page.
- Band: C
- PARKINGDetails of how and where vehicles can be parked, and any associated costs.Read more about parking in our glossary page.
- Yes
- GARDENA property has access to an outdoor space, which could be private or shared.
- Yes
- ACCESSIBILITYHow a property has been adapted to meet the needs of vulnerable or disabled individuals.Read more about accessibility in our glossary page.
- Ask agent

Add an important place to see how long it'd take to get there from our property listings.
__mins driving to your place
Affordability




Notes
Staying secure when looking for property
Ensure you're up to date with our latest advice on how to avoid fraud or scams when looking for property online.
Visit our security centre to find out moreDisclaimer - Property reference 34994272. The information displayed about this property comprises a property advertisement. Rightmove.co.uk makes no warranty as to the accuracy or completeness of the advertisement or any linked or associated information, and Rightmove has no control over the content. This property advertisement does not constitute property particulars. The information is provided and maintained by Stags, South Molton. Please contact the selling agent or developer directly to obtain any information which may be available under the terms of The Energy Performance of Buildings (Certificates and Inspections) (England and Wales) Regulations 2007 or the Home Report if in relation to a residential property in Scotland.
*This is the average speed from the provider with the fastest broadband package available at this postcode. The average speed displayed is based on the download speeds of at least 50% of customers at peak time (8pm to 10pm). Fibre/cable services at the postcode are subject to availability and may differ between properties within a postcode. Speeds can be affected by a range of technical and environmental factors. The speed at the property may be lower than that listed above. You can check the estimated speed and confirm availability to a property prior to purchasing on the broadband provider's website. Providers may increase charges. The information is provided and maintained by Decision Technologies Limited. **This is indicative only and based on a 2-person household with multiple devices and simultaneous usage. Broadband performance is affected by multiple factors including number of occupants and devices, simultaneous usage, router range etc. For more information speak to your broadband provider.