
Dial Lane, Congleton

- PROPERTY TYPE
Semi-Detached
- BEDROOMS
4
- BATHROOMS
2
- SIZE
Ask agent
- TENUREDescribes how you own a property. There are different types of tenure - freehold, leasehold, and commonhold.Read more about tenure in our glossary page.
Freehold
Key features
- EXCEPTIONAL FOUR-BEDROOM COUNTRY RESIDENCE
- HIGHLY DESIRABLE SEMI-RURAL DIAL LANE SETTING
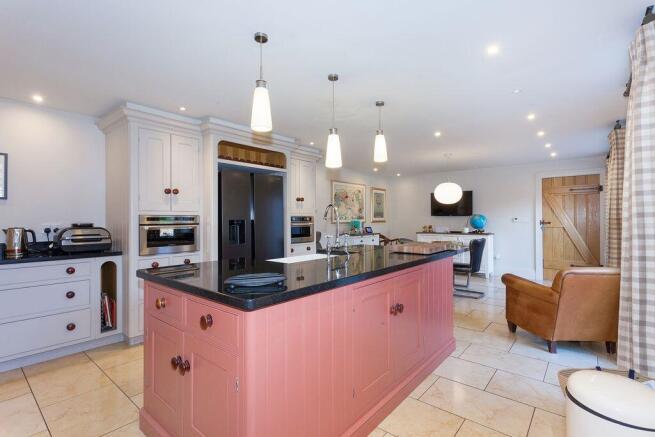
- MAGNIFICENT 26-FOOT BESPOKE DINING KITCHEN WITH FOUR-OVEN AGA
- BEAUTIFUL OAK BEAMS, NATURAL STONE FINISHES AND UNDERFLOOR HEATING
- ELEGANT LOUNGE WITH FEATURE STONE FIREPLACE AND MULTI-FUEL STOVE
- SUBSTANTIAL DETACHED STONE-BUILT ANNEXE WITH VERSATILE ACCOMMODATION
- EXTENSIVE PRIVATE GARDENS, STONE TERRACES AND COUNTRYSIDE OUTLOOKS
- GATED DRIVEWAY, GENEROUS PARKING AND SUBSTANTIAL DETACHED DOUBLE GARAGE
Description
MAIN ENTRANCE
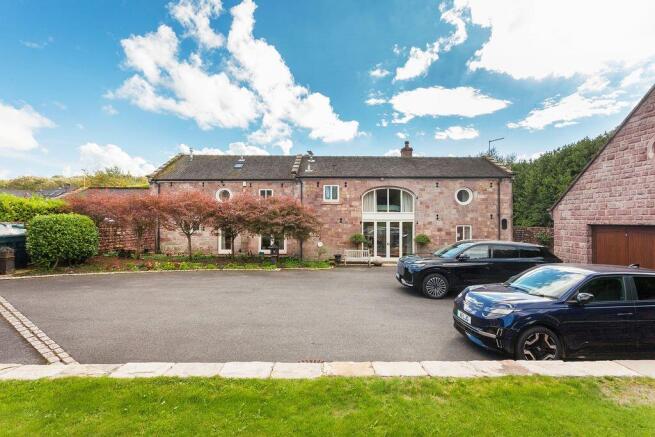
Double timber framed sealed unit double glazed french doors with matching side panels to:
RECEPTION HALL
16' 2'' x 10' 6'' (4.92m x 3.20m)
Low voltage downlighters inset. Deep skirtings. Natural oak floor. Inner hall with stairs to first floor with understairs store area and natural oak side panelling.
GUEST CLOAKROOM
White suite comprising low level W.C. with concealed cistern and wall hung wash hand basin. Tongue and groove panelling to one wall. Limestone tiled floor.
UTILITY
7' 3'' x 4' 5'' (2.21m x 1.35m)
Timber framed sealed unit double glazed window to front aspect. Natural granite preparation surface with stainless steel sink inset. Space and plumbing for washing machine. Fitted store cupboard. Limestone tiled floor.
SITTING ROOM
15' 6'' x 14' 9'' (4.72m x 4.49m)
Dual aspect timber framed sealed unit double glazed windows. Ornate coving to ceiling. Deep skirtings. Stone fire surround and hearth with cast iron multi fuel stove inset. Cupboards fitted to one alcove.
DINING KITCHEN
26' 7'' x 14' 3'' (8.10m x 4.34m) overall
KITCHEN AREA
14' 10'' x 14' 4'' (4.52m x 4.37m)
Low voltage downlighters inset. Range of bespoke hand made and custom painted wood eye level and base units with natural granite preparation surfaces. Oil fired 4 oven AGA with hot and simmering hobs and griddle set within stone canopied surround. Built-in Kitchen Aid microwave and steamer. Space for American style fridge freezer. Central island with natural granite preparation surface with preformed drainer and double bowl Belfast sink inset with chrome mixer tap with store cupboard beneath and integrated dishwasher.
DINING AREA
14' 4'' x 12' 1'' (4.37m x 3.68m)
Low voltage downlighters inset. Limestone tiled floor. Timber framed sealed unit double glazed French doors to front courtyard.
FIRST FLOOR
LANDING
Galleried landing spanning approx 40 ft in length with light oak spindled balustrade and hand rail. Deep boxed timber framed double glazed windows to dual aspect. Exposed oak beams and trusses.
BEDROOM 1 FRONT
15' 1'' x 9' 8'' (4.59m x 2.94m)
Angular ceiling with low voltage downlighters inset. Exposed oak beams and trusses. Substantial barn style timber framed double glazed window to front aspect.
EN SUITE
9' 2'' x 7' 9'' (2.79m x 2.36m)
Timber framed sealed unit double glazed window to front aspect with plantation shutters. Low voltage downlighters inset. Exposed oak beams. White suite comprising low level W.C. with concealed cistern and ceramic wash hand basin on wash stand. Large corner walk-in shower cubicle with glass screen and door housing a mains fed shower. Electric towel radiator. Limestone tiled floor and walls.
DRESSING ROOM/BEDROOM 4
14' 8'' x 9' 0'' (4.47m x 2.74m)
Dual aspect timber framed sealed unit double glazed windows. Angular ceiling with exposed oak beams and trusses. Built-in wardrobes and dressing table.
BEDROOM 2 SIDE
14' 3'' x 9' 3'' (4.34m x 2.82m)
Dual aspect timber framed sealed unit double glazed windows. Exposed oak beams and trusses. 13 Amp power points.
BEDROOM 3 REAR
10' 4'' x 8' 3'' (3.15m x 2.51m)
High level timber framed sealed unit double glazed window. Exposed oak beams.
BATHROOM
9' 0'' x 10' 3'' (2.74m x 3.12m)
High angular ceilings. Velux roof light. Low voltage downlighters inset. White suite comprising low level W.C. with concealed cistern, ceramic wash hand basin on wash stand, double ended panelled bath with bath/shower mixer and large corner walk-in shower cubicle with glass screen and door housing a mains fed shower with limestone tiling. Chrome towel radiator. Slate effect tiled floor. Corner linen cupboard.
OUTSIDE
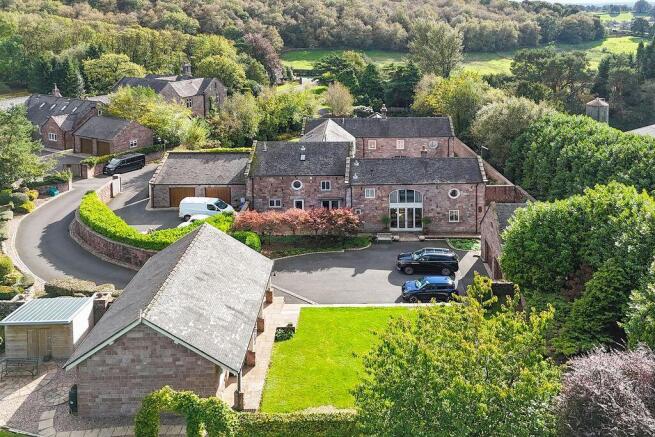
Swallows Nest occupies a delightful position within mature, landscaped grounds, enjoying considerable privacy and an attractive outlook towards the surrounding Cheshire countryside.
The property is approached along a private driveway, bordered by traditional dry-stone walling and deep, established planting beds, culminating in imposing solid oak double entrance gates. These open onto a generous driveway providing ample parking for numerous vehicles, together with an attractive stone-paved courtyard framed by colourful floral borders.
The gardens have been carefully arranged to provide a variety of distinct outdoor spaces, each with its own character and appeal. Raised lawns are linked by steps leading towards the detached stone-built annexe, beyond which further extensive gardens stretch towards neighbouring agricultural fields, creating a pleasing sense of space and openness.
To the side of the residence, a substantial Indian stone terrace offers an ideal setting for alfresco...
DETACHED STONE BUILT ANNEXE
34' 0'' x 18' 0'' (10.36m x 5.48m) overall
Vaulted ceiling with exposed beams and trusses. Expanse of timber framed sealed unit double glazed windows to one side with window shutters. 13 Amp power points. Electric heater. Limestone tiled floor.
KITCHENETTE
9' 0'' x 6' 5'' (2.74m x 1.95m)
Timber framed wood double glazed window to rear aspect. Granite effect preparation surface with composite sink unit inset. Space and plumbing for washing machine. Built-in halogen hob with electric oven below. Limestone tiled floor.
SHOWER ROOM
8' 8'' x 6' 8'' (2.64m x 2.03m)
Timber framed sealed unit double glazed window to rear aspect. White suite comprising low level W.C., wash hand basin and large walk-in shower cubicle housing a mains fed shower and glazed glass screen. Chrome heated towel radiator. Limestone wall and floor tiles.
DETACHED DOUBLE GARAGE
25' 4'' x 19' 10'' (7.72m x 6.04m)
Two electrically operated up and over doors. Power and light. Oil fired central heating boiler. Hot water cylinder. Space and plumbing for washing machine. Stairs to first floor.
FIRST FLOOR
OFFICE/GAMES ROOM
19' 10'' x 13' 0'' (6.04m x 3.96m)
Two bullseye windows. Velux roof light. Power and light. Under eaves storage.
SERVICES
Septic tank serves this property and next door. Oil fired central heating. Mains water and electricity.
TENURE
Freehold (subject to solicitors verification).
VIEWING
Strictly by appointment through the sole selling agent TIMOTHY A BROWN.
Brochures
Property BrochureFull Details- COUNCIL TAXA payment made to your local authority in order to pay for local services like schools, libraries, and refuse collection. The amount you pay depends on the value of the property.Read more about council Tax in our glossary page.
- Band: G
- PARKINGDetails of how and where vehicles can be parked, and any associated costs.Read more about parking in our glossary page.
- Yes
- GARDENA property has access to an outdoor space, which could be private or shared.
- Yes
- ACCESSIBILITYHow a property has been adapted to meet the needs of vulnerable or disabled individuals.Read more about accessibility in our glossary page.
- Ask agent
Dial Lane, Congleton

Add an important place to see how long it'd take to get there from our property listings.
__mins driving to your place
Affordability




Notes
Staying secure when looking for property
Ensure you're up to date with our latest advice on how to avoid fraud or scams when looking for property online.
Visit our security centre to find out moreDisclaimer - Property reference 8158150. The information displayed about this property comprises a property advertisement. Rightmove.co.uk makes no warranty as to the accuracy or completeness of the advertisement or any linked or associated information, and Rightmove has no control over the content. This property advertisement does not constitute property particulars. The information is provided and maintained by Timothy A Brown, Congleton. Please contact the selling agent or developer directly to obtain any information which may be available under the terms of The Energy Performance of Buildings (Certificates and Inspections) (England and Wales) Regulations 2007 or the Home Report if in relation to a residential property in Scotland.
*This is the average speed from the provider with the fastest broadband package available at this postcode. The average speed displayed is based on the download speeds of at least 50% of customers at peak time (8pm to 10pm). Fibre/cable services at the postcode are subject to availability and may differ between properties within a postcode. Speeds can be affected by a range of technical and environmental factors. The speed at the property may be lower than that listed above. You can check the estimated speed and confirm availability to a property prior to purchasing on the broadband provider's website. Providers may increase charges. The information is provided and maintained by Decision Technologies Limited. **This is indicative only and based on a 2-person household with multiple devices and simultaneous usage. Broadband performance is affected by multiple factors including number of occupants and devices, simultaneous usage, router range etc. For more information speak to your broadband provider.