Harden Road, Walsall, WS3

- PROPERTY TYPE
Semi-Detached
- BEDROOMS
4
- BATHROOMS
2
- SIZE
1,798 sq ft
167 sq m
- TENUREDescribes how you own a property. There are different types of tenure - freehold, leasehold, and commonhold.Read more about tenure in our glossary page.
Freehold
Description
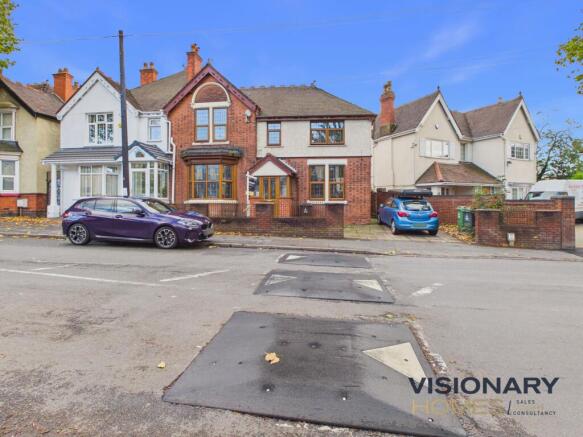
Welcome to 72 Harden Road, a wonderfully spacious and well-maintained property that offers something a little different from your average home.
Currently arranged and utilised as a five-bedroom House in Multiple Occupation (HMO), this substantial property presents an exciting opportunity for investors looking to add to their portfolio. However, what really caught our attention at Visionary Homes is just how easily you can imagine this lovely property being enjoyed as a traditional family home once again.
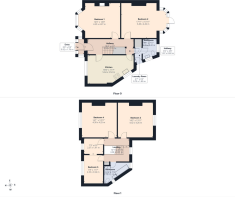
With five generously proportioned bedrooms, a large kitchen, two bathrooms and accommodation arranged over two floors, there's certainly no shortage of space here. And with the flexibility to reconfigure the existing rooms to suit your lifestyle, this is a property that could evolve beautifully with its next owners.
Let's take a look inside...
Stepping through the entrance, you're welcomed into a hallway that provides access to the ground-floor accommodation, with stairs leading to the first floor.
One of the real advantages of this property is the size of its rooms. The ground floor currently accommodates two particularly spacious bedrooms, both of which offer wonderful possibilities if you're considering returning the house to family use.
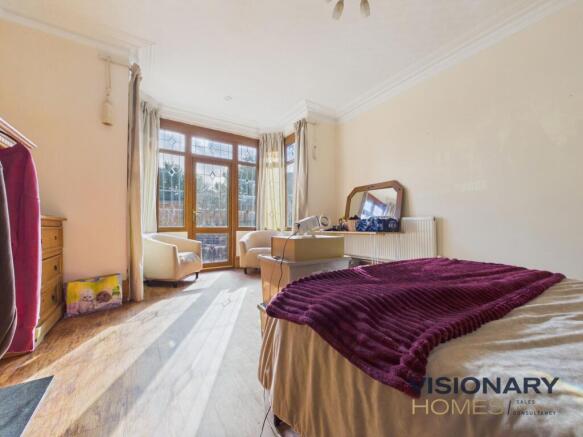
Bedroom One – 14'0" x 14'0" (4.29m x 4.27m)
An excellent-sized room with plenty of space for a double bed and additional furniture. The attractive bay window adds character and allows natural light to flow into the room.
For a family buyer, this could make a fabulous main living room, offering a generous space for comfortable sofas, family gatherings and relaxing evenings together.
Bedroom Two – 17'11" x 13'11" (5.48m x 4.26m)
Another wonderfully proportioned room, and one of the largest in the property.
Currently used as bedroom accommodation, the possibilities here are particularly exciting. With its distinctive bay-window arrangement and impressive dimensions, we can easily imagine this becoming a beautiful second reception room, a formal dining room or perhaps a combined family lounge and entertaining space.
Having two rooms of this size on the ground floor gives future owners an enormous amount of flexibility.
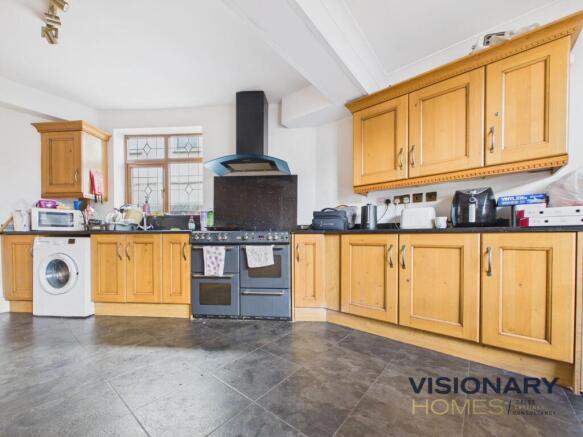
Kitchen – 18'6" x 11'7" (5.64m x 3.53m)
The generously sized kitchen is another highlight of the accommodation.
Fitted with an extensive range of attractive wood-effect cabinetry, ample worktop space and a substantial range-style cooker, this is a practical, well-proportioned room with plenty of space for everyday cooking and food preparation.
The contemporary dark floor tiles complement the traditional-style units, while the windows provide welcome natural light.
For family purchasers, the kitchen's size also offers exciting scope to create a more sociable kitchen and dining space, subject to any alterations required. It's easy to imagine this becoming the bustling heart of a busy family home.
The ground floor also benefits from a bathroom, together with useful additional utility/laundry accommodation.
Upstairs – more space to enjoy
The first floor continues to impress, with three further bedrooms and a second family bathroom.
Bedroom Three – 14'2" x 13'11" (4.32m x 4.26m)
A substantial double bedroom with ample room for a large bed, wardrobes and additional furnishings. This would make an excellent principal bedroom in a family home.
Bedroom Four – 14'1" x 13'11" (4.30m x 4.25m)
Another lovely large double bedroom offering excellent versatility. The property retains some attractive traditional features, including a fireplace with a decorative surround, adding a welcome touch of character.
Bedroom Five – 7'8" x 11'7" (2.35m x 3.54m)
A useful fifth bedroom that would work equally well as a child's bedroom, nursery, dressing room or dedicated home office.
With working from home becoming increasingly common, having this additional space is a real bonus.
First-Floor Bathroom – 10'3" x 7'0" (3.15m x 2.15m)
The first-floor bathroom is particularly practical, fitted with a bath, separate shower enclosure, wash basin and WC.
Having bathroom facilities on both floors adds to the property's functionality, whether retained as an HMO or converted back into a traditional family home.
Throughout the property, there is a sense of generous proportions and practical accommodation. It has clearly been maintained and presented with everyday living in mind, while still offering opportunities for a new owner to introduce their own decorative style over time.
A great opportunity for Investors and Home Movers
What makes 72 Harden Road particularly interesting is its flexibility.
For investors, the property is currently arranged as a five-bedroom HMO, offering an opportunity to explore continued multi-occupancy letting, subject to the relevant licensing, planning and regulatory requirements.
For family buyers, this could be an opportunity to acquire a genuinely spacious home with the potential for two substantial ground-floor reception rooms, a generous family kitchen and three bedrooms upstairs.
Rather than being restricted to one particular layout, this property offers the freedom to create accommodation that works for you.
EPC Rating: D
- COUNCIL TAXA payment made to your local authority in order to pay for local services like schools, libraries, and refuse collection. The amount you pay depends on the value of the property.Read more about council Tax in our glossary page.
- Band: C
- PARKINGDetails of how and where vehicles can be parked, and any associated costs.Read more about parking in our glossary page.
- Ask agent
- GARDENA property has access to an outdoor space, which could be private or shared.
- Ask agent
- ACCESSIBILITYHow a property has been adapted to meet the needs of vulnerable or disabled individuals.Read more about accessibility in our glossary page.
- Ask agent

Add an important place to see how long it'd take to get there from our property listings.
__mins driving to your place
Affordability
About Visionary Homes, Burntwood
6 Swan Corner Shopping Precinct, Chase Road, Burntwood, WS7 0DW

Notes
Staying secure when looking for property
Ensure you're up to date with our latest advice on how to avoid fraud or scams when looking for property online.
Visit our security centre to find out moreDisclaimer - Property reference ce5981fd-cb3f-41b6-9677-5f6b0d6a9edb. The information displayed about this property comprises a property advertisement. Rightmove.co.uk makes no warranty as to the accuracy or completeness of the advertisement or any linked or associated information, and Rightmove has no control over the content. This property advertisement does not constitute property particulars. The information is provided and maintained by Visionary Homes, Burntwood. Please contact the selling agent or developer directly to obtain any information which may be available under the terms of The Energy Performance of Buildings (Certificates and Inspections) (England and Wales) Regulations 2007 or the Home Report if in relation to a residential property in Scotland.
*This is the average speed from the provider with the fastest broadband package available at this postcode. The average speed displayed is based on the download speeds of at least 50% of customers at peak time (8pm to 10pm). Fibre/cable services at the postcode are subject to availability and may differ between properties within a postcode. Speeds can be affected by a range of technical and environmental factors. The speed at the property may be lower than that listed above. You can check the estimated speed and confirm availability to a property prior to purchasing on the broadband provider's website. Providers may increase charges. The information is provided and maintained by Decision Technologies Limited. **This is indicative only and based on a 2-person household with multiple devices and simultaneous usage. Broadband performance is affected by multiple factors including number of occupants and devices, simultaneous usage, router range etc. For more information speak to your broadband provider.