Atlas Crescent, Haley Court, Edgware HA8

- PROPERTY TYPE
Flat
- BEDROOMS
2
- BATHROOMS
1
- SIZE
631 sq ft
59 sq m
Key features
- Two-bedroom apartment
- Top-floor position
- Modern accommodation
- Balcony
- Separate fitted kitchen
- Reception room
- Bathroom
- Approximately 108 years remaining on the lease
- Edgware Underground station approximately 1.3 miles away
Description
Two-bedroom accommodation within Tormaid Court
Situated on the top floor
Modern apartment on Atlas Crescent
Balcony providing outdoor space
Fitted kitchen separate from the reception room
Dedicated reception space
Bathroom
Leasehold: 125 years from 23 June 2010
Annual service charge of £1,800
Allocated Parking
Access to Underground and Thameslink stations in the surrounding area
FULL PROPERTY DESCRIPTION
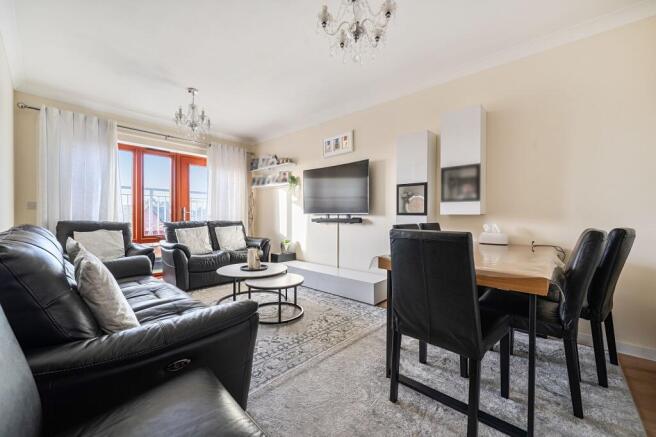
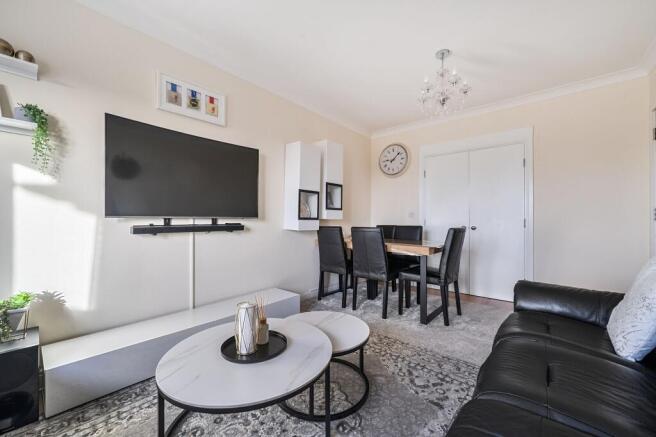
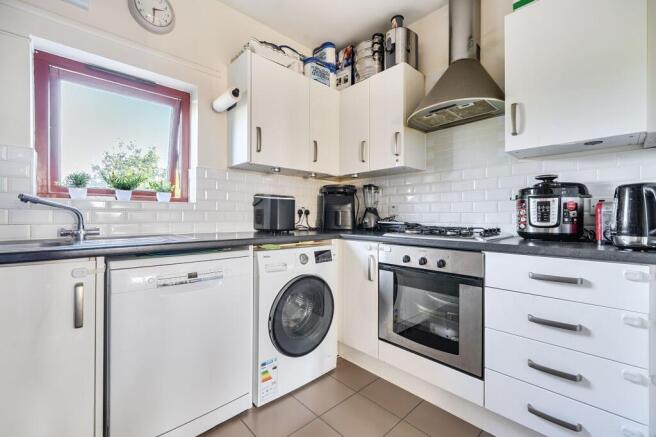
Situated on the top floor of Tormaid Court, this modern two bedroom apartment offers a separate fitted kitchen, a reception room and a balcony within an Atlas Crescent setting in Edgware.
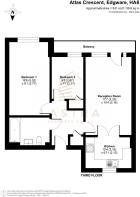
The reception room provides a dedicated living space, complemented by a fitted kitchen arranged separately from the principal reception accommodation. Two bedrooms and a bathroom complete the confirmed internal accommodation.
A balcony adds outdoor space to the apartment.
The property is held on a lease originally granted for 125 years from 23 June 2010, with approximately 108 years. The service charge is stated at £1,800 per annum.
The surrounding area offers local shopping on Glengall Road, green space at Edgwarebury Park and further amenities in Edgware town centre. Transport options include the Northern line at Edgware, the Jubilee line at Stanmore and Thameslink services from Mill Hill Broadway and Elstree & Borehamwood.
LOCAL TRANSPORT, SHOPPING AND RECREATION
Distances are approximate proximity figures, rounded to the nearest tenth of a mile. Shopping, park and leisure distances below are calculated in a straight line between postcode locations. Station, bus-stop and school distances use published locality data. Walking and road distances may be longer.
Railway and Underground stations
Edgware Underground station — approximately 1.3 miles. Northern line.
Mill Hill Broadway railway station — approximately 1.6 miles. Thameslink services.
Elstree & Borehamwood railway station — approximately 1.6 miles. Thameslink services.
Stanmore Underground station — approximately 1.7 miles. Jubilee line.
Bus stops and routes
Springwood Crescent bus stop, Bushfield Crescent — approximately 0.2 miles.
Meadfield bus stop, Bushfield Crescent — approximately 0.2 miles.
Morley Crescent bus stop, Kenilworth Road — approximately 0.3 miles.
Glengall Road bus stop, Broadfields Avenue — approximately 0.4 miles.
Aldridge Avenue bus stop, Glengall Road — approximately 0.4 miles.
Route 288 serves the local Springwood Crescent and Meadfield stops, connecting with Edgware station and continuing towards Queensbury station and Queensbury Morrisons.
Services and stopping arrangements vary by direction, operating day and timetable.
Shopping and everyday amenities
Tesco Express, Glengall Road — approximately 0.4 miles.
The Broadwalk Centre, Station Road — approximately 1.4 miles.
Edgware town centre offers additional shops, restaurants, cafés and local services around Station Road and the High Street.
Parks, open spaces and recreation
Edgwarebury Park — approximately 0.6 miles to its published Edgwarebury Lane postcode location. Facilities include gardens, tennis courts, playing areas and recreational space.
Leisure centres and gyms
Barnet Copthall Leisure Centre, Champions Way — approximately 2.6 miles to its published postcode location. Facilities include swimming pools, a gym and exercise classes.
Schools and education
Saracens Broadfields — approximately 0.3 miles.
Rosh Pinah Primary School — approximately 0.4 miles.
Northway School — approximately 0.6 miles.
Holland House School — approximately 0.7 miles.
Courtland School — approximately 0.7 miles.
Tashbar of Edgware — approximately 0.7 miles.
Beit Shvidler Primary School — approximately 1.0 mile.
Mill Hill County High School — approximately 1.0 mile.
London Academy — approximately 1.1 miles.
Yavneh College — approximately 1.6 miles.
North London Collegiate School — approximately 1.7 miles.
Menorah Grammar School — approximately 1.7 miles.
These are selected local educational establishments. Proximity does not establish catchment eligibility or guarantee admission.
HISTORY OF THE AREA
Edgware developed around its historic road connections, providing a resting place for travellers and pilgrims journeying between London and St Albans. By the seventeenth century, it had become a small market town with a range of trades and local businesses.
Coaching traffic supported its growth, while the extension of the Underground to Edgware in 1924 helped transform the area into the established London suburb seen today. Its town centre continues to combine shopping and transport facilities with residential neighbourhoods extending towards the surrounding green spaces.
PROPERTY INFORMATION
Tenure: Leasehold.
Lease date: 25 June 2010.
Original lease term: 125 years from 23 June 2010.
Lease expiry date: Expected in June 2135; precise expiry date subject to the lease wording.
Lease years remaining: Approximately 108 years
Service charge: £1,800 per annum
Ground rent: TBA
Council tax band: D
Local authority: London Borough of Barnet.
PROPERTY SALES DISCLAIMER
About these particulars
These particulars provide a description of the property for prospective purchasers. They should be read alongside the accompanying property information and any subsequent written clarification. Information identified as “Awaiting confirmation” has not yet been verified.
Artificial intelligence and digital assistance
Artificial intelligence and other digital tools have assisted with drafting, organising and researching these particulars. AI-assisted wording is not a survey, valuation, legal opinion or independent certification of the property’s features or condition.
Photographs and illustrative images
Photographs, where supplied, show the property at the time they were taken. Its presentation, furnishings and condition may subsequently change. Furniture, decorations and other items shown are not necessarily included in the sale.
Images expressly labelled as virtually staged, digitally altered or AI-generated are illustrative. Furniture, finishes or proposed layouts depicted in such images may differ from the property’s existing appearance and do not establish that alterations have been carried out or approved.
Measurements, floor plans and boundaries
Measurements and floor areas are approximate and should be read with any stated measurement method. Floor plans illustrate the accommodation layout and are not scale drawings. Dimensions important to a purchaser’s requirements should be checked independently.
Marketing plans do not establish legal boundaries, ownership or rights over balconies, parking spaces, storage or communal areas. These matters should be confirmed against the relevant title and lease documents through conveyancing.
Condition, services and appliances
These particulars are not a building survey or specialist inspection report. The description of the apartment as modern does not establish its construction date, structural condition or the condition of concealed installations.
The testing status of services, appliances, heating and other installations is currently unconfirmed. Their inclusion in the particulars does not establish their operation, safety or suitability. Purchasers should obtain appropriate inspections and professional advice where required.
Lease, ground rent and service charge
The lease term and service charge stated are based on information supplied. The precise lease expiry date, ground rent, review provisions, service charge accounting period and services covered remain subject to confirmation.
Charges may change. Purchasers’ legal advisers should examine the lease, management information, accounts, insurance arrangements, reserve funds, any arrears affecting the transaction and disclosed planned works or additional liabilities. Restrictions on occupation, letting, pets, alterations and use of outside space should also be checked where applicable.
Balcony, parking and communal facilities
The extent of the balcony and associated ownership, usage and maintenance arrangements should be confirmed through the lease.
No parking space, lift, storage entitlement or communal facility is represented unless expressly confirmed. Associated rights, restrictions, permits and charges should be checked through conveyancing.
Planning, alterations and building safety
Planning permission, building regulations approval, development potential and suitability for a particular use are represented only where expressly supported by the information provided.
Purchasers should obtain appropriate advice concerning building safety, external wall assessments, remediation, outstanding works and associated costs where relevant. These particulars do not constitute confirmation of mortgage suitability, insurance availability or acceptance by a particular lender.
Utilities and environmental matters
Utility arrangements are as stated in the property information. Broadband and mobile coverage estimates, where supplied, are indicative and may vary by provider, equipment and conditions.
Purchasers should consider disclosed information about flooding, contamination, rights of way, easements, covenants and other matters affecting the property, together with appropriate searches and specialist advice.
Local amenities, distances and schools
Distances are approximate and subject to the measurement methods stated. Postcode-based and straight-line distances do not represent walking or road routes or access to individual entrances.
Transport services, timetables and local facilities may change. References to educational establishments do not establish catchment eligibility or guarantee admission, available places or particular courses.
The historical account describes the wider area and does not imply that the property is listed, within a conservation area or historically significant.
Price, fixtures and possession
The asking price, once confirmed, is the advertised price and does not guarantee an agreed sale price. Fixtures, fittings and contents are included only where expressly agreed in the sale documentation.
Occupancy, vacant possession and chain status are as expressly confirmed. Anticipated completion dates remain subject to agreement and the progress of the transaction.
Contractual position and statutory rights
The sale is subject to contract. These particulars do not themselves constitute a binding sale agreement.
Nothing in this disclaimer excludes statutory rights or excludes or limits liability where doing so would be unlawful. Independent enquiries do not remove responsibility for misleading statements or material omissions.
EPC Rating: C
Parking - Allocated parking
Disclaimer
Important Notice
These particulars are carefully prepared and are intended to provide a general guide only. They do not constitute any part of an offer or contract and should not be relied upon as statements of fact.
All descriptions, measurements, floor plans, distances and other details are given in good faith but are approximate. Prospective purchasers or tenants should satisfy themselves as to the accuracy of all information through inspection or other appropriate means.
Information relating to tenure, services, planning permissions and fixtures and fittings has not been verified and should be independently confirmed.
Lastra Property Group gives no warranty and accepts no responsibility for any errors, omissions or misstatements.
- COUNCIL TAXA payment made to your local authority in order to pay for local services like schools, libraries, and refuse collection. The amount you pay depends on the value of the property.Read more about council Tax in our glossary page.
- Band: D
- PARKINGDetails of how and where vehicles can be parked, and any associated costs.Read more about parking in our glossary page.
- Off street
- GARDENA property has access to an outdoor space, which could be private or shared.
- Yes
- ACCESSIBILITYHow a property has been adapted to meet the needs of vulnerable or disabled individuals.Read more about accessibility in our glossary page.
- Ask agent

Add an important place to see how long it'd take to get there from our property listings.
__mins driving to your place
Affordability

Notes
Staying secure when looking for property
Ensure you're up to date with our latest advice on how to avoid fraud or scams when looking for property online.
Visit our security centre to find out moreDisclaimer - Property reference 8a291651-9750-4c44-a421-9ea95396af0f. The information displayed about this property comprises a property advertisement. Rightmove.co.uk makes no warranty as to the accuracy or completeness of the advertisement or any linked or associated information, and Rightmove has no control over the content. This property advertisement does not constitute property particulars. The information is provided and maintained by LASTRA Property Group, Covering London. Please contact the selling agent or developer directly to obtain any information which may be available under the terms of The Energy Performance of Buildings (Certificates and Inspections) (England and Wales) Regulations 2007 or the Home Report if in relation to a residential property in Scotland.
*This is the average speed from the provider with the fastest broadband package available at this postcode. The average speed displayed is based on the download speeds of at least 50% of customers at peak time (8pm to 10pm). Fibre/cable services at the postcode are subject to availability and may differ between properties within a postcode. Speeds can be affected by a range of technical and environmental factors. The speed at the property may be lower than that listed above. You can check the estimated speed and confirm availability to a property prior to purchasing on the broadband provider's website. Providers may increase charges. The information is provided and maintained by Decision Technologies Limited. **This is indicative only and based on a 2-person household with multiple devices and simultaneous usage. Broadband performance is affected by multiple factors including number of occupants and devices, simultaneous usage, router range etc. For more information speak to your broadband provider.