Cribyn, Lampeter

- PROPERTY TYPE
Detached
- BEDROOMS
6
- BATHROOMS
5
- SIZE
2,993 sq ft
278 sq m
- TENUREDescribes how you own a property. There are different types of tenure - freehold, leasehold, and commonhold.Read more about tenure in our glossary page.
Freehold
Key features
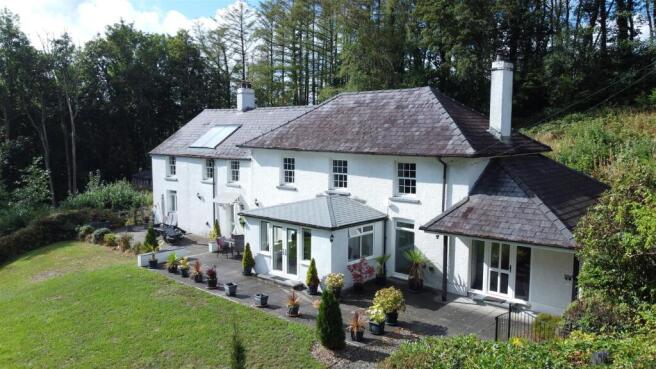
- Exceptional Fully Renovated Georgian Country Residence and Coach House
- Believed To Date From The 1830s
- Set Within Approximately 4.75 Acres
- Spacious & Very Well Presented 4 Bedroomed, 4 Bathroomed Accommodation
- Further 2 bedroom Coach House
- Beautifully Landscaped Gardens & Sweeping Lawns
- Traditional Stone Outbuildings, Potting Shed & Workshop
- Productive Growing Areas, Greenhouse & Poultry Facilities
- Mature Oak, Ash & Beech Woodland With Far-Reaching Views
- Idyllic Ceredigion Setting – 5 Miles Lampeter & 8 Miles Aberaeron
Description
Main residence Believed to date from the 1830s and occupying an idyllic wooded valley setting within approximately 4.75 acres of its own grounds in the heart of the Ceredigion countryside. The mIN property provides substantial and versatile 4 bedroomed, 4 bathroomed accommodation, generous reception spaces including a living room, sitting room, dining room and sun room, making it particularly well suited to family and multi-generational living. A further beautifully renovated 2 bedroom coach house complements the property. Externally, the property is surrounded by impressive landscaped gardens with sweeping lawns, productive growing areas, greenhouse and poultry facilities, together with a useful range of traditional stone outbuildings, potting shed and garage. Majestic mature woodland, featuring Oak, Ash and Beech, provides a wonderfully private backdrop, whilst the property enjoys far-reaching views across the surrounding valley and countryside. Conveniently positioned approximately 5 miles from Lampeter and 8 miles from the Cardigan Bay harbour town of Aberaeron, this is a fine example of a traditional Welsh country residence combining period character, extensive grounds and an outstanding rural setting.
** Option to purchase additional property ask agent for details**
Location - Occupying an idyllic position amidst the rolling Cardiganshire countryside, Rhydyfran enjoys a wonderfully peaceful and picturesque setting whilst remaining conveniently placed for the area's principal towns and attractions. The University town of Lampeter lies approximately 5 miles away, whilst the beautiful Cardigan Bay coastline and the popular Georgian harbour town of Aberaeron are within approximately 8 miles. Dating back to the 1830s and subsequently extended, Rhydyfran is an impressive period country residence of considerable character and presence, nestled amongst mature woodland yet enjoying attractive open views across the surrounding countryside, close to the rural village community of Cribyn.
Description - An exceptional opportunity to acquire an impressive and beautifully renovated period country residence, complemented by valuable secondary accommodation. Believed to date from the early 1830s with later additions, the property has undergone an extensive programme of renovation and improvement in recent years, thoughtfully combining its traditional character with the comforts of modern-day living. The result is a substantial and highly appealing family home offering generous 4 bedroomed, 4 bathroomed accommodation. Along with a 2 bedroom detached coach house. Significant works have included upgraded plumbing and electrics together with being re-roofed in recent years, whilst the property further benefits from oil-fired central heating and double glazing throughout.
The property is set within approximately 4.75 acres of its own attractive grounds, comprising established mature woodland together with a useful pasture paddock. To the front of the residence are beautifully established gardens, featuring sweeping areas of lawn interspersed with mature trees and planting, creating an impressive and private setting, with the grounds extending towards well-defined mature hedgerow boundaries.
The property affords more particularly the following -
Front Entrance Door To - -
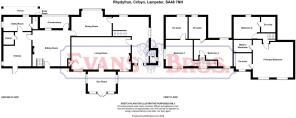
Reception Hallway - Accessed via front entrance entrance door with porcelain tiled flooring, spot lighting, radiator.
Wc - 1.88m x 0.97m (6'2" x 3'2") - with wash hand basin, heated towel rail, spotlighting, extractor fan, porcelain tiled flooring
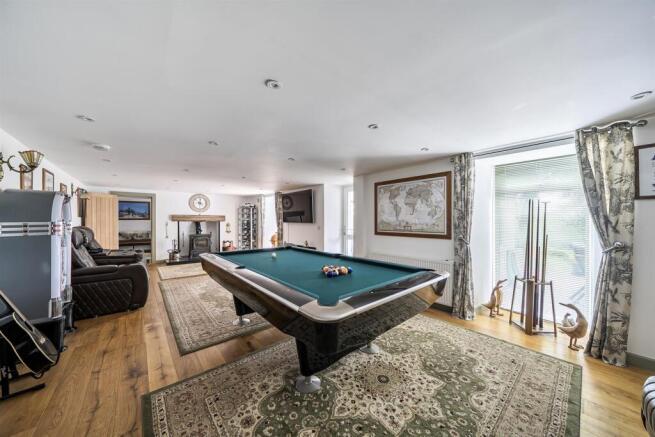
Living Room - 9.14m x 4.34m (30' x 14'3") - A generously proportioned and welcoming Family Room, featuring an impressive open fireplace with multi-fuel stove set on a slate hearth, complemented by engineered oak flooring, radiator, recessed spot lighting and a useful large walk-in storage cupboard.
Sun Room - 3.84m x 2.90m (12'7" x 9'6") - With porcelain tiled flooring, patio doors opening onto the front garden area, electric heater.
Inner Hallway - With staircase leading to the first floor accommodation, porcelain tiled flooring.
Storage Cupboard - with shelving
Dining Room - 6.02m x 2.79m (19'9" x 9'2") - With porcelain tiled flooring, radiator.
Sitting Room - 5.94m x 4.37m (19'6" x 14'4") - Featuring an open fireplace with multi-fuel stove set on a slate hearth, complemented by porcelain tiled flooring, radiator and a secondary staircase providing access to the first-floor accommodation.
Conservatory - 3.18m x 1.98m (10'5" x 6'6") - With porcelain tiled flooring
Kitchen - 6.76m x 3.15m (max) (22'2" x 10'4" (max)) - An impressive Wren fitted kitchen comprising an extensive range of wall and base units with Quartz work surfaces, Belfast sink, Rangemaster dual-fuel range cooker, integrated dishwasher and upright fridge and freezer. Further complemented by recessed spot lighting and a front entrance door.
Pantry - 1.83m x 1.52m (6' x 5') - With fitted cupboards and shelving
Utility Room - 4.06m x 2.24m (13'4" x 7'4") - With a range of fitted wall and floor units with work surfaces over, stainless steel single sink and drainer unit, porcelain tiled flooring, radiator, rear entrance door.
Boiler Room - Housing the Worcester oil fired central heating boiler and hot water cylinder
Porch -
First Floor (Above Living Room) -
Principle Bedroom - 5.74m x 4.45m (18'10" x 14'7") - With two windows to the front, providing a pleasant outlook across the property's attractive lawned garden.
En-Suite - 3.45m x 2.36m (max) (11'4" x 7'9" (max)) - A well-appointed suite featuring a stylish ‘his and hers’ floating vanity unit with twin wash hand basins, generous 5ft walk-in shower and low-level flush W.C., complemented by three fitted floating linen cupboards and radiator.
Walk-In Wardrobe - 3.43m x 1.93m (11'3" x 6'4") - With fitted shelving, drawers and hanging areas.
Bedroom 2 - 4.17m x 3.28m (max) (13'8" x 10'9" (max)) - Equally suitable as a study or a further bedroom / hobby room.
En-Suite - 1.96m x 1.37m (6'5" x 4'6") - A modern and stylish suite with aqua boarded walls throughout comprising of a walk-in 5ft shower, wash hand basin, low level flush w.c., chrome heated towel rail, extractor fan, spot lighting.
First Floor (Above Kitchen) -
Bedroom 3 - 6.81m x 3.20m (22'4" x 10'6") - A spacious & light & airy bedroom with further -
En-Suite - 2.29m x 2.16m (7'6" x 7'1") - A modern shower room with Aqua Board wall finishes throughout, featuring a generous 5ft walk-in shower, wash hand basin and low-level flush W.C., along with a chrome heated towel rail, extractor fan and recessed spot lighting.
Bedroom 4 - 5.87m x 4.37m (19'3" x 14'4") - With double aspect windows to the front and rear, spot lighting.
En-Suite - 2.69m x 2.26m (8'10" x 7'5") - A contemporary and well-appointed suite, finished with Aqua Board wall panelling throughout and comprising a spacious 5ft walk-in shower, wash hand basin and low-level flush W.C., together with a chrome heated towel rail, extractor fan and recessed spot lighting.
Externally - The gardens have been thoughtfully transformed by the current owners to create an impressive and beautifully established setting befitting this imposing period country residence. Expansive areas of lawn are complemented by two magnificent Copper Beech trees, mature tree-lined boundaries and an attractive selection of recently planted ornamental trees and shrubs, providing seasonal colour whilst further enhancing the property's excellent degree of privacy. The result is a wonderful sense of openness and space, yet with a peaceful and secluded atmosphere.
Immediately to the front of the house is a generous patio extending along the length of the property, creating an excellent setting for outdoor dining, entertaining and enjoying long summer evenings overlooking the grounds.
A particularly enchanting feature is the natural waterfall which flows alongside the woodland, adding further character and tranquillity to this already picturesque setting. Towards the lower part of the garden is a secluded arbour with a gravelled seating area, providing a peaceful spot from which to enjoy attractive views across the surrounding woodland and grounds.
The gardens and woodland also provide a haven for wildlife, with the area being particularly renowned for Red Kites and Buzzards, alongside an abundance of native birdlife and other wildlife. Combined with the mature woodland, established planting and natural water features, the grounds offer a wonderfully diverse and idyllic country setting.
Greenhouse - 3.66m x 2.74m (12' x 9') - with concrete base
Chicken Enclosure - with concrete base
Raised Vegetable Beds -
Mature Established Woodland - To the rear of the property lies an enchanting area of mature woodland, forming a particularly attractive and peaceful feature of the holding. The woodland supports a varied collection of native species, including impressive Oak, Ash and Beech trees, and occupies a delightful wooded valley setting. Seasonal carpets of Bluebells add further charm, whilst established pathways meander through the woodland, providing wonderful opportunities for private walks, dog walking and simply enjoying the natural surroundings and abundant wildlife.
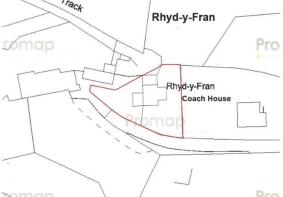
The Land - The property extends to approximately 4.75 acres in total, including a sizeable and highly useful grazing paddock of generally level to gently sloping pasture. Naturally free-draining and conveniently accessed alongside the outbuildings, the land is well suited to grazing, equestrian or general livestock purposes. Its elevated position is a particular feature, enjoying an attractive outlook across the surrounding countryside and adding considerably to the property's lifestyle and smallholding appeal.
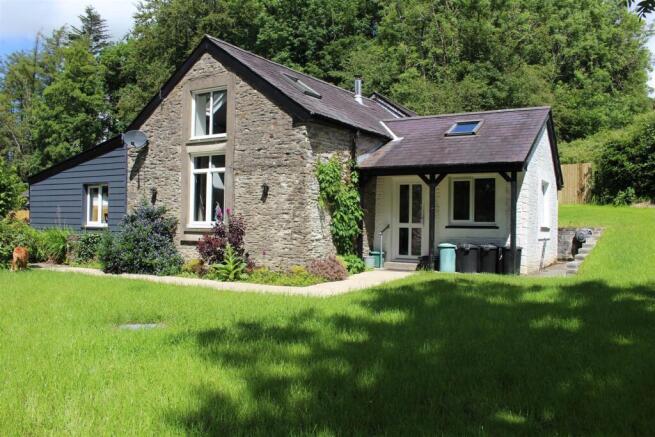
Coach House: - This attractive traditional Coach House has been refurbished to provide comfortable modern accommodation while retaining elements of its original character.
The property is approached away from the main road, creating a private and secluded environment. Internally, the accommodation includes two well-sized bedrooms, with one situated on the ground floor, alongside spacious reception areas and a cottage-style kitchen.
The outside space complements the rural character of the property, with private garden areas, mature planting, patio seating areas and ample parking.
Entrance Hall - Entered via a UPVC front door and featuring attractive quarry tiled flooring.
Sun Room/Dining Room - (4.17m x 4.04m) ((13'8" x 13'3")) - A bright reception/dining space with double-aspect windows, quarry tiled floor and electric heater.
Living Room - (6.10m x 4.42m) ((20'0" x 14'6")) - A particularly spacious reception room featuring an impressive vaulted ceiling, quarry tiled flooring and a freestanding wood-burning stove. Two Velux roof windows provide additional natural light, with radiator heating also provided.
Kitchen - (3.51m x 3.71m) ( (11'6" x 12'2")) - A characterful cottage-style kitchen fitted with a range of wall and base units incorporating work surfaces. Features include a stainless-steel one-and-a-half bowl sink and drainer, electric oven, four-ring hob with extractor above and Worcester oil-fired central heating boiler.
There is also provision for an automatic washing machine, together with a rear entrance door, radiator and quarry tiled flooring.
Ground Floor Bathroom - Fitted with a three-piece suite comprising a walk-in shower enclosure with seating, low-level WC and pedestal wash hand basin. Additional features include a heated towel rail and extractor fan.
Ground Floor Bedroom - 3.18m x 3.23m (10'5" x 10'7") - A well-proportioned bedroom benefiting from radiator heating and double-aspect windows providing views towards both the front and rear of the property.
First Floor: -
Mezzanine - The landing overlooks the living room and benefits from a Velux roof window and fitted linen cupboard. The space could also provide a useful home-working or office area, subject to the purchaser's requirements.
Bedroom 2 - (4.32m x 3.10m) ((14'2" x 10'2")) - A generous second bedroom with radiator and two Velux roof windows.
Services - We are informed that the property benefits from private water, mains electricity & private drainage, oil fired central heating & double glazing.
Council Tax Band 'H' - Amount Payable: £4,592
Directions - What3Words: stray.fixture.signs
Brochures
Cribyn, LampeterBrochure- COUNCIL TAXA payment made to your local authority in order to pay for local services like schools, libraries, and refuse collection. The amount you pay depends on the value of the property.Read more about council Tax in our glossary page.
- Band: H
- PARKINGDetails of how and where vehicles can be parked, and any associated costs.Read more about parking in our glossary page.
- Yes
- GARDENA property has access to an outdoor space, which could be private or shared.
- Yes
- ACCESSIBILITYHow a property has been adapted to meet the needs of vulnerable or disabled individuals.Read more about accessibility in our glossary page.
- Ask agent

Add an important place to see how long it'd take to get there from our property listings.
__mins driving to your place
Affordability

Notes
Staying secure when looking for property
Ensure you're up to date with our latest advice on how to avoid fraud or scams when looking for property online.
Visit our security centre to find out moreDisclaimer - Property reference 34922496. The information displayed about this property comprises a property advertisement. Rightmove.co.uk makes no warranty as to the accuracy or completeness of the advertisement or any linked or associated information, and Rightmove has no control over the content. This property advertisement does not constitute property particulars. The information is provided and maintained by Evans Bros, Lampeter. Please contact the selling agent or developer directly to obtain any information which may be available under the terms of The Energy Performance of Buildings (Certificates and Inspections) (England and Wales) Regulations 2007 or the Home Report if in relation to a residential property in Scotland.
*This is the average speed from the provider with the fastest broadband package available at this postcode. The average speed displayed is based on the download speeds of at least 50% of customers at peak time (8pm to 10pm). Fibre/cable services at the postcode are subject to availability and may differ between properties within a postcode. Speeds can be affected by a range of technical and environmental factors. The speed at the property may be lower than that listed above. You can check the estimated speed and confirm availability to a property prior to purchasing on the broadband provider's website. Providers may increase charges. The information is provided and maintained by Decision Technologies Limited. **This is indicative only and based on a 2-person household with multiple devices and simultaneous usage. Broadband performance is affected by multiple factors including number of occupants and devices, simultaneous usage, router range etc. For more information speak to your broadband provider.