Sneyd Park, Bristol, BS9

- PROPERTY TYPE
Detached
- BEDROOMS
5
- BATHROOMS
3
- SIZE
3,050-3,350 sq ft
283-311 sq m
- TENUREDescribes how you own a property. There are different types of tenure - freehold, leasehold, and commonhold.Read more about tenure in our glossary page.
Freehold
Key features
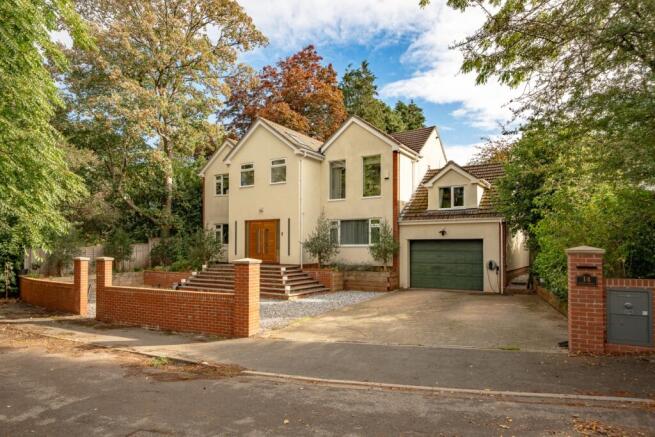
- A stunning circa 3300 sq. ft detached family home on the edge of Sneyd Park Nature Reserve
- Generous off-street parking and a single garage
- Beautifully refurbished and extended by the current owners
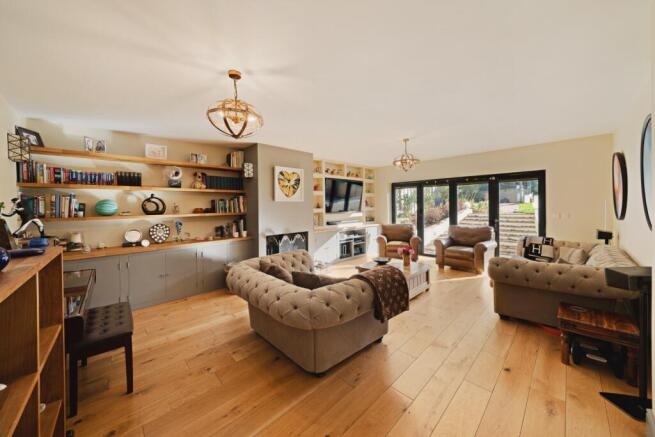
- Fabulous sitting room spilling out into the garden
- Separate family room and a study with atrium ceiling
- Utility room
- Five double bedrooms and three bath / shower rooms (two en-suite)
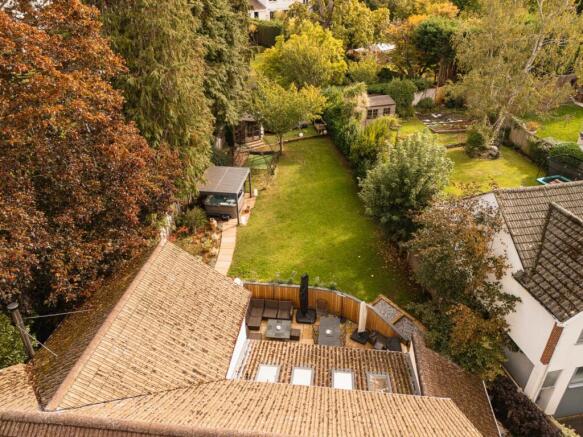
- Exceptional landscaped rear garden with a retractable roof pergola, timber summer house and deep paved dining terrace
- Extensive off-street parking with EV charge point and integrated garage
Description
Harley House is a stunning detached family house at the very end of Bramble Drive, a highly desirable no-through road in the heart of Sneyd Park.
Over the past few years, the current owners have comprehensively and sympathetically extended and refurbished the house whilst simultaneously landscaping the garden to create a truly versatile and eminently desirable family home.
To the front there is off-street parking for numerous cars complete with an EV charge point, in addition to the integrated single garage.
Shallow steps lead up to the front door, and into the welcoming entrance hall with access to each of the ground floor's principal rooms, as well as bespoke storage for the family's coats and boots.
As part of the property's refurbishment, the owners replaced the boiler and central heating system, with underfloor heating across the ground floor and traditional radiators across the top; along with an integrated speaker system to many of the main rooms.
To the rear of the house there is a wonderful flow between the sitting room; with its bi-folding doors spilling out into the garden and cosy wood-burning stove, and the kitchen / dining room connected to it via double doors.
This creates a seamlessly sociable space for families of all ages and size to enjoy, flowing in to each room as well as in and out of the garden.
The kitchen itself is exquisite; with its shallow pitched roof and four Velux windows flooding the room with light, alongside the expanse of stone topped worksurfaces, generous breakfast bar and feature LACANCHE cooker.
From the kitchen there is access to the fully fitted utility room which also opens out to the garden, as well access to the integrated garage and driveway beyond.
Adjacent to the sitting room is the charming family room overlooking the front; with fittings for a wall mounted TV and recessed fireplace.
Accessed from the hall is a dedicated home-office with a feature two storey roof height, overlooked by the galleried landing above.
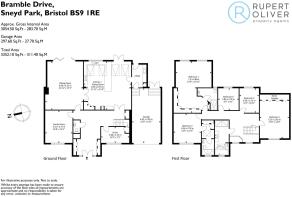
Upstairs, across the first floor, lie five double bedrooms served by three bath / shower rooms, two of which are en-suite.
The principal bedroom is exquisite; a sumptuous space to the rear of the house overlooking the garden with a generous dressing area and expanse of wardrobes and a beautifully appointed en-suite shower room.
The guest bedroom, to the front of the house, is equally well-served by a fitted dressing room leading into an en-suite shower room; whilst the remaining three bedrooms share a stunning family bathroom, with an oversize corner bath, 3D tiling and an oversize shower.
Outside
Easily accessible from the rear of the house, as well as via a secure gate from the side of the driveway, the gardens are a true delight.
Recently landscaped by the owners, the garden was “pushed back” further from the rear of the house to create a deep and sociable paved dining space, whilst the earth removed was repurposed to level-off the extensive lawn beyond.
Incredibly private, the garden catches much of the day's sun, with a retractable roofed pergola creating an ideal al-fresco covered dining space (or hot tub as the current owners enjoy!) and a dedicated sun-terrace to the rear with a charming wooden summer house.
To the front is parking for numerous cars; with space for several directly to the front of the house and several more in-front of the garage. The drive is served by an EV-charge point and the single garage caters for that special car, or a generous workshop / storeroom for all of life's extra extras, with double doors leading out into the rear garden.
- COUNCIL TAXA payment made to your local authority in order to pay for local services like schools, libraries, and refuse collection. The amount you pay depends on the value of the property.Read more about council Tax in our glossary page.
- Band: G
- PARKINGDetails of how and where vehicles can be parked, and any associated costs.Read more about parking in our glossary page.
- Yes
- GARDENA property has access to an outdoor space, which could be private or shared.
- Yes
- ACCESSIBILITYHow a property has been adapted to meet the needs of vulnerable or disabled individuals.Read more about accessibility in our glossary page.
- Ask agent
Sneyd Park, Bristol, BS9

Add an important place to see how long it'd take to get there from our property listings.
__mins driving to your place
Affordability

Notes
Staying secure when looking for property
Ensure you're up to date with our latest advice on how to avoid fraud or scams when looking for property online.
Visit our security centre to find out moreDisclaimer - Property reference 10850700. The information displayed about this property comprises a property advertisement. Rightmove.co.uk makes no warranty as to the accuracy or completeness of the advertisement or any linked or associated information, and Rightmove has no control over the content. This property advertisement does not constitute property particulars. The information is provided and maintained by Rupert Oliver Property Agents, Clifton. Please contact the selling agent or developer directly to obtain any information which may be available under the terms of The Energy Performance of Buildings (Certificates and Inspections) (England and Wales) Regulations 2007 or the Home Report if in relation to a residential property in Scotland.
*This is the average speed from the provider with the fastest broadband package available at this postcode. The average speed displayed is based on the download speeds of at least 50% of customers at peak time (8pm to 10pm). Fibre/cable services at the postcode are subject to availability and may differ between properties within a postcode. Speeds can be affected by a range of technical and environmental factors. The speed at the property may be lower than that listed above. You can check the estimated speed and confirm availability to a property prior to purchasing on the broadband provider's website. Providers may increase charges. The information is provided and maintained by Decision Technologies Limited. **This is indicative only and based on a 2-person household with multiple devices and simultaneous usage. Broadband performance is affected by multiple factors including number of occupants and devices, simultaneous usage, router range etc. For more information speak to your broadband provider.