Henley Road, Claverdon, Warwick

- PROPERTY TYPE
Detached
- BEDROOMS
5
- BATHROOMS
2
- SIZE
2,057 sq ft
191 sq m
- TENUREDescribes how you own a property. There are different types of tenure - freehold, leasehold, and commonhold.Read more about tenure in our glossary page.
Freehold
Key features
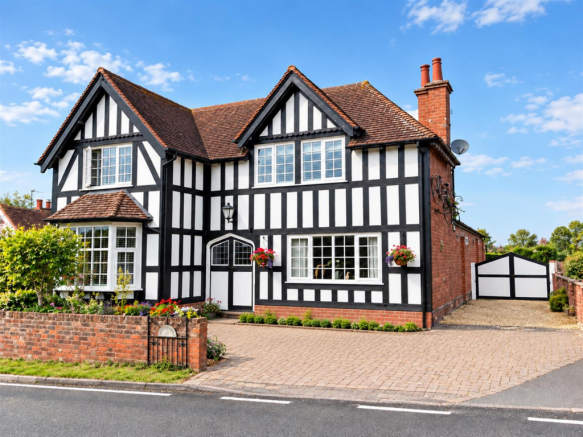
- Distinctive detached former meeting hall dating from the early 1900s
- Sought-after location in the heart of Claverdon village
- Thoughtfully updated, retaining impressive period features
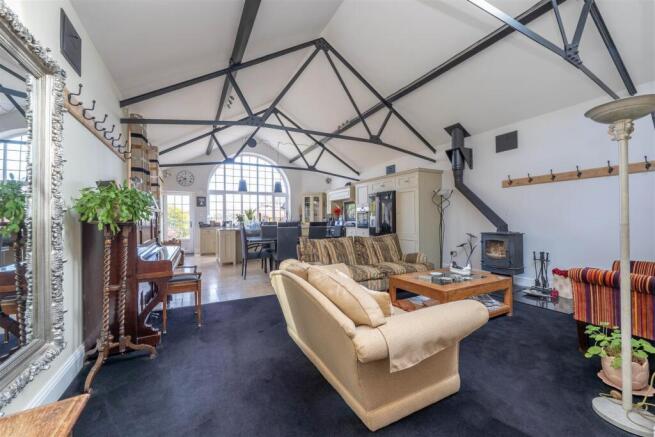
- Striking open-plan kitchen, dining and living area
- Vaulted ceilings, exposed cast-iron trusses, arched window and roof lantern
- kitchen with granite worktops, central island, electric AGA and separate utility room
- Separate sitting room with feature fireplace
- Ground-floor principal bedroom with en-suite and four further bedrooms upstairs
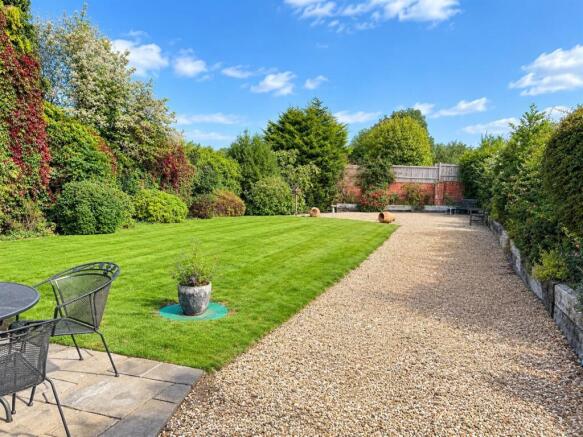
- Established rear garden, paved patios, useful outbuildings and gardener’s WC
- Parking with electric gated access. NO UPWARD CHAIN
Description
The ground-floor principal bedroom enjoys French doors opening to the rear garden, fitted wardrobes and a generous en-suite bathroom. Upstairs, four further well-proportioned bedrooms, plus a family bathroom. Outside, the established rear garden is mainly lawn, with paved patios extending around the side, mature planted borders, and an attractive garden wall. A gravelled area provides additional parking or seating, plus useful outbuildings and a gardener’s WC. Electric timber gates provide vehicular access to the front of the property. Energy rating: F.
Location - The desirable village of Claverdon lies about 5 miles from the county town of Warwick and 6 miles north of Stratford-upon-Avon. Although the village is surrounded by glorious rolling countryside with many footpaths and bridleways, major employment centres are within easy driving distance, as are M40 Junction 15 and Warwick Parkway Station on the Chiltern line to London Marylebone. The village benefits from a Medical Centre with a dispensary, a Community shop, village football and cricket teams, a tennis club, two pubs, a thriving Parish Church and community centre, two children's nurseries, and the popular Primary school.
Frontage - Set within a conservation area, the property sits back from the road behind a block-paved driveway with electric timber gates. The
home offers ample off-road parking and a beautifully landscaped garden to the rear. Block paving with a number of flower borders housing a range of mature plants, bushes and shrubs leads round to the side of the property with a double-glazed door giving access to the rear
porch. Feature double doors open into;-
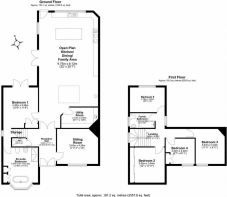
Entrance Hall - With inset coir mat, radiator, staircase rising to the first floor, and a door opening into:
Cloakroom - With low-level W.C., radiator, floating wash hand basin with chrome mixer tap over, and extractor fan.
Sitting Room - 4.26m x 3.63m (13'11" x 11'10") - With a double-glazed window to the front, radiator, wall-mounted bookshelf, corner cabinet, and a feature fireplace with an open grate fire and tiled hearth.
From the reception hall, double timber doors open into:-
Open Plan Dining Kitchen Living Area - 9.75m x 6.13 (31'11" x 20'1") - Occupying the former meeting hall, this impressive space features a pitched vaulted ceiling with exposed cast-iron trusses, a roof lantern and a large uPVC double-glazed arched window overlooking the rear garden. The kitchen features a range of wall, base, and drawer units, complemented by granite work surfaces, a Belfast sink with a chrome spray mixer tap, and an inset drainer. Appliances include a large Economy 7 electric AGA with four ovens, two warming plates, and a two-ring gas hob with an extractor above, plus a built-in eye-level Siemens oven, an AGA American-style fridge freezer, and an integrated Siemens dishwasher. A substantial central island provides extra preparation space, and the tiled flooring benefits from underfloor heating. Ample space for a dining table and chairs, with a log-burning stove set on a granite hearth as a focal point in the living area. Two pairs of uPVC double-glazed French doors open onto the rear garden and side patio.
Utility Room - 3.82m x 2.12m ( 12'6" x 6'11") - Includes wall and base units with roll-top work surfaces over, inset sink unit with chrome mixer tap, space and plumbing for an automatic washing machine and tumble dryer, wall-mounted ‘Worcester’ combination boiler, and matching kitchen tiled flooring.
Situated on the ground floor, a door opens into:-
Mater Bedroom Suite - 4.20m x 3.58m (13'9" x 11'8") - With double-glazed French doors opening out to the rear patio and garden, a radiator, three fitted wardrobes with hanging rails and shelving, an additional fitted wardrobe with hanging rails and shelving, a fitted chest of drawers, and a double-glazed window to the side.
En-Suite Bathroom - 4.30m into bay x 3.60m (14'1" into bay x 11'9") - Featuring a roll-top bath with a chrome telephone-style mixer tap and shower attachment, together with a large walk-in shower with a mains-fed rainfall shower and glazed screen. Further fittings include a wash hand basin with a chrome mixer tap, a low-level WC, and a bidet. A uPVC double-glazed bay window overlooks the front, while a chrome ladder-style heated towel rail, two radiators and a fitted three-door wardrobe complete the room.
First Floor - With double-glazed windows to two sides, a radiator and doors to four bedrooms and the family bathroom.
Bedroom Two - 3.65m x 3.64m - Double-glazed front window, radiator, and large full-width mirrored sliding-door wardrobes with double hanging rails, shelving, and drawers.
Bedroom Three - 3.63m x 3.02m (11'10" x 9'10") - Double-glazed front windows, radiator and a decorative fireplace.
Bedroom Four - 3.02m x 2.62m (9'10" x 8'7") - Double-glazed front window, radiator, and fitted wardrobe with hanging rail and shelving.
Bedroom Five - 3.66m x 2.58m (12'0" x 8'5") - Double-glazed window overlooking the rear garden and radiator.
Bathroom - 3.66m x 2.58m (12'0" x 8'5") - Comprises a bath with mains-fed shower over and glazed shower screen, low-level WC, pedestal wash hand basin with chrome mixer tap over, tiling to splash-backs, UPVC double-glazed obscure window to the side, tiled flooring, chrome ladder-style heated towel rail and hatch giving access to the loft.
Rear Garden - The established rear garden is mainly lawn, with paved patio areas along the side of the property and mature borders with a variety of shrubs and trees. An attractive garden wall forms the boundary, while a gravelled area provides additional parking or seating. Useful outbuildings include a brick log store with lighting, a brick storage shed with power, lighting and shelving, and an enclosed storage porch with double-glazed doors. The property also has external lighting and a brick-built gardener’s WC. Electric timber gates provide vehicular access to the front of the property.
Tenure - The property is freehold, and vacant possession will be given upon completion of the sale.
Services - Mains drainage, electricity and water are connected to the property. The heating is via LPG.
Council Tax - Stratford-on-Avon District Council - Band E
Brochures
Henley Road, Claverdon, WarwickBrochure- COUNCIL TAXA payment made to your local authority in order to pay for local services like schools, libraries, and refuse collection. The amount you pay depends on the value of the property.Read more about council Tax in our glossary page.
- Band: E
- PARKINGDetails of how and where vehicles can be parked, and any associated costs.Read more about parking in our glossary page.
- Yes
- GARDENA property has access to an outdoor space, which could be private or shared.
- Yes
- ACCESSIBILITYHow a property has been adapted to meet the needs of vulnerable or disabled individuals.Read more about accessibility in our glossary page.
- Ask agent

Add an important place to see how long it'd take to get there from our property listings.
__mins driving to your place
Affordability



Notes
Staying secure when looking for property
Ensure you're up to date with our latest advice on how to avoid fraud or scams when looking for property online.
Visit our security centre to find out moreDisclaimer - Property reference 34999994. The information displayed about this property comprises a property advertisement. Rightmove.co.uk makes no warranty as to the accuracy or completeness of the advertisement or any linked or associated information, and Rightmove has no control over the content. This property advertisement does not constitute property particulars. The information is provided and maintained by ehB Residential, Warwick. Please contact the selling agent or developer directly to obtain any information which may be available under the terms of The Energy Performance of Buildings (Certificates and Inspections) (England and Wales) Regulations 2007 or the Home Report if in relation to a residential property in Scotland.
*This is the average speed from the provider with the fastest broadband package available at this postcode. The average speed displayed is based on the download speeds of at least 50% of customers at peak time (8pm to 10pm). Fibre/cable services at the postcode are subject to availability and may differ between properties within a postcode. Speeds can be affected by a range of technical and environmental factors. The speed at the property may be lower than that listed above. You can check the estimated speed and confirm availability to a property prior to purchasing on the broadband provider's website. Providers may increase charges. The information is provided and maintained by Decision Technologies Limited. **This is indicative only and based on a 2-person household with multiple devices and simultaneous usage. Broadband performance is affected by multiple factors including number of occupants and devices, simultaneous usage, router range etc. For more information speak to your broadband provider.