Highbury Road, Horfield, BS7

- PROPERTY TYPE
Semi-Detached
- BEDROOMS
4
- BATHROOMS
3
- SIZE
1,444 sq ft
134 sq m
- TENUREDescribes how you own a property. There are different types of tenure - freehold, leasehold, and commonhold.Read more about tenure in our glossary page.
Freehold
Key features
- An immaculately presented 1930's semi-detached family home
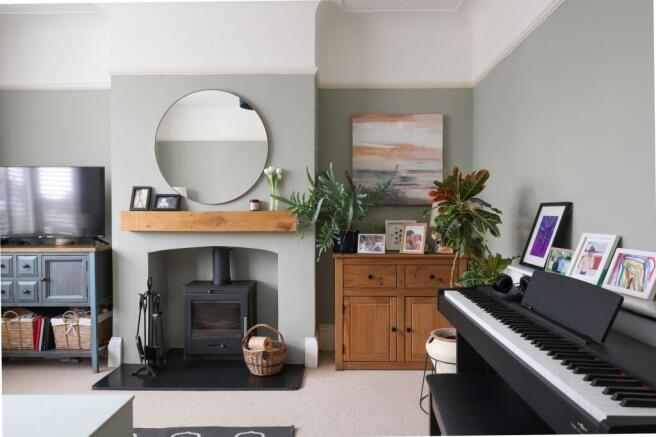
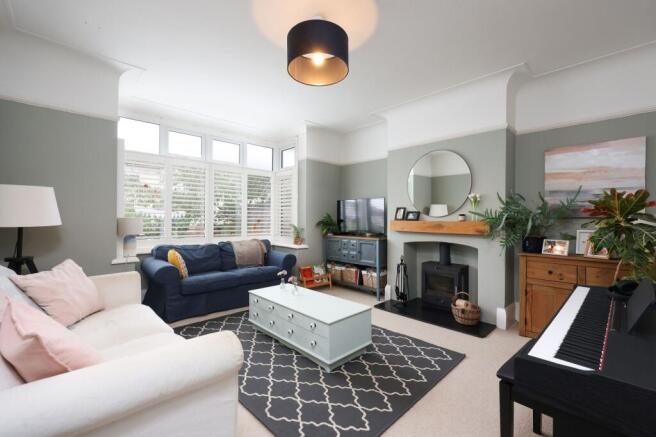
- Bay fronted lounge with wood burning stove
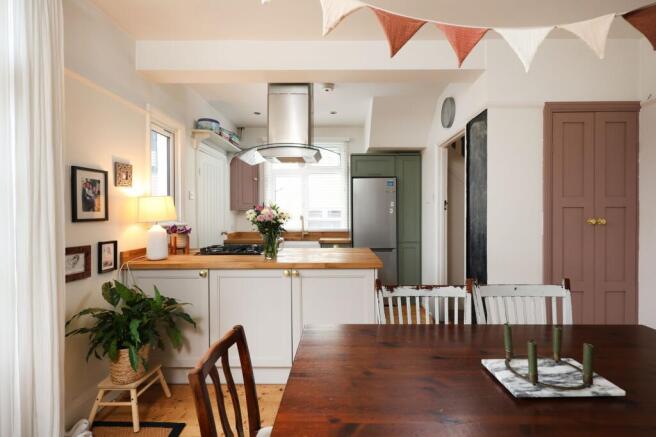
- Open plan kitchen/diner
- Utility room
- Four bedrooms
- Family bathroom/shower en-suite and downstairs W/C
- Mature rear garden with an open aspect
- Off street parking for multiple cars
- Close to Horfield Common & Leisure Centre
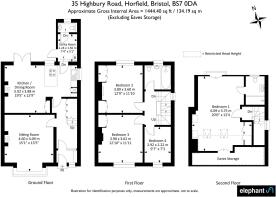
- 1444.40 sqft
Description
Tucked away on a quiet road in Horfield, this immaculately presented 1930s semi-detached family home offers a harmonious blend of period charm and modern comfort, thoughtfully arranged over three floors.
The ground floor opens into an entrance porch featuring an original stained-glass internal door, stripped wooden flooring and useful storage beneath the stairs. To the front, a well-proportioned living room boasts a double-glazed bay window with shutters, a picture rail and a cast-iron wood-burning stove.
To the rear, the kitchen and second reception room have been opened up to span the full width of the property, creating a spacious and inviting kitchen/diner overlooking the garden. The contemporary kitchen features a range of base units, brass fittings, contrasting wooden worktops and an integrated oven and hob, complemented by stripped wooden flooring. The dining area provides ample space for a large table and features a further wood-burning stove, while French doors lead down into the rear garden. A separate utility room and WC complete the ground floor.
The first floor is naturally light, with a window above the staircase illuminating the landing. This level offers three bedrooms and a family bathroom. Positioned at the rear, the principal bedroom on this floor features fitted wardrobes, a period fireplace and a double-glazed window enjoying an open outlook over the rear garden and allotments beyond.
The modern family bathroom is fitted with a white three-piece suite, tiled splashbacks and a tiled floor. To the front, a further double bedroom benefits from double-glazed windows, a built-in wardrobe and a picture rail, enjoying a pleasant outlook over the neighbouring homes along Highbury Road. Completing this floor is a fourth bedroom, also positioned to the front, which would lend itself equally well to use as a nursery or home office.
Occupying the top floor, the impressive principal bedroom enjoys far-reaching panoramic views through French doors opening onto a Juliet balcony. Spanning the full depth of the property, this beautifully presented room also benefits from built-in wardrobes and useful eaves storage. The en-suite shower room is finished with a white suite, a generous walk-in shower, metro-tiled splashbacks and contemporary stainless-steel fittings.
Externally, the mature rear garden is accessed directly from the dining area and offers a variety of spaces for relaxing and entertaining. A dijon limestone patio provides an ideal setting for outdoor dining, while the lawn beyond is bordered by planted beds containing a variety of established trees, plants and shrubs. To the rear, a secluded seating area is finished with decorative chippings, while a raised deck offers the perfect spot to enjoy the last of the summer sunshine.
35 Highbury Road is an exceptional family home that has been thoughtfully modernised throughout, successfully combining period character with stylish contemporary living. Ideally positioned for the open green spaces of Horfield Common, Horfield Leisure Centre and the wide range of independent shops, cafés and amenities along Gloucester Road, the property offers an appealing balance of character, comfort and convenience.
-
Important Notice
Should you with to proceed with an offer on this property, you will be required to complete Anti Money Laundering (AML) and identity verification checks as part of our legal compliance process
We offer these checks through out compliance partner, Landmark, at a cost of £36 per person, although you may choose to use an alternative suitable qualified provider.
Please note that a sale can only progress to “Under Offer” status once the required compliance checks have been satisfactorily completed.
Agency Registration Number: C1308390
- COUNCIL TAXA payment made to your local authority in order to pay for local services like schools, libraries, and refuse collection. The amount you pay depends on the value of the property.Read more about council Tax in our glossary page.
- Band: C
- PARKINGDetails of how and where vehicles can be parked, and any associated costs.Read more about parking in our glossary page.
- Yes
- GARDENA property has access to an outdoor space, which could be private or shared.
- Front garden,Rear garden
- ACCESSIBILITYHow a property has been adapted to meet the needs of vulnerable or disabled individuals.Read more about accessibility in our glossary page.
- Ask agent
Energy performance certificate - ask agent
Highbury Road, Horfield, BS7

Add an important place to see how long it'd take to get there from our property listings.
__mins driving to your place
Affordability

Notes
Staying secure when looking for property
Ensure you're up to date with our latest advice on how to avoid fraud or scams when looking for property online.
Visit our security centre to find out moreDisclaimer - Property reference 60ce51b6-ae0b-4091-96f3-5a2d8273d166. The information displayed about this property comprises a property advertisement. Rightmove.co.uk makes no warranty as to the accuracy or completeness of the advertisement or any linked or associated information, and Rightmove has no control over the content. This property advertisement does not constitute property particulars. The information is provided and maintained by Elephant, Bristol. Please contact the selling agent or developer directly to obtain any information which may be available under the terms of The Energy Performance of Buildings (Certificates and Inspections) (England and Wales) Regulations 2007 or the Home Report if in relation to a residential property in Scotland.
*This is the average speed from the provider with the fastest broadband package available at this postcode. The average speed displayed is based on the download speeds of at least 50% of customers at peak time (8pm to 10pm). Fibre/cable services at the postcode are subject to availability and may differ between properties within a postcode. Speeds can be affected by a range of technical and environmental factors. The speed at the property may be lower than that listed above. You can check the estimated speed and confirm availability to a property prior to purchasing on the broadband provider's website. Providers may increase charges. The information is provided and maintained by Decision Technologies Limited. **This is indicative only and based on a 2-person household with multiple devices and simultaneous usage. Broadband performance is affected by multiple factors including number of occupants and devices, simultaneous usage, router range etc. For more information speak to your broadband provider.