
Norden View, Norden, OL12

- PROPERTY TYPE
Terraced
- BEDROOMS
3
- BATHROOMS
1
- SIZE
Ask agent
- TENUREDescribes how you own a property. There are different types of tenure - freehold, leasehold, and commonhold.Read more about tenure in our glossary page.
Ask agent
Key features
- Unique three-bedroom end townhouse
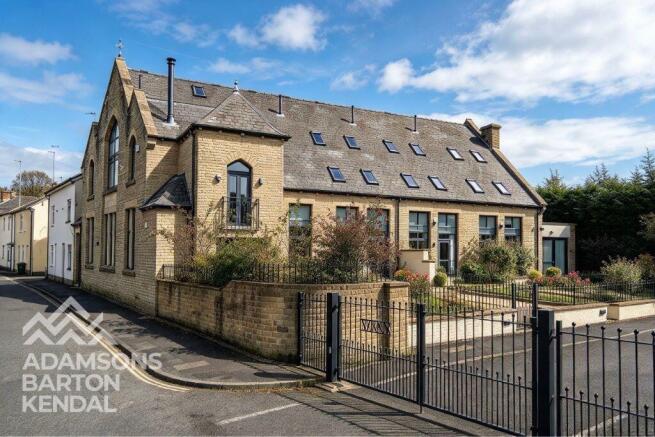
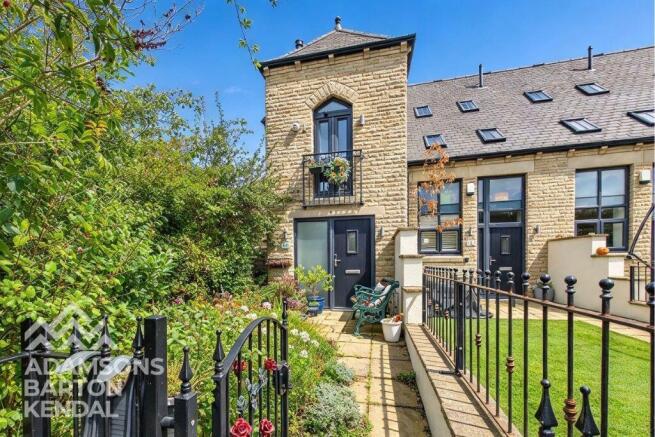
- Former chapel conversion full of character
- Secure, gated private development in the heart of Norden village
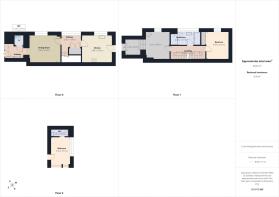
- Arranged over three floors
- Spacious split-level lounge with multi-fuel log burner
- Contemporary glass staircase and sensor-activated floor lighting
- Electric fob entry system and security cameras
- Two designated parking spaces within a secure gated setting
- Located on the doorstep of Norden village amenities
- Early viewing highly recommended
Description
Set over three floors, this characterful former chapel conversion has been refurbished throughout, combining traditional features with modern living. The property offers versatile accommodation briefly comprising of an entrance hallway, ground floor WC, modern fitted kitchen and an impressive reception room currently used as a dining room. To the first floor is a double bedroom, four-piece family bathroom and a spacious split-level reception room, currently used as a lounge but offering the flexibility to be utilised as a third bedroom if required. The second floor features a further double bedroom with an en-suite vanity room.
Positioned literally on the doorstep of Norden village centre, a range of everyday amenities, independent shops, cafés and restaurants are all within easy reach. The property is also ideally placed for local schooling, including Norden Community Primary School and Whittaker Moss Primary School, with a bus stop at the end of the street providing convenient links to Rochdale town centre. For those who enjoy the outdoors, beautiful countryside walks, including those around Greenbooth Reservoir, are just a short distance away.
Externally, the property benefits from two areas of private garden, two designated parking spaces and the added appeal of a secure, gated setting.
Combining character, flexible accommodation and a highly convenient village location, this is a distinctive home offering the best of village life, with everyday amenities quite literally on the doorstep.
Early viewing recommended.
ACCOMODATION ;
Ground Floor ;
Hallway - 2.09m x 1.55m
Bright entrance hallway featuring stylish monochrome geometric tiled flooring and a white panelled front door.
WC - 1.19m x 1.37m
Convenient downstairs WC comprising a corner wash hand basin and toilet and tiled flooring.
Dining Room - 4.05m x 3.64m
Versatile reception room, currently used as a dining room but equally suited as a lounge, featuring carpeted flooring and vertical blinds.
Inner Hallway - 2.54m x 1.59m
Spacious inner hallway with understairs double oak door storage which could be used as an office.
Kitchen - 3.89m x 3.62m
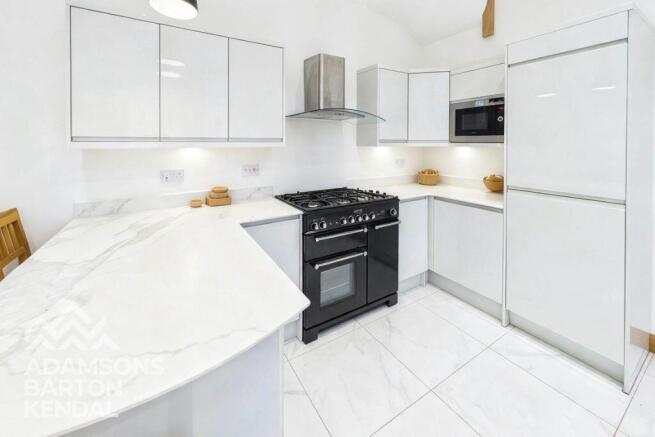
Modern fitted kitchen featuring high-gloss units, quartz worktops and a breakfast bar. Integrated appliances include a microwave, extractor fan, fridge freezer, Rangemaster double oven and grill, six-ring gas hob, wine fridge, washing machine and dishwasher. Further benefits include tiled flooring and a vertical radiator.
First Floor ;
Lounge/ 3rd Bedroom - 3.15m x 3.63m / 2.04m x 2.03m
Versatile split-level reception room, previously used as a third bedroom, featuring carpeted flooring, a multi-fuel log burner and wooden handrail leading down to an additional living area with double doors opening onto a Juliet balcony, enjoying views over the front lawn.
Bedroom 1 - 2.95m x 3.62m
Spacious double bedroom featuring fitted wardrobes, carpeted flooring, a vaulted ceiling with decorative beams and recessed spotlighting.
Bathroom - 2.98m x 1.77m
Stylish and modern four-piece family bathroom featuring a luxurious white freestanding bath with colour-changing LED lighting, walk-in glass shower enclosure, WC and wash basin with vanity unit. Finished with marble-effect wall tiles, porcelain tiled flooring, tiled splashback and the added comfort of underfloor heating.
Landing - 4.47m x 0.82m
Stylish carpeted landing featuring a contemporary glass staircase and sensor-activated floor lighting.
2nd Floor ;
Bedroom 2 - 2.56m x 3.53m
Spacious double bedroom featuring carpeted flooring, fitted storage, exposed beams and a UPVC double-glazed Velux window. Sliding doors lead to a separate vanity area.
En Suite Vanity Room - 2.36m x 0.92m
WC and wash basin with vanity unit, tiled flooring.
Additional Features:
Oak internal doors throughout
Electric fob entry system
Private gated access
Security cameras
Externally ;
Front patio and lawn. Within the gated area there are two designated car parking spaces and a further small area of private garden with a shed.
Brochures
Full Details- COUNCIL TAXA payment made to your local authority in order to pay for local services like schools, libraries, and refuse collection. The amount you pay depends on the value of the property.Read more about council Tax in our glossary page.
- Ask agent
- PARKINGDetails of how and where vehicles can be parked, and any associated costs.Read more about parking in our glossary page.
- Yes
- GARDENA property has access to an outdoor space, which could be private or shared.
- Yes
- ACCESSIBILITYHow a property has been adapted to meet the needs of vulnerable or disabled individuals.Read more about accessibility in our glossary page.
- Ask agent
Energy performance certificate - ask agent

Add an important place to see how long it'd take to get there from our property listings.
__mins driving to your place
Affordability


Notes
Staying secure when looking for property
Ensure you're up to date with our latest advice on how to avoid fraud or scams when looking for property online.
Visit our security centre to find out moreDisclaimer - Property reference 12154458. The information displayed about this property comprises a property advertisement. Rightmove.co.uk makes no warranty as to the accuracy or completeness of the advertisement or any linked or associated information, and Rightmove has no control over the content. This property advertisement does not constitute property particulars. The information is provided and maintained by Barton Kendal Residential, Rochdale. Please contact the selling agent or developer directly to obtain any information which may be available under the terms of The Energy Performance of Buildings (Certificates and Inspections) (England and Wales) Regulations 2007 or the Home Report if in relation to a residential property in Scotland.
*This is the average speed from the provider with the fastest broadband package available at this postcode. The average speed displayed is based on the download speeds of at least 50% of customers at peak time (8pm to 10pm). Fibre/cable services at the postcode are subject to availability and may differ between properties within a postcode. Speeds can be affected by a range of technical and environmental factors. The speed at the property may be lower than that listed above. You can check the estimated speed and confirm availability to a property prior to purchasing on the broadband provider's website. Providers may increase charges. The information is provided and maintained by Decision Technologies Limited. **This is indicative only and based on a 2-person household with multiple devices and simultaneous usage. Broadband performance is affected by multiple factors including number of occupants and devices, simultaneous usage, router range etc. For more information speak to your broadband provider.