Uplands Road, Warley

- PROPERTY TYPE
End of Terrace
- BEDROOMS
2
- BATHROOMS
1
- SIZE
713 sq ft
66 sq m
- TENUREDescribes how you own a property. There are different types of tenure - freehold, leasehold, and commonhold.Read more about tenure in our glossary page.
Freehold
Key features
- 2 BEDROOMS
- DINING AREA
- ENCLOSED REAR GARDEN
- END OF TERRACED
- FAMILY LOUNGE
- LOFT SPACE
- OPEN PLAN KITCHEN/BREAKFAST ROOM
- ON STREET PARKING
Description
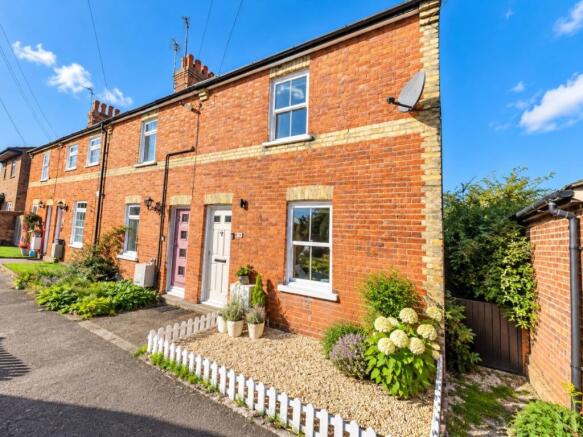
From the moment you approach the property, its attractive period exterior provides a glimpse of the character and charm that lies within. The current owners have undertaken an extensive programme of improvements, thoughtfully modernising the accommodation while retaining the features that make a property of this era so appealing.
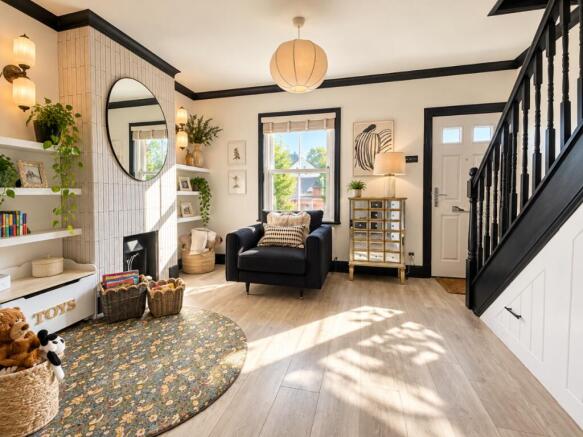
Stepping inside, the welcoming lounge immediately showcases the quality of the renovation. An attractive archway and feature fireplace provide charming focal points, perfectly complementing the contemporary finishes and creating a comfortable yet characterful living space.
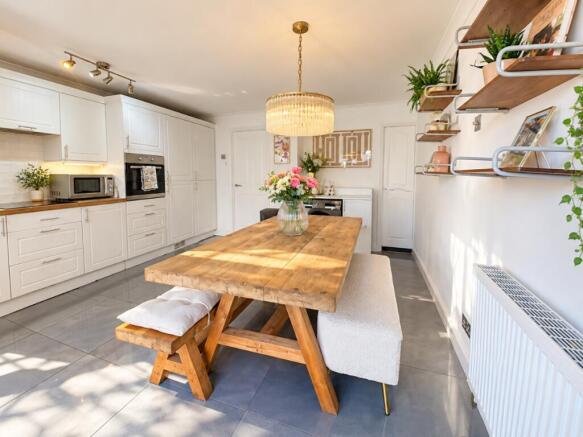
Continuing through the property, you arrive at what is undoubtedly one of its standout features: the generously proportioned kitchen. Extended many years ago and subsequently transformed by the current owners, this impressive space is unusually spacious for a property of this age. Offering extensive worktop space, a range of fitted wall and base units and ample room for a dining table, it provides the perfect setting for everyday family life and entertaining friends.
The attractive floor tiles add a distinctive finishing touch, while double doors open directly onto the rear garden, creating a wonderful connection between the indoor and outdoor living spaces.
The garden is something the current owners are particularly proud of. Having personally created and landscaped this beautiful outdoor space, they describe it as their favourite feature of the home and somewhere they enjoy spending time whenever the opportunity arises. Immaculately presented and thoughtfully designed, it offers a delightful setting for summer dining, relaxing or entertaining. Being an end-of-terrace property, the house also benefits from useful side access to the garden.
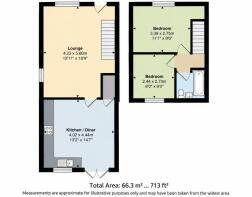
To the first floor, the accommodation has been intelligently reconfigured to suit modern living. Originally arranged as two bedrooms and a smaller third room, the layout now provides two generous bedrooms with wardrobe space and a bathroom which is another excellent example of the attention to detail that has gone into renovating this home. Finished to an impressive contemporary standard, the room features elegant large-format stone-effect tiling to both the walls and floor, creating a seamless and luxurious feel. A modern bathtub with glazed shower screen and wall-mounted chrome shower fittings is complemented by a stylish floating vanity unit, wall-hung WC and an illuminated oval mirror that adds a touch of boutique hotel sophistication. Thoughtfully designed recessed shelving provides practical storage without compromising the clean, minimalist finish, making this a particularly impressive addition to a property of this period.
Throughout the property, the owners have successfully achieved what they originally set out to create: a home that celebrates its early 1900s heritage while offering the comfort, style and convenience expected of modern living.
The location is another significant attraction. The location is another significant attraction, with Brentwood Railway Station approximately a 12-15 minute walk away, providing excellent connections into London via the Elizabeth Line. Brentwood's vibrant High Street, offering an excellent selection of shops, cafés, restaurants and amenities, is approximately a 20-25 minute walk away. King George's Playing Fields is also conveniently located nearby, providing attractive open green spaces for recreation and relaxation.
With its attractive period character, extensive improvements, impressive kitchen, beautifully landscaped garden and enviable location, this is a home that has clearly been cared for and enjoyed by its current owners.
An internal viewing is highly recommended to fully appreciate the quality, character, and lifestyle this delightful property has to offer.
Council Tax Band: D (Brentwood Borough Council)
Tenure: Freehold
bought in 2024 £425,000
Kitchen/diner
w: 18' 4" x l: 13' 11" (w: 5.59m x l: 4.24m)
Kitchen/Breakfast Room
w: 14' 7" x l: 13' 2" (w: 4.45m x l: 4.01m)
Bedroom 1
w: 9' x l: 11' 1" (w: 2.74m x l: 3.38m)
Bedroom 2
w: 9' x l: 8' (w: 2.74m x l: 2.44m)
Garden
Loft area
Brochures
Brochure- COUNCIL TAXA payment made to your local authority in order to pay for local services like schools, libraries, and refuse collection. The amount you pay depends on the value of the property.Read more about council Tax in our glossary page.
- Band: D
- PARKINGDetails of how and where vehicles can be parked, and any associated costs.Read more about parking in our glossary page.
- On street
- GARDENA property has access to an outdoor space, which could be private or shared.
- Private garden,Rear garden
- ACCESSIBILITYHow a property has been adapted to meet the needs of vulnerable or disabled individuals.Read more about accessibility in our glossary page.
- Ask agent
Uplands Road, Warley

Add an important place to see how long it'd take to get there from our property listings.
__mins driving to your place
Affordability


Notes
Staying secure when looking for property
Ensure you're up to date with our latest advice on how to avoid fraud or scams when looking for property online.
Visit our security centre to find out moreDisclaimer - Property reference RS2127. The information displayed about this property comprises a property advertisement. Rightmove.co.uk makes no warranty as to the accuracy or completeness of the advertisement or any linked or associated information, and Rightmove has no control over the content. This property advertisement does not constitute property particulars. The information is provided and maintained by Delaney's, Harold Wood. Please contact the selling agent or developer directly to obtain any information which may be available under the terms of The Energy Performance of Buildings (Certificates and Inspections) (England and Wales) Regulations 2007 or the Home Report if in relation to a residential property in Scotland.
*This is the average speed from the provider with the fastest broadband package available at this postcode. The average speed displayed is based on the download speeds of at least 50% of customers at peak time (8pm to 10pm). Fibre/cable services at the postcode are subject to availability and may differ between properties within a postcode. Speeds can be affected by a range of technical and environmental factors. The speed at the property may be lower than that listed above. You can check the estimated speed and confirm availability to a property prior to purchasing on the broadband provider's website. Providers may increase charges. The information is provided and maintained by Decision Technologies Limited. **This is indicative only and based on a 2-person household with multiple devices and simultaneous usage. Broadband performance is affected by multiple factors including number of occupants and devices, simultaneous usage, router range etc. For more information speak to your broadband provider.