Shirburn, Oxon

Letting details
- Let available date:
- Now
- Deposit:
- £3,173A deposit provides security for a landlord against damage, or unpaid rent by a tenant.Read more about deposit in our glossary page.
- Furnish type:
- Unfurnished
- Council Tax:
- Ask agent
- PROPERTY TYPE
House
- BEDROOMS
3
- BATHROOMS
2
- SIZE
1,658 sq ft
154 sq m
Key features
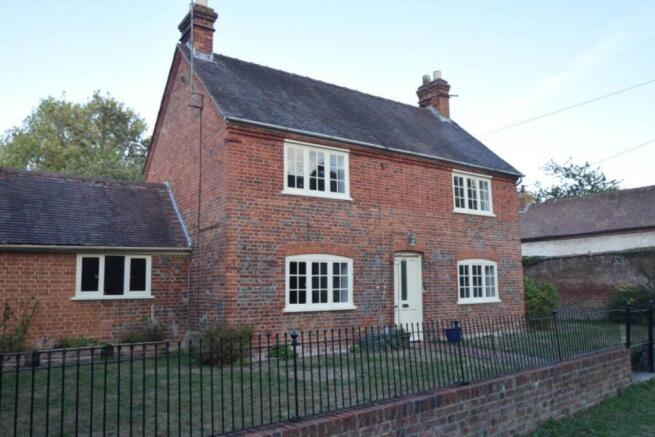
- Pretty Period Detached Cottage in a rural location
- Good access to M40 J6, and close to Watlington
- Range of opportunities to access the local footpath network
- Short drive to Thame, Henley and Wallingford
- Commuting access to Oxford, Reading and London
- Three good size reception rooms and three double bedrooms
- Pretty garden with off road parking
- BT Indicates broadband available at up to 900 mbps download
- Would suit a family for long term occupation
- Rare opportunity to rent a house of this style
Description
Shirburn is a hamlet set close to the market town of Watlingotn, consisting predominately of character and period properties. Shirburn is part of a Conservation Area, which includes a number of listed buidlings and partkland, which have combined to helped to maintain the traditional feel of the area.
The nearby small market town of Watlington is a attractive and busy,and with a long history going back to the Domesday book and beyond. There is a range of local shops including a butcher and delicatessen, plus a local supermarket and a pharmacy. There is a local Primary School and children`s day care nursery, Doctor`s Surgery and also Icknield Community College. The town has local Cafés and pubs, plus The Fox and Hounds at Christmas Common. There are local sports facilities including football, cricket, tennis, squash and bowls at The Watlington Club. The Chiltern Hills are nearby, providing a wide range of access to local footpaths and nature reserves, plus views over fine landscapes. The M40 provides easy access to London, with the Oxford Tube service from nearby Lewknor.
Approach
Iron gate through into garden with traditional tiled path to front door.
Hallway
Timber front door into hall, with traditional quarry tiled floor, stairs to first floor and back door into garden.
Sitting Room - 4.77m (15'8") x 3.71m (12'2")
Overlooking the front with fitted carpet, radiator, satellite television aerial point, cupboard containing electricity meter and consumer unit.
Dining Room - 4.84m (15'11") x 3.64m (11'11")
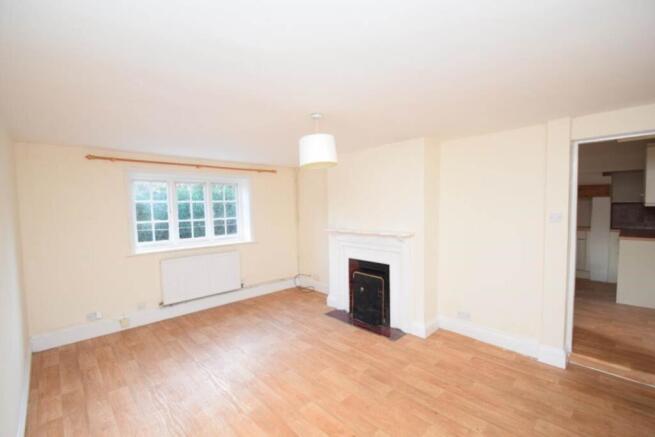
A generous size dining room with a front aspect. Timber style floor, fireplace and radiator.
Family Room / Bedroom 4 - 4.21m (13'10") x 3.67m (12'0")
Overlooking the rear garden, window with sliding timber shutters, feature fireplace (not in use), storage cupboard, fitted carpet and radiator. Could also be used as a bedroom.
Kitchen - 3.43m (11'3") x 2.92m (9'7")
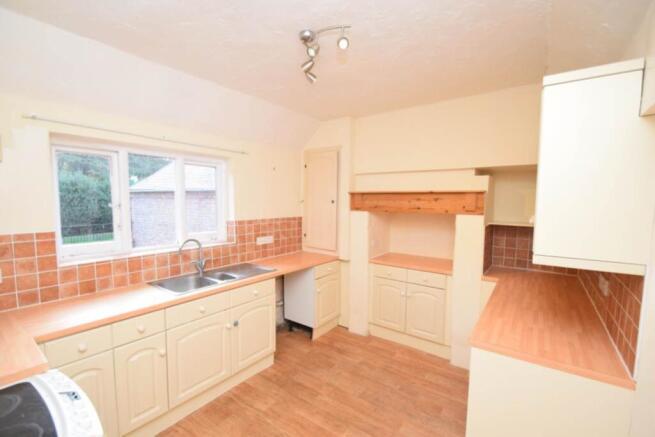
Includes a range of fitted cupboards at low and high level, worktop with stainless steel sink, space for electric cooker, under counter fridge and dishwasher. Cupboard containing hot water cylinder.
Utility room
Space for washing machine and tumble dryer. Oil boiler - for heating and hot water.
Shower room / cloakroom
Downstairs cloak room / shower room, including walk in shower, wc and basin, radiator
First floor
Stairs to first floor. Substantial storage cupboard on staircase.
Landing with built in storage cupboard
Double bedroom - 4.21m (13'10") x 3.72m (12'2")
Double bedroom overlooking the rear garden, with decorative fireplace, fitted carpet and radiator, high ceiling to provide a feeling of space and light.
Double bedroom - 4.34m (14'3") x 3.77m (12'4")
Double bedroom at the front of the house, with decorative fireplace, fitted carpet, radiator, built in storage cupboard, tv point not tested.
Double bedroom - 4.26m (14'0") x 2.54m (8'4")
Overlooking the front with decorative fireplace, fitted carpet, radiator.
Family bathroom
Includes white fittings with a bath, with a Mira Galena shower over plus shower screen, basin, wc, radiator.
Gardens
The property includes a pretty garden to the front and a substantial garden to the rear, with a mixture of lawn and trees. There is also a storage shed. The gardens have tremendous potential to develop and improve.
Parking area
Gated parking area with hard standing for approximately 3 / 4 cars.
Availability
Available from late November / early December 2026
Unfurnished. Please note - no white goods or curtains / blinds provided
Assured Shorthold Periodic Tenancy
Sorry, not suitable for: smokers
Pets - please apply for details
Viewings
Viewings strictly by appointment: /
Services
Services: Mains Electricity / Water / Mains drainage
Oil tank - for boiler - tenant will need to ensure that this is filled as needed
Broadband: BT indicates up to 900 mbps download available (not checked or warranted)
Local Authority: South Oxfordshire District Council
Council Tax Band: G £4,140.40 pa 2026 / 2027
EPC Rating: E39
Terms and Conditions
Management Status: The Landlord manages the property
Rent: payable per calendar month in advance. In addition the tenant shall be responsible for all Council Tax, Utility and Telephone / Broadband costs, including private drainage where applicable
Security deposit payable: Five weeks rent where the rent is up to £50,000 pa, / six weeks rent where the rent is £50,000 or more.
Deposit amount: £3,173.00 based on a rental amount of £2,750.00 pcm
Holding deposit: A holding deposit of one week`s rent will be requested to secure the property following acceptance of an offer.
Holding deposit: £634.00 based on a rental amount of £2,750.00 pcm
Costs and Charges
The tenant may be asked to pay the following costs:
Alterations to the Agreement: Where tenant/s request a change to the terms of the tenancy agreement after the Agreement has been signed, a fee of up to £50.00 including VAT may be charged for each alteration requested.
Early surrender: Where tenant/s request an early surrender of the tenancy or a change of joint tenant, consent may be granted subject to conditions, and the outgoing tenant will be required to pay agents fees and reletting costs.
Default fees: Loss of keys or security devices. The tenant will be asked to pay for replacement keys, locks or security devices where they are lost, damaged or broken by the tenant.
Rental payments: Where the tenant is in default of rent payments, a reasonable default charge may be made, based on the reasonable costs incurred in recovering the unpaid rent. Interest maybe charged at a maximum of 3.0% above Bank of England base rate.
Client Money Protection
Accreditation and Client Money Protection:
We are members of Safeagent
Accreditation Number A8457
Deposit Protection:
We are members of the Tenancy Deposit Scheme Insured approved scheme for the protection of Tenant`s deposits. For more information:
Redress Scheme: We are members of The Property Ombudsman Redress Scheme.
For more information:
Notice
All photographs are provided for guidance only.
Redress scheme provided by: Property Ombudsman (N02334)
Client Money Protection provided by: safeagent (A8457)
- COUNCIL TAXA payment made to your local authority in order to pay for local services like schools, libraries, and refuse collection. The amount you pay depends on the value of the property.Read more about council Tax in our glossary page.
- Band: G
- PARKINGDetails of how and where vehicles can be parked, and any associated costs.Read more about parking in our glossary page.
- Off street
- GARDENA property has access to an outdoor space, which could be private or shared.
- Private garden
- ACCESSIBILITYHow a property has been adapted to meet the needs of vulnerable or disabled individuals.Read more about accessibility in our glossary page.
- Ask agent
Energy performance certificate - ask agent
Shirburn, Oxon

Add an important place to see how long it'd take to get there from our property listings.
__mins driving to your place


Notes
Staying secure when looking for property
Ensure you're up to date with our latest advice on how to avoid fraud or scams when looking for property online.
Visit our security centre to find out moreDisclaimer - Property reference 10000528_GRIF. The information displayed about this property comprises a property advertisement. Rightmove.co.uk makes no warranty as to the accuracy or completeness of the advertisement or any linked or associated information, and Rightmove has no control over the content. This property advertisement does not constitute property particulars. The information is provided and maintained by Griffith & Partners, Benson. Please contact the selling agent or developer directly to obtain any information which may be available under the terms of The Energy Performance of Buildings (Certificates and Inspections) (England and Wales) Regulations 2007 or the Home Report if in relation to a residential property in Scotland.
*This is the average speed from the provider with the fastest broadband package available at this postcode. The average speed displayed is based on the download speeds of at least 50% of customers at peak time (8pm to 10pm). Fibre/cable services at the postcode are subject to availability and may differ between properties within a postcode. Speeds can be affected by a range of technical and environmental factors. The speed at the property may be lower than that listed above. You can check the estimated speed and confirm availability to a property prior to purchasing on the broadband provider's website. Providers may increase charges. The information is provided and maintained by Decision Technologies Limited. **This is indicative only and based on a 2-person household with multiple devices and simultaneous usage. Broadband performance is affected by multiple factors including number of occupants and devices, simultaneous usage, router range etc. For more information speak to your broadband provider.