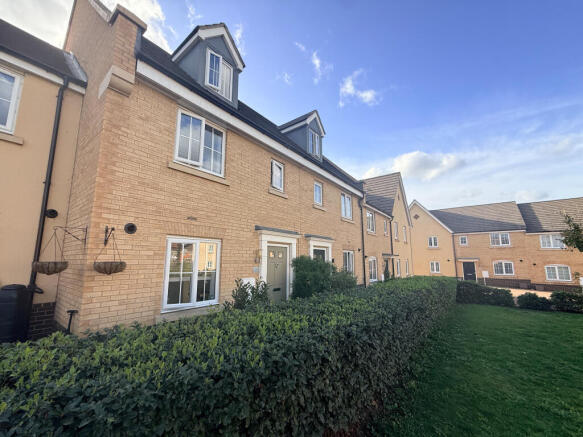
Red Admiral Way, Attleborough, Norfolk

- PROPERTY TYPE
End of Terrace
- BEDROOMS
4
- BATHROOMS
2
- SIZE
Ask agent
- TENUREDescribes how you own a property. There are different types of tenure - freehold, leasehold, and commonhold.Read more about tenure in our glossary page.
Freehold
Description
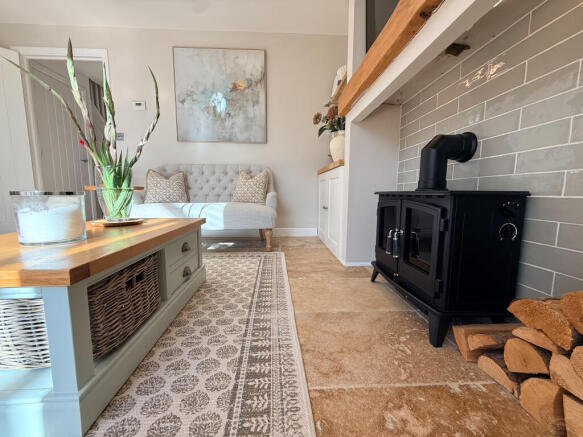
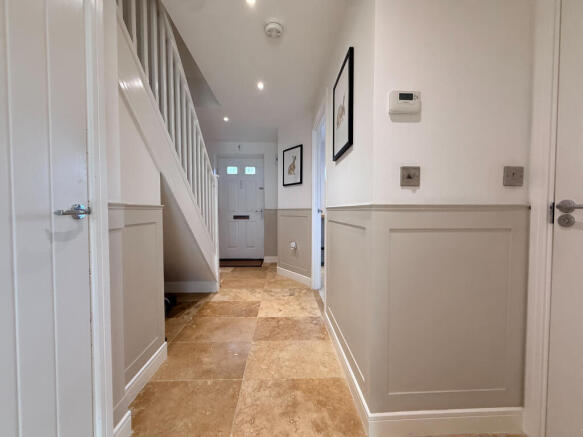
Stepping inside, the ground floor immediately showcases the property’s contemporary presentation and thoughtful approach to interior design. Tiled flooring runs throughout the ground floor, providing a consistent finish that complements the modern styling whilst offering a practical surface for everyday family life. The accommodation has been arranged to create a natural flow between the kitchen, living room and conservatory, allowing the principal living areas to feel connected without losing their individual purpose, including a useful cupboard beneath the stairs, helping to keep everyday belongings neatly organised. The kitchen is both practical and functional, featuring a range of matching wall and base units complemented by oak worktops. The combination of cabinetry and natural wood creates a warm finish, whilst the layout provides useful storage and preparation space for everyday cooking. A particularly appealing feature is the provision for a breakfast bar or table with stools, offering a convenient place for a quick breakfast, morning coffee or informal dining. The kitchen is fitted with a farmhouse-style sink and tiled splashback, adding further character to the room. The mid-height double oven and grill provide a practical arrangement for cooking, whilst the integrated slimline dishwasher makes everyday household tasks more convenient along with space for a washing machine and fridge/freezer. The living room is a standout feature of the property, having been tastefully designed to create a stylish yet comfortable space in which to relax and unwind. At the heart of the room is a bespoke media wall, incorporating shelving and cabinetry to either side, providing a combination of display space and practical storage. The wooden mantel introduces a natural finish, whilst the woodburning stove with tiled backing creates an attractive focal point and adds a cosy atmosphere to the room. The arrangement has been carefully considered to combine modern entertainment with the warmth and character from the stove. The cabinetry provides opportunities to display books, decorative accessories and personal belongings, whilst keeping everyday items neatly stored away. The living room offers space for comfortable seating and provides a dedicated area for relaxing with family, watching television or enjoying quieter evenings at home. The addition of the conservatory beyond further enhances the ground-floor arrangement, creating a natural extension to the living accommodation. Flowing directly from the main living room, the conservatory creates a natural continuation of the ground-floor accommodation. The abundance of natural light helps establish a bright and welcoming atmosphere, making this an appealing space to enjoy throughout the day, benefiting from air conditioning. Its position alongside the main living room means the space can be enjoyed independently or as part of the wider reception accommodation. Double doors open directly onto the rear garden, creating an excellent connection between the indoor and outdoor spaces. The garden is mainly laid to lawn, with a separate patio area providing an ideal setting for outdoor seating. The patio offers space for a table and chairs, making it perfect for summer dining, entertaining friends or simply enjoying a quiet moment outdoors.
A rear gate leads directly towards the parking area, offering convenient access between the garden and the two allocated parking spaces. During the warmer months, the doors can be opened to make the most of the garden, whilst the additional glazing allows the outdoor setting to remain a visible feature from within the home. The ground floor also benefits from a downstairs WC, providing convenient facilities for guests and everyday household use. This is a particularly useful addition for a family home.
The first floor offers three well-proportioned bedrooms and a family bathroom, whilst the entire top floor has been dedicated to an impressive principal bedroom suite. Complete with decorative wall panelling and a private en-suite, the top floor creates a relaxing, hotel-inspired retreat away from the main family accommodation.
Ascending to the first floor, the landing provides access to three bedrooms and the family bathroom.
This floor offers a well-arranged sleeping area, providing comfortable accommodation for family members, guests or those requiring additional space for working from home. The flexibility of the first-floor layout means the rooms can be arranged around the changing needs of the household, whether that involves a growing family, regular visitors or working from home.
The family bathroom serves the three first-floor bedrooms and is fitted with a bath, wash hand basin with storage beneath and WC. Tiled flooring provides a practical finish, complementing the contemporary presentation found throughout the ground floor. The vanity storage beneath the basin provides a useful place for toiletries and bathroom essentials, helping to maintain an organised appearance. The bathroom provides the main bathing facilities for the first-floor accommodation, whilst the master bedroom benefits from its own private en-suite on the top floor. Occupying the entire top floor, the master bedroom suite is one of the property’s most appealing features. The elevated position creates a sense of separation from the rest of the household, offering a more private space in which to unwind at the end of the day. The bedroom has been styled to create a relaxing, hotel-inspired feel, with decorative wall panelling adding character and visual interest. The dedicated en-suite further enhances the sense of privacy and convenience, making this floor feel like a self-contained bedroom suite within the wider family home, The en-suite has been designed with a distinctive finish, incorporating pink feature tiles and tiled flooring to create a contemporary space with individual character. The room comprises a large shower, wash hand basin with vanity unit and WC with tiled mid height walls, floor and shower enclosure.
EPC - B
Council Tax - C
Prospective purchasers should be aware there is a management fee of approx £184.00
- COUNCIL TAXA payment made to your local authority in order to pay for local services like schools, libraries, and refuse collection. The amount you pay depends on the value of the property.Read more about council Tax in our glossary page.
- Band: B
- PARKINGDetails of how and where vehicles can be parked, and any associated costs.Read more about parking in our glossary page.
- Allocated
- GARDENA property has access to an outdoor space, which could be private or shared.
- Patio,Private garden,Enclosed garden,Rear garden,Back garden
- ACCESSIBILITYHow a property has been adapted to meet the needs of vulnerable or disabled individuals.Read more about accessibility in our glossary page.
- No wheelchair access
Red Admiral Way, Attleborough, Norfolk

Add an important place to see how long it'd take to get there from our property listings.
__mins driving to your place
Affordability

Notes
Staying secure when looking for property
Ensure you're up to date with our latest advice on how to avoid fraud or scams when looking for property online.
Visit our security centre to find out moreDisclaimer - Property reference 228. The information displayed about this property comprises a property advertisement. Rightmove.co.uk makes no warranty as to the accuracy or completeness of the advertisement or any linked or associated information, and Rightmove has no control over the content. This property advertisement does not constitute property particulars. The information is provided and maintained by Harmony Estate Agents, Attleborough. Please contact the selling agent or developer directly to obtain any information which may be available under the terms of The Energy Performance of Buildings (Certificates and Inspections) (England and Wales) Regulations 2007 or the Home Report if in relation to a residential property in Scotland.
*This is the average speed from the provider with the fastest broadband package available at this postcode. The average speed displayed is based on the download speeds of at least 50% of customers at peak time (8pm to 10pm). Fibre/cable services at the postcode are subject to availability and may differ between properties within a postcode. Speeds can be affected by a range of technical and environmental factors. The speed at the property may be lower than that listed above. You can check the estimated speed and confirm availability to a property prior to purchasing on the broadband provider's website. Providers may increase charges. The information is provided and maintained by Decision Technologies Limited. **This is indicative only and based on a 2-person household with multiple devices and simultaneous usage. Broadband performance is affected by multiple factors including number of occupants and devices, simultaneous usage, router range etc. For more information speak to your broadband provider.