Gainsborough Drive, Adel, Leeds, LS16 7PF

- PROPERTY TYPE
Semi-Detached
- BEDROOMS
3
- BATHROOMS
1
- SIZE
1,098 sq ft
102 sq m
- TENUREDescribes how you own a property. There are different types of tenure - freehold, leasehold, and commonhold.Read more about tenure in our glossary page.
Freehold
Key features
- EXTENDED 1930S THREE BEDROOM SEMI DETACHED FAMILY HOME
- APPROXIMATELY 1,098 SQ FT OF ACCOMMODATION
- INTERCONNECTED LOUNGE, DINING ROOM AND SUBSTANTIAL EXTENDED DINING KITCHEN
- FULLY BOARDED AND PLASTERED LOFT PROVIDING EXCELLENT STORAGE
- LAWFUL DEVELOPMENT CERTIFICATE GRANTED FOR HIP TO GABLE LOFT EXTENSION WITH REAR DORMER
- BUILDING REGULATIONS APPROVAL GRANTED FOR PROPOSED DEVELOPMENT
- EXCELLENT POTENTIAL TO EXTEND AND RECONFIGURE SUBJECT TO RELEVANT CONSENTS
- FREEHOLD PROPERTY IN A SOUGHT AFTER ADEL LOCATION
- DRIVEWAY PARKING AND DETACHED GARAGE
- OPEN DAY SATURDAY 24TH AUGUST FROM 12PM – VIEWINGS STRICTLY BY APPOINTMENT ONLY
Description
OPEN DAY – SATURDAY 24TH OCTOBER 2026 FROM 12PM
Viewings are strictly by appointment through Donnelly & Co. Please provide a Rightmove request with your preferred appointment time, current address and buying position, including whether you have a property to sell.
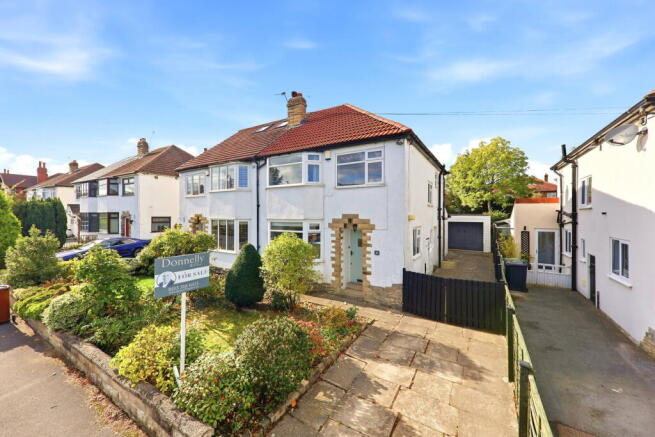
An attractive and extended 1930s three bedroom semi detached family home, occupying a generous west facing plot in a peaceful residential setting in Adel, North Leeds. The property offers beautifully proportioned accommodation, including an interconnected bay fronted lounge, dining room and extended dining kitchen, three bedrooms, a substantial rear garden, driveway parking and a detached garage.
A particular highlight is the property's development potential, with a Certificate of Proposed Lawful Development granted in June 2026 for a hip to gable loft extension, rear dormer, two rooflights to the rear extension and a side carport extension. Building Regulations approval has also been granted for the proposed works, which have not yet commenced.
Combining traditional character with flexible family accommodation and excellent opportunities for future improvement, the property enjoys convenient access to local schools, amenities and transport links. EPC rating C (69).
Ground Floor Accommodation
The property retains the generous proportions of a traditional 1930s home, complemented by an extended ground floor designed around modern family living.
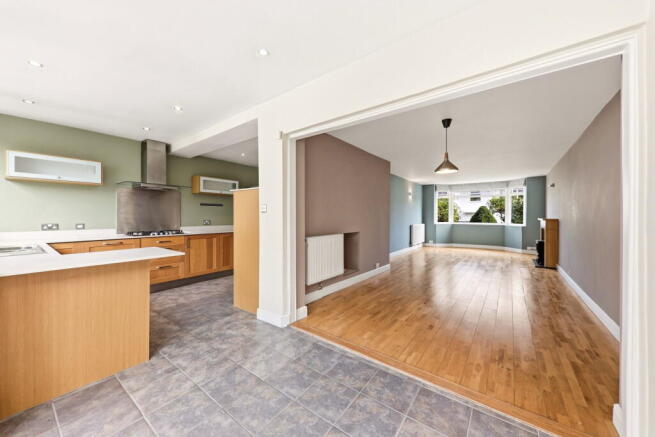
A welcoming entrance hallway leads into the spacious bay fronted lounge, which opens directly into the adjoining dining room. Beyond, the extended dining kitchen provides excellent space for cooking, informal dining and entertaining, with double doors opening onto the west facing garden.
The interconnected arrangement creates a wonderful sense of space and flow, while retaining definition between the principal living areas.
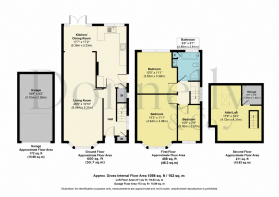
Building Regulations approval has been granted for a proposed ground-floor reconfiguration (26/02734/PAS/WE). Part of the existing kitchen would become a utility room, with a downstairs WC beneath the staircase, allowing the remaining kitchen and dining room to form a substantial open-plan dining kitchen.
This would create a particularly appealing contemporary arrangement while retaining the bay-fronted lounge. The proposed works have not yet commenced.
First Floor Accommodation
The first floor offers three bedrooms and a family bathroom.
The principal bedroom is generously proportioned, with an attractive bay window overlooking the front elevation. The second bedroom provides another comfortable double, while the third bedroom is suitable for a child's bedroom, nursery or home office.
The family bathroom incorporates a four piece suite with a bath, separate shower, washbasin and WC. It also houses the Worcester Bosch gas central heating boiler, installed in 2018 and last serviced in September 2025.
Loft Space and Development Potential
The fully boarded and plastered loft provides excellent storage space, although it is not currently approved for use as habitable accommodation.
A Certificate of Proposed Lawful Development was granted by Leeds City Council on 30 June 2026, reference 26/02565/CLP, for a hip to gable loft extension incorporating a rear dormer, two front rooflights, side carport extension and associated alterations.
Building Regulations approval has also been granted for the proposed works (26/02734/PAS/WE), which have not commenced. Further details can be provided to potential purchasers by the seller. Purchasers should satisfy themselves regarding the validity and requirements of the approvals.
The sellers have additionally explored an alternative side extension scheme, with preliminary architectural drawings available upon request. This alternative would require the necessary consents.
These proposals offer considerable scope for purchasers wishing to enhance the accommodation and create a long term family home.
Gardens and Outside Space
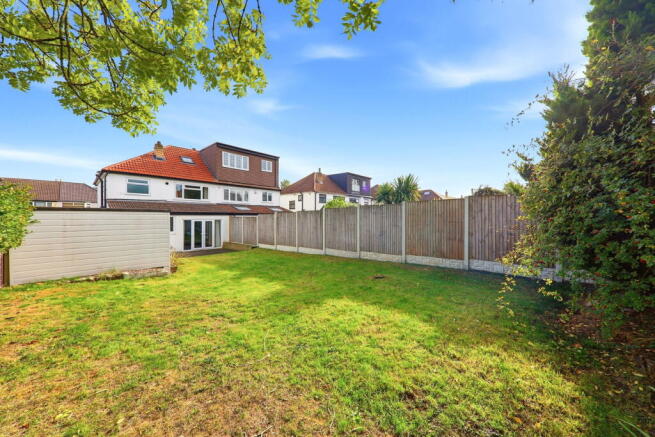
The generous west facing rear garden is undoubtedly one of the property's principal attractions, offering a peaceful setting with established planting and ample space for family activities, outdoor entertaining and relaxation.
Its westerly orientation is particularly appealing for afternoon and evening sunshine, while the garden's proportions provide opportunities for further landscaping.
A driveway provides off street parking, complemented by a detached garage offering additional storage or secure vehicle accommodation.
Location and Lifestyle
Gainsborough Drive occupies a desirable residential position in Adel, combining peaceful surroundings with convenient access to the amenities of North Leeds.
Nearby Otley Road offers everyday shopping facilities, including a Co-op and Post Office, while Ireland Wood Primary School and a selection of other schools serve the surrounding area.
Golden Acre Park is within easy reach, offering woodland walks, landscaped gardens, a lake and café facilities. The wider Adel and Cookridge area also provides excellent access to green spaces and the Yorkshire countryside.
Transport connections include local bus services towards Leeds city centre, rail links from Horsforth station to Leeds and Harrogate, and convenient access to the A660 Otley Road and A6120 Ring Road.
Headingley, Horsforth and Otley are also readily accessible, providing a wider choice of shops, restaurants and leisure facilities.
Schooling and Education
Adel and the wider LS16 area offer an excellent choice of educational establishments, making the area particularly appealing to families with children of all ages.
Primary education options include Adel Primary School, Adel St John the Baptist Church of England Primary School and Ireland Wood Primary School, each offering a different educational setting.
For secondary education, families can consider Ralph Thoresby School and Lawnswood School, both situated within LS16 and offering education through to sixth form.
Independent education is also available at The Grammar School at Leeds (GSAL), a highly regarded coeducational independent school in Alwoodley, offering education from early years through to sixth form.
School admissions are subject to individual entry requirements, catchment policies and availability. Prospective purchasers should make their own enquiries regarding eligibility and admissions arrangements.
Property Information
- Tenure: Freehold.
- Construction: Traditional semi detached property dating from approximately 1930, with cavity walls, stonework and rendered elevations.
- Extension: The property benefits from an established single-storey rear extension. Council records show planning permission granted in December 1974, reference H26/606/74/.
- Building Regulations approval documentation unavailable; further details can be provided to potential purchasers by the seller.
- Proposed Development: Certificate of Proposed Lawful Development granted June 2026, reference 26/02565/CLP, with Building Regulations approval for the proposed works,
- including internal layout reconfiguration (26/02734/PAS/WE). Relevant documentation is available for inspection.
- Heating: Gas central heating with Worcester Bosch boiler installed in 2018 and last serviced September 2025.
- Windows: Double glazed, with FENSA certificates dated 2008 and 2009.
- Electrics: Satisfactory electrical inspection completed in 2022.
- Council Tax: Leeds City Council, Band E.
- EPC: C (69), assessed October 2026.
- Utilities: Mains gas, electricity and metered water.
- Seller's Position: The owners have an onward purchase agreed.
Agents Note
Please be advised that these property details may be subject to change and should not be relied upon as an accurate or comprehensive description of the property. Whilst believed to be correct, the information does not form part of any contract. All services and appliances are untested. Measurements are approximate.
Anti-Money Laundering Regulations
In accordance with current regulations, all prospective purchasers will be required to provide photographic identification, proof of address, and evidence of financial ability to proceed.
- COUNCIL TAXA payment made to your local authority in order to pay for local services like schools, libraries, and refuse collection. The amount you pay depends on the value of the property.Read more about council Tax in our glossary page.
- Band: E
- PARKINGDetails of how and where vehicles can be parked, and any associated costs.Read more about parking in our glossary page.
- Garage,Off street
- GARDENA property has access to an outdoor space, which could be private or shared.
- Private garden
- ACCESSIBILITYHow a property has been adapted to meet the needs of vulnerable or disabled individuals.Read more about accessibility in our glossary page.
- Ask agent
Gainsborough Drive, Adel, Leeds, LS16 7PF

Add an important place to see how long it'd take to get there from our property listings.
__mins driving to your place
Affordability

Notes
Staying secure when looking for property
Ensure you're up to date with our latest advice on how to avoid fraud or scams when looking for property online.
Visit our security centre to find out moreDisclaimer - Property reference S1891970. The information displayed about this property comprises a property advertisement. Rightmove.co.uk makes no warranty as to the accuracy or completeness of the advertisement or any linked or associated information, and Rightmove has no control over the content. This property advertisement does not constitute property particulars. The information is provided and maintained by Donnelly and Co, Horsforth. Please contact the selling agent or developer directly to obtain any information which may be available under the terms of The Energy Performance of Buildings (Certificates and Inspections) (England and Wales) Regulations 2007 or the Home Report if in relation to a residential property in Scotland.
*This is the average speed from the provider with the fastest broadband package available at this postcode. The average speed displayed is based on the download speeds of at least 50% of customers at peak time (8pm to 10pm). Fibre/cable services at the postcode are subject to availability and may differ between properties within a postcode. Speeds can be affected by a range of technical and environmental factors. The speed at the property may be lower than that listed above. You can check the estimated speed and confirm availability to a property prior to purchasing on the broadband provider's website. Providers may increase charges. The information is provided and maintained by Decision Technologies Limited. **This is indicative only and based on a 2-person household with multiple devices and simultaneous usage. Broadband performance is affected by multiple factors including number of occupants and devices, simultaneous usage, router range etc. For more information speak to your broadband provider.