Tingrith Road, Eversholt MK17

- PROPERTY TYPE
Detached
- BEDROOMS
4
- BATHROOMS
5
- SIZE
3,175 sq ft
295 sq m
- TENUREDescribes how you own a property. There are different types of tenure - freehold, leasehold, and commonhold.Read more about tenure in our glossary page.
Freehold
Key features
- Airsource heat pump
- Underfloor heating
- Air conditioning
- Private gated driveway
- Four ensuites
- Electric car charger
Description
The result is an exceptional home with a layout which will surely appeal to all, offering both open-plan and intimate spaces, four ensuites, and breathtaking views from every window. At over 3,000 sq.ft and secluded by a 100m gated driveway, Hounsfield House is simply spectacular.
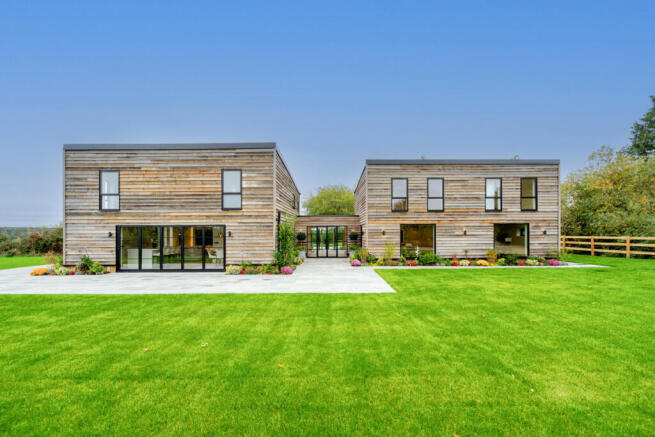
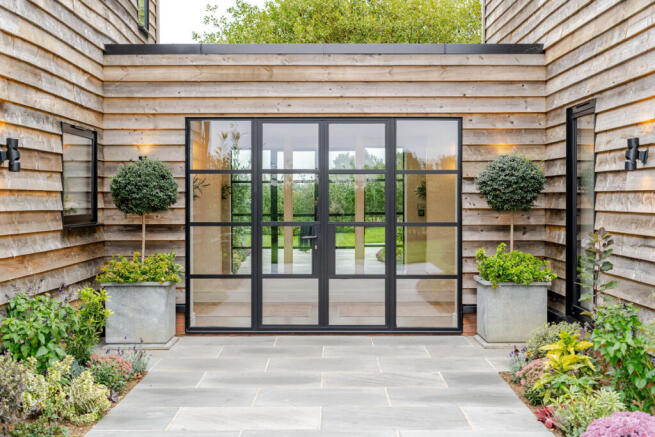
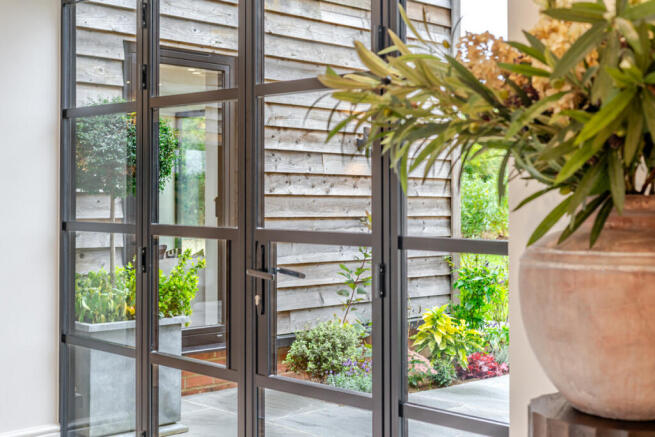
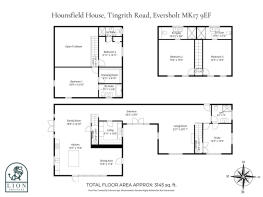
As soon as you approach this home, you can tell that it is different. The unique design of two standalone converted barns now connected by a statement entrance hall, gives this home a distinct personality. Whilst mainly open-plan, there are clearly defined areas in each of the original barns.
In one you will find the formal living room. The basket-weave flooring and paneled media wall with recessed lighting is an immediate indication of the attention to detail that went into the interior design of this home. The styling matches the architectural design so well that the furniture choices make this home feel more like a product, and as such the owner is open to selling the house fully furnished.
Like any open-plan space desperately needs, there is an additional reception room next to the living room which is being used as a home office. However, as it has built-in storage and is 'Jack & Jill' to the downstairs shower room, it could easily be a fifth bedroom should you need it. The quality of the shower room means that it certainly won't feel like an afterthought should you use it for this purpose. As there is a rear door by the shower room, it can also cleverly be used to wash muddy paws after a walk in the surrounding countryside.
Upstairs in this part of the home are two bedrooms. Both are generous and evenly sized, as well as both having their own ensuites which unbelievably have different coloured taps to match the different coloured veins in the tiles. Both these bedrooms also benefit from air conditioning meaning that the large windows which offer great views aren't a hindrance in the height of summer.
The other side of the home has a different vibe as the space is partly double-height. Not only does this give the opportunity for statement light fittings, but it also makes the family room feel light and bright. This is also due to the large windows and doors which overlook the garden.
Being an L-shape means that you have both kitchen/dining and a family area in this space, ensuring you'll likely spend most of the day here. This is exactly why this space has been designed to make the most of the views over the surrounding countryside and woodlands. Bi-fold doors open to the patio which wraps around the house. This impressive room is helped to be kept tidy by the addition of a generous utility room off the hallway. A home for washing appliances and useful extra storage, this room really is essential to maintain the minimal aesthetic.
Upstairs are two further bedrooms, with the main bedroom having the best views in the house to wake up and go to bed to. Again, air conditioning keeps this room comfortable all year round, and the dressing room means you can indulge in a superking bed. Naturally this bedroom also has an ensuite. The smallest bedroom is next door which would work particularly well if you have a young child you want close by. If not, you could use this space as a study if you had other plans for the additional reception room downstairs, or even a further dressing room thanks to it also having an ensuite.
The garden is easy to maintain as it is mainly a flat lawn, making it ideal for children to play and as a space to entertain. It also offers the opportunity to develop further (stpp), with the owner even having plans drawn up to install a swimming pool and pool house.
Overall, Hounsfield House brings a welcome touch of modern luxury in a beautifully traditional setting.
Disclaimer
The mention of any appliance and/or services to this property does not imply that they are in full and efficient working order, and their condition is unknown to us. Unless fixtures and fittings are specifically mentioned in these details, they are not included in the asking price. Even if any such fixtures and fittings are mentioned in these details it should be verified at the point of negotiation if they are still to remain. Some items may be available subject to negotiation with the vendor.
We may recommend services to clients, to include financial services and solicitor recommendations for which we may receive a referral fee, typically between £0 and £250 + VAT.
- COUNCIL TAXA payment made to your local authority in order to pay for local services like schools, libraries, and refuse collection. The amount you pay depends on the value of the property.Read more about council Tax in our glossary page.
- Band: D
- PARKINGDetails of how and where vehicles can be parked, and any associated costs.Read more about parking in our glossary page.
- Yes
- GARDENA property has access to an outdoor space, which could be private or shared.
- Yes
- ACCESSIBILITYHow a property has been adapted to meet the needs of vulnerable or disabled individuals.Read more about accessibility in our glossary page.
- Ask agent
Tingrith Road, Eversholt MK17

Add an important place to see how long it'd take to get there from our property listings.
__mins driving to your place
Affordability
About Lion Prestige, Powered by Keller Williams, Woburn
The Old Parsonage, Bedford Street, Woburn MK17 9QL
Notes
Staying secure when looking for property
Ensure you're up to date with our latest advice on how to avoid fraud or scams when looking for property online.
Visit our security centre to find out moreDisclaimer - Property reference RX851954. The information displayed about this property comprises a property advertisement. Rightmove.co.uk makes no warranty as to the accuracy or completeness of the advertisement or any linked or associated information, and Rightmove has no control over the content. This property advertisement does not constitute property particulars. The information is provided and maintained by Lion Prestige, Powered by Keller Williams, Woburn. Please contact the selling agent or developer directly to obtain any information which may be available under the terms of The Energy Performance of Buildings (Certificates and Inspections) (England and Wales) Regulations 2007 or the Home Report if in relation to a residential property in Scotland.
*This is the average speed from the provider with the fastest broadband package available at this postcode. The average speed displayed is based on the download speeds of at least 50% of customers at peak time (8pm to 10pm). Fibre/cable services at the postcode are subject to availability and may differ between properties within a postcode. Speeds can be affected by a range of technical and environmental factors. The speed at the property may be lower than that listed above. You can check the estimated speed and confirm availability to a property prior to purchasing on the broadband provider's website. Providers may increase charges. The information is provided and maintained by Decision Technologies Limited. **This is indicative only and based on a 2-person household with multiple devices and simultaneous usage. Broadband performance is affected by multiple factors including number of occupants and devices, simultaneous usage, router range etc. For more information speak to your broadband provider.