Martins View, Old Lindley, Halifax, HX4 9FF

- PROPERTY TYPE
Cottage
- BEDROOMS
4
- BATHROOMS
2
- SIZE
Ask agent
- TENUREDescribes how you own a property. There are different types of tenure - freehold, leasehold, and commonhold.Read more about tenure in our glossary page.
Freehold
Key features
- 3/4 bedrooms
- Grade II listed Farmhouse Cottage
- Double garage with planning permission for conversion
- Far-reaching views
- Extended to the Rear creating a Stunning Dining/Kitchen/Living Space
- Gardens to Front, Rear and Side
- Council Tax Band C
- Sought After Location of Old Lindley
- An Rare Opportunity to Purchase
- Property Reference - CR1528
Description
Property Reference - CR1528
MARTIN'S VIEW
Grade II Listed · Circa 1700
Centuries of character. Miles of uninterrupted views. A home of rare distinction.
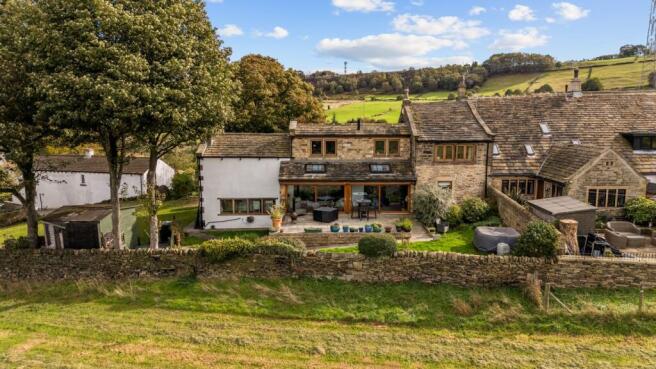
Dating to circa 1700, Martins View is an exceptional Grade II listed farmhouse where architectural heritage meets beautifully considered modern living. Thoughtfully extended, it retains the warmth and authenticity of its origins, with generous spaces designed for entertaining and everyday retreat.
Beyond iron gates, a paved driveway creates an elegant approach. Inside, original beams, exposed stone and solid stone floors lend texture and timeless appeal, while underfloor heating brings a quiet layer of contemporary comfort. A double-sided multi-fuel fireplace forms a striking centrepiece, connecting the living spaces with warmth and atmosphere.
The navy and cream solid-wood kitchen leads into a vaulted dining and living area, where the sense of space is matched by the outlook. Sliding doors open onto a raised terrace, inviting long lunches, evening drinks and moments of stillness against a landscape stretching for miles.
Offering three or four bedrooms, Old Lindley also presents an opportunity to create something truly personal. Planning permission to convert the double garage into a substantial principal suite or two additional bedrooms allows the next chapter of this historic home to be shaped around you.
THE GROUND FLOOR
Entrance Hallway
A timber door with glass panelling opens into an inviting entrance hall, where solid stone flooring, warmed by underfloor heating, creates an immediate sense of quality and comfort. A feature panelled wall adds depth and elegance, while a staircase with a glass balustrade rises beside a glass internal window, introducing a contemporary touch.
The hall provides access to the ground-floor bathroom, integrated garage and kitchen, and leads through to the open-plan living and dining space, offering a beautifully considered introduction to the home.
Kitchen
At the heart of Martin's View the kitchen is a beautifully appointed space that pairs classic craftsmanship with a rich, contemporary palette. Contrasting navy and cream solid-wood cabinetry sits beneath solid-wood worktops, bringing warmth and understated elegance to this impressive room.
A large range cooker, with a six-ring electric hob and extractor, is framed by a feature glass splash-back, while a generous double Belfast sink sits beneath a large window overlooking the front of the property. Space for an American-style fridge freezer and dishwasher completes a kitchen designed as much for everyday living as for entertaining.
Solid stone flooring, warmed by underfloor heating, flows seamlessly into the adjoining dining and living area. The open-plan arrangement creates a wonderful sense of scale and connection, allowing cooking, conversation and relaxed gatherings to unfold in one inviting space.
Dining/Living Room
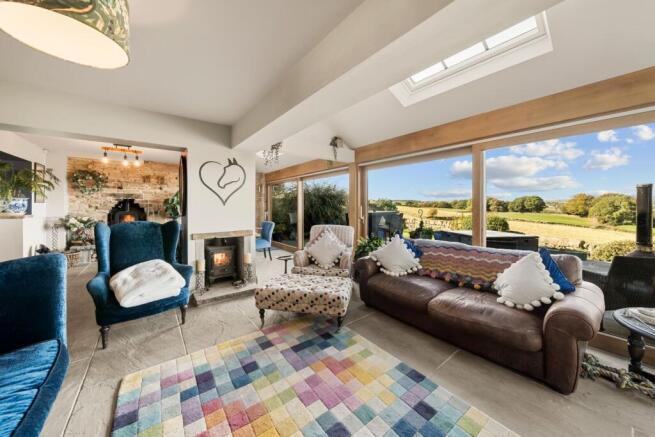
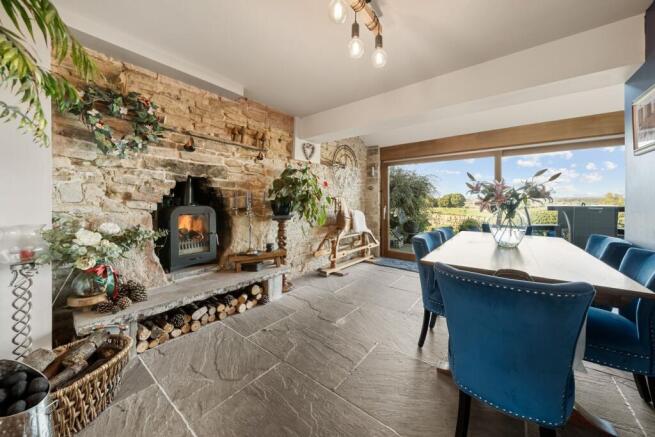
Flowing from the kitchen, the open-plan dining and living area is a spectacular space, with expansive glazing wrapping around the rear to frame views that stretch for miles. Two Velux windows draw light from above, while two sliding doors open onto a stone-paved seating terrace, creating a beautiful connection between the interior and the landscape beyond.
A substantial stone chimney breast houses a double-sided multi-fuel stove, shared with the adjoining living room, while a second multi-fuel stove brings further warmth and atmosphere to this space. Solid stone flooring with underfloor heating continues throughout, complemented by contemporary lighting.
With generous room for dining and relaxing, this is a setting equally suited to lively gatherings and quiet evenings by the fire, with the far-reaching outlook taking centre stage.
Ground Floor Bathroom
The ground-floor wet room is beautifully appointed, with fully tiled walls and solid stone flooring warmed by underfloor heating. A generous rainfall shower brings a touch of everyday luxury, complemented by a large washbasin and WC. A privacy window to the front allows natural light into the room, creating a bright and comfortable space with the convenience of ground-floor access.
Living Room
Rich in character, the original living room offers a generous additional reception space, where exposed beams and a feature stone wall reflect the home’s historic charm. A double-sided multi-fuel stove, shared with the adjoining dining area, creates a welcoming focal point and a warm setting for relaxed evenings.
Two windows to the front and two to the rear give the room a lovely dual aspect, while the original timber entrance door preserves a connection to the farmhouse’s past. A solid oak staircase rises to the first floor, adding further warmth and craftsmanship to this beautifully proportioned room.
Garage
Accessed directly from the entrance hall, the generous integral garage features two doors to the front and a useful ground-floor utility area, providing ample space for storage and everyday practicalities.
With planning permission already granted to introduce an upper floor, this space also offers an exciting opportunity to enhance the home. The approved scheme allows for a substantial principal suite or two additional bedrooms, with large windows to the front and rear, potentially creating a five- or six-bedroom property.
With an indicative conversion cost of approximately £25,000, as advised by the owner, this is a compelling opportunity to tailor Martins View to your needs and add a new chapter to its distinguished history.
Utility Room
Base units with laminate worktops and a stainless steel sink, three rear windows, plumbing for a washing machine, space for a tumble dryer and extra storage. The boiler and water tank are housed here.
THE FIRST FLOOR
Master bedroom
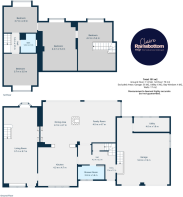
Reached by a staircase with a feature glass and oak balustrade, the master bedroom is spacious and serene, with built-in storage, a stone shelf, wood windows and stunning views to the rear. It opens to a large central room, which could serve as a dressing room, a nursery or a further bedroom.
Bedroom Four/Central Room
A characterful space with a feature stone wall, an exposed beam and a large wood window with far-reaching views. It can be used as an additional bedroom and gives access to bedroom three
Bedroom two
A large double bedroom with wood windows to the front aspect.
Bedroom three
A further large double with wood dual-aspect windows to the rear, amazing views, and access to the landing.
House bathroom
Partially tiled, with a large bath and handheld shower, WC and sink. Solid wood flooring and a feature radiator add character, and a window lets in natural light.
Landing and loft
The landing connects bedrooms two and three and the house bathroom. A loft hatch with ladder leads to a partially boarded loft, offering useful extra storage.
Gardens
The approach
Iron gates open onto a paved driveway with parking for up to four cars leading to the double garage, with steps up to the front door. The front garden is full of mature trees, shrubs and plants, with views stretching for miles.
The terrace and lawn
To the rear, a raised patio with seating is the perfect place to take in the view, to the side there is a large lawn beyond and the landscape continuing for miles.
Martins View is a Grade II listed building, a piece of history to cherish and a home to love.
Helping you love where you live
Location
Tucked away in a small hamlet amid the rural countryside, Martin’s View enjoys a peaceful setting with everyday convenience close by. The M62 is just a short drive away, while nearby Lindley Village offers a range of local amenities. Brighouse, Halifax and Huddersfield town centre are also within a short drive, making this an ideal location for enjoying country living while staying well connected.
Planning Permission
Planning permission has already been granted to convert the garage, please see planning details.
Mortgages
We recommend Chris Terry at Naomi Financial, on hand to discuss all of your mortgage and protection needs. Chris is available both in person or over the phone - if you would like to arrange an appointment contact us today.
Disclaimer
1. MONEY LAUNDERING REGULATIONS: Intending purchasers will be asked to produce identification documentation at a later stage and we would ask for your co-operation in order that there will be no delay in agreeing the sale.
2. General: While we endeavour to make our sales particulars fair, accurate and reliable, they are only a general guide to the property and, accordingly, if there is any point which is of particular importance to you, please contact the office and we will be pleased to check the position for you, especially if you are contemplating travelling some distance to view the property.
3. Measurements: These approximate room sizes are only intended as general guidance. You must verify the dimensions carefully before ordering carpets or any built-in furniture.
4. Services: Please note we have not tested the services or any of the equipment or appliances in this property, accordingly we strongly advise prospective buyers to commission their own survey or service reports before finalising their offer to purchase.
5. THESE PARTICULARS ARE ISSUED IN GOOD FAITH BUT DO NOT CONSTITUTE REPRESENTATIONS OF FACT OR FORM PART OF ANY OFFER OR CONTRACT. THE MATTERS REFERRED TO IN THESE PARTICULARS SHOULD BE INDEPENDENTLY VERIFIED BY PROSPECTIVE BUYERS OR TENANTS. NEITHER PETER DAVID PROPERTIES NOR ANY OF ITS EMPLOYEES OR AGENTS HAS ANY AUTHORITY TO MAKE OR GIVE ANY REPRESENTATION OR WARRANTY WHATEVER IN RELATION TO THIS PROPERTY.
Property Reference - CR1528
- COUNCIL TAXA payment made to your local authority in order to pay for local services like schools, libraries, and refuse collection. The amount you pay depends on the value of the property.Read more about council Tax in our glossary page.
- Band: C
- LISTED PROPERTYA property designated as being of architectural or historical interest, with additional obligations imposed upon the owner.Read more about listed properties in our glossary page.
- Listed
- PARKINGDetails of how and where vehicles can be parked, and any associated costs.Read more about parking in our glossary page.
- Garage,Driveway
- GARDENA property has access to an outdoor space, which could be private or shared.
- Private garden
- ACCESSIBILITYHow a property has been adapted to meet the needs of vulnerable or disabled individuals.Read more about accessibility in our glossary page.
- Ask agent
Martins View, Old Lindley, Halifax, HX4 9FF

Add an important place to see how long it'd take to get there from our property listings.
__mins driving to your place
Affordability

Notes
Staying secure when looking for property
Ensure you're up to date with our latest advice on how to avoid fraud or scams when looking for property online.
Visit our security centre to find out moreDisclaimer - Property reference S1891996. The information displayed about this property comprises a property advertisement. Rightmove.co.uk makes no warranty as to the accuracy or completeness of the advertisement or any linked or associated information, and Rightmove has no control over the content. This property advertisement does not constitute property particulars. The information is provided and maintained by eXp UK, Yorkshire and The Humber. Please contact the selling agent or developer directly to obtain any information which may be available under the terms of The Energy Performance of Buildings (Certificates and Inspections) (England and Wales) Regulations 2007 or the Home Report if in relation to a residential property in Scotland.
*This is the average speed from the provider with the fastest broadband package available at this postcode. The average speed displayed is based on the download speeds of at least 50% of customers at peak time (8pm to 10pm). Fibre/cable services at the postcode are subject to availability and may differ between properties within a postcode. Speeds can be affected by a range of technical and environmental factors. The speed at the property may be lower than that listed above. You can check the estimated speed and confirm availability to a property prior to purchasing on the broadband provider's website. Providers may increase charges. The information is provided and maintained by Decision Technologies Limited. **This is indicative only and based on a 2-person household with multiple devices and simultaneous usage. Broadband performance is affected by multiple factors including number of occupants and devices, simultaneous usage, router range etc. For more information speak to your broadband provider.