Marlborough Close, Welwyn, AL6

- PROPERTY TYPE
Detached
- BEDROOMS
5
- BATHROOMS
2
- SIZE
Ask agent
- TENUREDescribes how you own a property. There are different types of tenure - freehold, leasehold, and commonhold.Read more about tenure in our glossary page.
Freehold
Key features
- Five-bedroom detached family home
- Offered chain free
- Requires modernisation throughout
- Potential to reconfigure and extend, subject to planning
- Spacious living room, separate dining room and study
- Principal bedroom with en-suite shower room
- Double garage, driveway parking and utility room
- Mature rear garden with patio and substantial outbuilding
Description
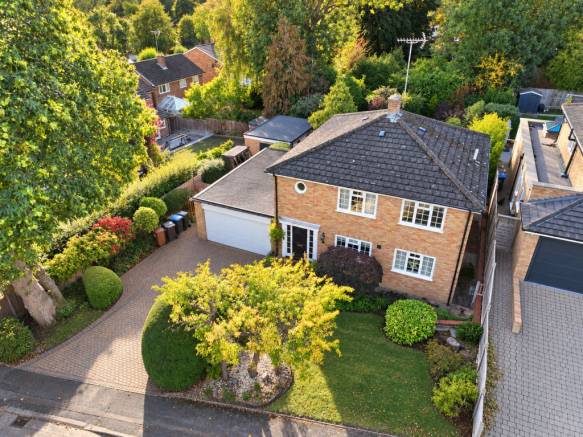
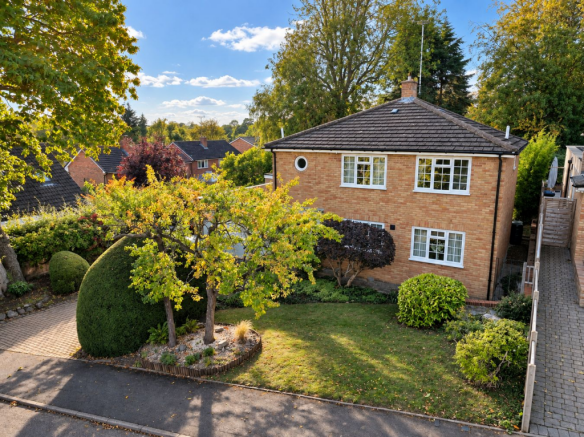
Situated in Marlborough Road, Welwyn, this five-bedroom detached home offers a wonderful opportunity to create a family home tailored to your own tastes. Requiring modernisation throughout and offered chain free, the property benefits from generous living accommodation, a double garage, driveway parking and a mature rear garden with a substantial outbuilding. There is considerable scope to refurbish, reconfigure and potentially extend, subject to the necessary planning permissions.
Building Safety
none
Mobile Signal
4G excellent data and voice
Construction Type
standard
Existing Planning Permission
none
Coalfield or Mining
none
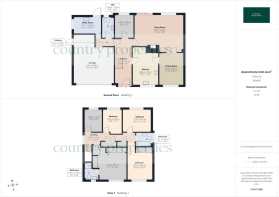
Entrance Hall
A welcoming entrance hall with natural light provided by the partially glazed front door and full-height obscure-glazed side panels. Carpeted flooring, neutral décor and ceiling coving are complemented by pendant and wall lighting, with a radiator beneath a timber display shelf. A staircase with a painted balustrade, timber handrail and fitted stairlift rises to the first floor, while doors lead to the ground-floor accommodation. Space beneath the stairs provides room for additional furniture or storage.
Living Room
A spacious, light-filled reception room offering ample space for sofas and additional furniture. Wide glazed sliding doors open onto the rear patio, while a further window provides views over the garden. A feature fireplace with a substantial chimney breast, exposed brickwork and a raised tiled hearth creates a focal point. Glazed double doors connect to the dining room, making the space well suited to family living and entertaining. Carpeted flooring, ceiling coving, radiators and matching wall and ceiling lights complete the room.
Dining room
A separate dining room providing comfortable space for a family dining table and chairs, along with additional furniture. A wide window allows natural light into the room, with a radiator beneath. Glazed double doors connect to the adjoining reception room, offering flexibility for entertaining. Carpeted flooring, ceiling coving and a central ceiling light complete the room.
Kitchen
Fitted with a comprehensive range of cream woodgrain-effect wall and base units, drawers and open shelving, complemented by light work surfaces and tiled splashbacks. A stainless steel one-and-a-half bowl sink with mixer tap and drainer sits beneath a wide window overlooking the front garden. Built-in appliances include a double oven and four-ring gas hob with concealed extractor above, with under-counter space for further appliances. A matching breakfast table provides seating for informal dining. Recessed ceiling lights, a pendant light above the breakfast area and cork-effect flooring complete the room.
Study
A separate study providing space for a desk and storage furniture, ideal for working from home. A tall window enjoys an attractive outlook over the rear garden and brings natural light into the room, with a radiator beneath. Carpeted flooring, ceiling coving and a central pendant light complete the space.
Cloakroom
Fitted with a matching coloured suite comprising a low-level WC and pedestal wash hand basin with chrome taps and a decorative tiled splashback. An obscured-glass window provides natural light and privacy, while further features include a radiator, wall-mounted mirror, towel rail and cork-style flooring.
Utility room
Fitted with white wall and base units and light work surfaces, providing useful additional storage and space for laundry appliances and a tall fridge/freezer. A single-bowl sink with separate chrome taps and drainer is complemented by a tiled splashback. A window provides natural light, while an obscure-glazed external door gives access outside. Cork-effect flooring and a ceiling-mounted drying rack complete this practical room.
Landing
The carpeted first-floor landing provides access to the bedrooms and family bathroom, with white panelled doors and glazed over-door panels allowing light between rooms. Features include ceiling coving, pendant and decorative wall lighting, a loft access hatch and built-in storage cupboards. A painted timber balustrade with a contrasting wooden handrail borders the staircase to the ground floor.
Bedroom 1
A bright double bedroom with a wide Georgian-style window overlooking the front, allowing plenty of natural light into the room. Fitted wardrobes with panelled and mirrored doors provide ample storage, with space for a double bed and additional bedroom furniture. Neutral décor, ceiling coving and fitted carpet complete the room, with a radiator beneath the window.
Ensuite
Fitted with a glazed shower enclosure, a white wash basin set within a wood-effect vanity unit with storage cupboards and contrasting dark worktop, and a WC with concealed cistern. White wall tiling with a black border complements the patterned black and white tiled floor. A circular obscured-glass window provides natural light, with a chrome heated towel rail, wall-mounted mirror, mirror light and shaver socket completing the room.
Bedroom 2
A bright double bedroom with a wide Georgian-style window overlooking the front of the property and a radiator beneath. Fitted wardrobes with overhead cupboards provide generous storage, alongside space for a double bed and bedside furniture. Finished with light-coloured walls, ceiling coving and fitted carpet, the room offers scope for updating to individual taste.
Bedroom 3
A light bedroom with a Georgian-style window enjoying a leafy outlook, with a radiator beneath. Finished with softly coloured walls, ceiling coving and fitted carpet, the room currently accommodates a bed and bedside furniture and would also lend itself to use as a home office.
Bedroom 4
A bright double bedroom with space for bedside furniture, complemented by neutral décor, ceiling coving and fitted carpet. A wide window allows plenty of natural light into the room, with a radiator positioned beneath.
Bedroom 5
A single bedroom with a window overlooking the rear garden, providing natural light and an attractive leafy outlook. Currently used as a workspace, the room also offers flexibility as a child’s bedroom or guest room. Carpeted flooring, a radiator beneath the window, ceiling coving and a central pendant light complete the room.
Bathroom
Fitted with a matching three-piece suite comprising a bath with mixer tap and electric shower over, a pedestal wash basin and a WC. Pale marble-effect wall tiles with decorative shell details complement the tiled bath panel. An obscured-glass window provides natural light and privacy, with a radiator, chrome towel rail, wall-mounted mirror and fitted carpet completing the room.
Front garden
The established front garden is laid mainly to lawn, with mature trees, neatly clipped evergreen hedges and well-stocked borders providing colour and screening. A curved gravel bed with ornamental planting adds further interest, while a generous block-paved driveway provides off-road parking and access to the garage. Paved steps, flanked by low brick planters, lead to the front entrance, with a pathway extending along the side of the garage.
Rear Garden
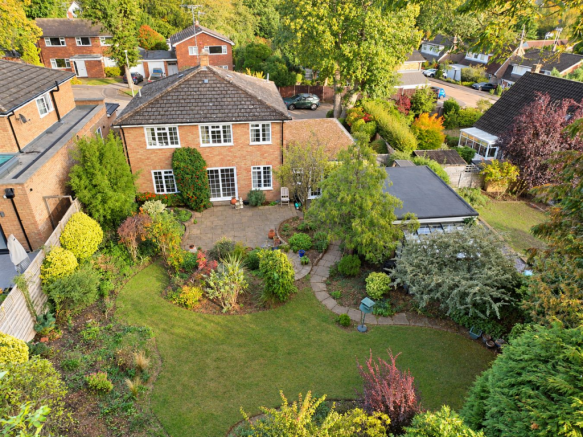
The established rear garden features a lawn bordered by mature trees, shrubs and well-stocked planting beds, creating a leafy setting with a good degree of screening. A generous paved terrace adjoining the house provides space for outdoor dining and seating, with curved brick edging defining the surrounding borders. Paved pathways lead around the garden and to the brick-built workshop, while a circular paved feature adds further character. Enclosed by timber fencing and mature planting, the garden offers plenty of scope for keen gardeners to restore and develop the existing layout.
Double Garage
A double-width garage with a wide up-and-over door, concrete flooring, power and strip lighting. Wall-mounted shelving provides useful storage, with space for a workbench and gardening equipment. An obscure-glazed pedestrian door offers separate access and natural light, while a further internal door provides additional access. The garage also houses the wall-mounted Worcester boiler.
Outbuilding / workshop
A spacious brick-built outbuilding providing a versatile workshop, hobby or storage space, with exposed brick walls, a solid floor and a suspended tiled ceiling with fluorescent strip lighting. Windows to two aspects allow plenty of natural light, while numerous power sockets are positioned around the room. A glazed door opens onto the garden patio, with additional access through timber double doors. Offering scope for refurbishment to suit a variety of uses, subject to any necessary consents.
Brochures
Brochure 1- COUNCIL TAXA payment made to your local authority in order to pay for local services like schools, libraries, and refuse collection. The amount you pay depends on the value of the property.Read more about council Tax in our glossary page.
- Band: G
- PARKINGDetails of how and where vehicles can be parked, and any associated costs.Read more about parking in our glossary page.
- Driveway
- GARDENA property has access to an outdoor space, which could be private or shared.
- Yes
- ACCESSIBILITYHow a property has been adapted to meet the needs of vulnerable or disabled individuals.Read more about accessibility in our glossary page.
- No wheelchair access
Energy performance certificate - ask agent

Add an important place to see how long it'd take to get there from our property listings.
__mins driving to your place
Affordability
About Country Properties, Welwyn Garden City
3 Bridge Road, Fretherne Road, Welwyn Garden City, AL8 6UN



Notes
Staying secure when looking for property
Ensure you're up to date with our latest advice on how to avoid fraud or scams when looking for property online.
Visit our security centre to find out moreDisclaimer - Property reference 30870623. The information displayed about this property comprises a property advertisement. Rightmove.co.uk makes no warranty as to the accuracy or completeness of the advertisement or any linked or associated information, and Rightmove has no control over the content. This property advertisement does not constitute property particulars. The information is provided and maintained by Country Properties, Welwyn Garden City. Please contact the selling agent or developer directly to obtain any information which may be available under the terms of The Energy Performance of Buildings (Certificates and Inspections) (England and Wales) Regulations 2007 or the Home Report if in relation to a residential property in Scotland.
*This is the average speed from the provider with the fastest broadband package available at this postcode. The average speed displayed is based on the download speeds of at least 50% of customers at peak time (8pm to 10pm). Fibre/cable services at the postcode are subject to availability and may differ between properties within a postcode. Speeds can be affected by a range of technical and environmental factors. The speed at the property may be lower than that listed above. You can check the estimated speed and confirm availability to a property prior to purchasing on the broadband provider's website. Providers may increase charges. The information is provided and maintained by Decision Technologies Limited. **This is indicative only and based on a 2-person household with multiple devices and simultaneous usage. Broadband performance is affected by multiple factors including number of occupants and devices, simultaneous usage, router range etc. For more information speak to your broadband provider.