Chessetts Wood Road, Lapworth, Warwickshire

- PROPERTY TYPE
Semi-Detached
- BEDROOMS
4
- BATHROOMS
2
- SIZE
1,795 sq ft
167 sq m
- TENUREDescribes how you own a property. There are different types of tenure - freehold, leasehold, and commonhold.Read more about tenure in our glossary page.
Freehold
Key features
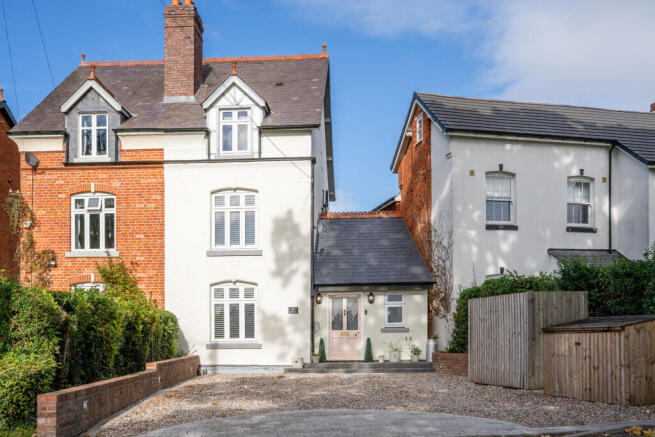
- Immaculately presented 4 bedroom semi-detached Victorian home situated in the idyllic village of Lapworth, Warwickshire
- Driveway parking for multiple vehicles
- 1795 sq ft of living accommodation to the main house
- 4 bedrooms and two bathrooms
- Open galleried kitchen through to living and dining area; separate formal living room to front elevation
- High specification and charming interior design throughout
- Detached garden room to the rear garden; approx. 201 sq ft
- Garden room provides versatile use as a home office, teenage hangout or gym; complete with shower room
- Approx 1. mile away from The Punchbowl Gastro pub
- An abundance of country walks on your doorstep and within walking distance to Packwood House – A National Trust Property
Description
Upon entry, the property benefits from a spacious driveway with parking for multiple vehicles.
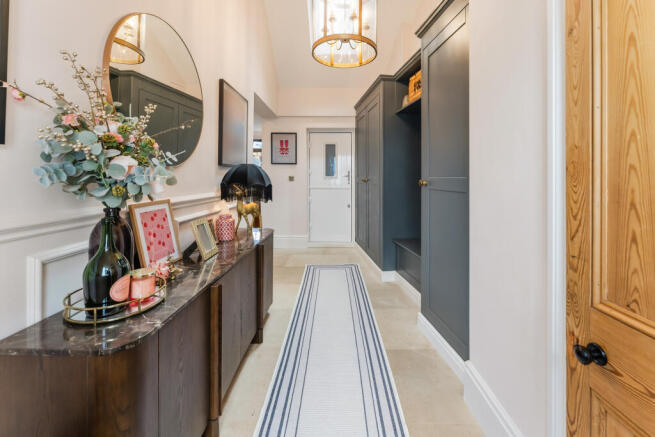
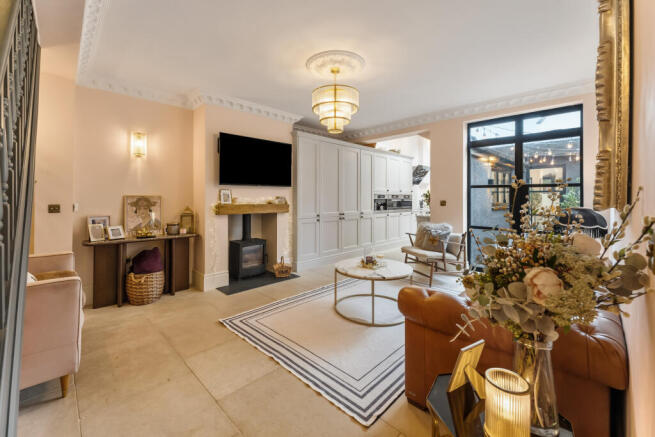
To the ground floor, the inviting entrance hall leads through to the main reception rooms to the ground floor, including the stunning galleried shaker style kitchen and open sitting room - a perfect space to enjoy throughout the day. There is room for a dining table at the other end of the kitchen, perfect for family dinners or entertaining guests. The enhanced ceiling height and feature Crittall doors onto the garden and outdoor courtyard, allow a copious amount of natural light into this main reception area.
The kitchen enjoys plentiful storage, work top space and array of integrated appliances. The bespoke shaker style cabinetry compliments the features of the Victorian era, in addition to the detailed coving and stone flooring. The log burner creates a focal point to the open sitting area and creates a warmth throughout the ground floor in the winter months.
The formal living room is situated to the front elevation, enjoying views over the fields across the country lane. The built in storage is most useful and highlights the original open fireplace. The modern, yet timeless shutters create privacy from the driveway, creating the perfect place to unwind in the evening.
The guest WC off the entrance hall completes the ground floor living accommodation. Underfloor heating runs throughout the kitchen and living area with radiators to the living room.
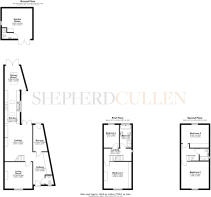
The staircase ascends from the main reception space to the ground floor up to the galleried landing to the first floor. The principal bedroom is situated to the front elevation, enjoying wonderful field views via the large windows. The fireplace is a charming feature and the multiple fitted wardrobes provide plentiful storage. There is an additional bedroom and family bathroom with a timeless, yet modern design to the first floor.
The staircase ascends to the second floor, offering two further bedrooms which have use of the additional shower room. It is worth noting the loft is boarded, providing further storage space.
Externally, the property offers several pockets of space to enjoy.
The outdoor courtyard between the living area, kitchen and dining area is most unique and offers the perfect space to enjoy a coffee in the day or the perfect space to relax in the evening.
The main patio is accessible off the dining area via Crittall French doors, inviting the garden in during the summer months. The patio has space for outdoor furniture and leads onto the quaint walled garden and lawn.
There is an extremely versatile garden room situated at the end of the garden, providing versatile use as a garden room, home office, teenage hangout or gym perhaps. The garden room is complete with electricity and power and guest toilet and shower room.
The property is available to view by appointment only via Shepherd Cullen Estate Agents
Location
Lapworth is an aspirational address for many, combining the country lifestyle, yet benefiting from the excellent local connections to Dorridge, Solihull and Warwick, all offering an array of local amenities.
Lapworth Village is popular for several gastro pubs and eateries whereby the property is within close proximity to The Punchbowl (1 miles) and The Forest, Dorridge (Approx. 0.5 miles). Packwood House – owned by the National Trust is also within walking distance or a short drive away (approx. 1.4 miles), offering an abundance of country walks and popular coffee shop.
The property is greatly situated for road, rail and air transport links. Lapworth Train Station is approx. 1.8 miles away and Dorridge Train Station is approx. 1.5 miles away, both providing frequent services to London Marylebone and Birmingham City Centre. Birmingham International Airport is approx. 7.4 miles away and approx. 5 miles to Junction 4 of the M42.
General Information
Tenure: Freehold
Services: Oil fired central heating | Mains drainage | Mains water and electric
EPC Rating: TBC
Local Authority: Warwick District Council| Council Tax Band F
Postcode: B94 6EL
Agents' Note
We have not tested any of the electrical, central heating or sanitaryware appliances. Purchasers should make their own investigations as to the workings of the relevant items. Floor plans are for identification purposes only and not to scale. All room measurements and mileages quoted in these sales particulars are approximate. Subjective comments in these details imply the opinion of the selling agent at the time these details were prepared. Naturally, the opinions of purchasers may differ. These sales particulars are produced to offer a guide only and do not constitute any part of a contract or offer. We would advise that fixtures and fittings included within the sale are confirmed by the purchaser at the point of offer.
Anti Money Laundering (AML)
We are subject to the Money Laundering, Terrorist Financing and Transfer of Funds (Information on the Payer) Regulations 2017. As a result we will need to carry out due diligence on all of our purchasers to confirm their identity. We will therefore obtain and hold evidence confirming your identity and proof of your address. Your identity may be subject to an electronic identity check. This system allows us to verify you from basic details and you understand we will be unable to proceed with any work on your behalf until we obtain this from you in order to meet compliance obligations for Anti Money Laundering.
- COUNCIL TAXA payment made to your local authority in order to pay for local services like schools, libraries, and refuse collection. The amount you pay depends on the value of the property.Read more about council Tax in our glossary page.
- Band: F
- PARKINGDetails of how and where vehicles can be parked, and any associated costs.Read more about parking in our glossary page.
- Driveway,Off street,Private
- GARDENA property has access to an outdoor space, which could be private or shared.
- Private garden,Patio,Enclosed garden,Rear garden,Back garden
- ACCESSIBILITYHow a property has been adapted to meet the needs of vulnerable or disabled individuals.Read more about accessibility in our glossary page.
- Ground floor
Energy performance certificate - ask agent
Chessetts Wood Road, Lapworth, Warwickshire

Add an important place to see how long it'd take to get there from our property listings.
__mins driving to your place
Affordability


Notes
Staying secure when looking for property
Ensure you're up to date with our latest advice on how to avoid fraud or scams when looking for property online.
Visit our security centre to find out moreDisclaimer - Property reference 107CWR. The information displayed about this property comprises a property advertisement. Rightmove.co.uk makes no warranty as to the accuracy or completeness of the advertisement or any linked or associated information, and Rightmove has no control over the content. This property advertisement does not constitute property particulars. The information is provided and maintained by Shepherd Cullen, Covering Solihull & Warwickshire. Please contact the selling agent or developer directly to obtain any information which may be available under the terms of The Energy Performance of Buildings (Certificates and Inspections) (England and Wales) Regulations 2007 or the Home Report if in relation to a residential property in Scotland.
*This is the average speed from the provider with the fastest broadband package available at this postcode. The average speed displayed is based on the download speeds of at least 50% of customers at peak time (8pm to 10pm). Fibre/cable services at the postcode are subject to availability and may differ between properties within a postcode. Speeds can be affected by a range of technical and environmental factors. The speed at the property may be lower than that listed above. You can check the estimated speed and confirm availability to a property prior to purchasing on the broadband provider's website. Providers may increase charges. The information is provided and maintained by Decision Technologies Limited. **This is indicative only and based on a 2-person household with multiple devices and simultaneous usage. Broadband performance is affected by multiple factors including number of occupants and devices, simultaneous usage, router range etc. For more information speak to your broadband provider.