Lane End Park, Whiddon Valley, Barnstaple, North Devon

- PROPERTY TYPE
Semi-Detached
- BEDROOMS
3
- BATHROOMS
1
- SIZE
888 sq ft
82 sq m
- TENUREDescribes how you own a property. There are different types of tenure - freehold, leasehold, and commonhold.Read more about tenure in our glossary page.
Freehold
Key features
- Well-presented semi-detached home in great condition
- Three well-proportioned bedrooms
- Extended kitchen/breakfast room
- Separate dining room
- Bright & sociable bay front sitting room
- Generous corner plot with attractive gardens
- Driveway parking for two cars
- TO BOOK YOUR VIEWING, WHEN CALLING QUOTE REFERENCE: RY0585
Description
TO BOOK YOUR VIEWING, WHEN CALLING QUOTE REFERENCE: RY0585
Accommodation
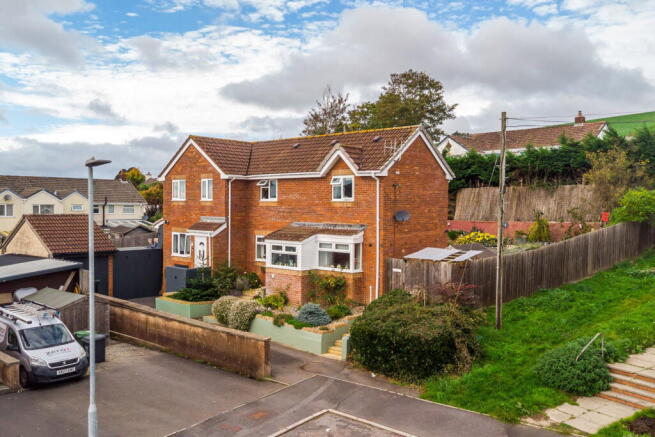
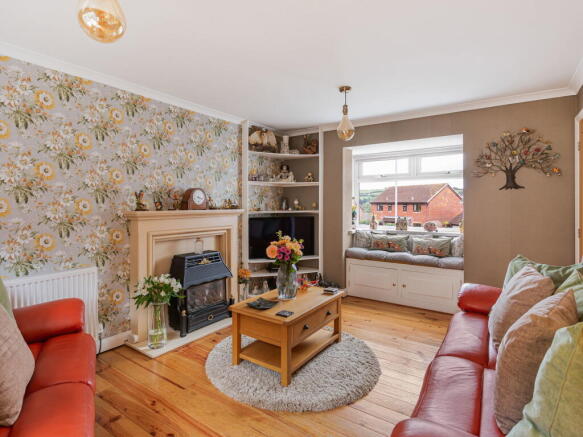
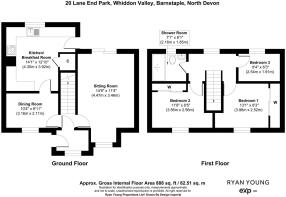
Approaching the property, a useful porch extension provides a practical entrance to the home, with a window to the front aspect and ample space for storing shoes and coats. An inner front door opens into the hallway, where stairs rise directly ahead to the first floor and doors provide access to both reception rooms. The sitting room is positioned to the right and is a particularly bright and inviting space, enjoying a dual aspect with a large bay window to the front and sliding doors opening directly onto the rear garden, while a gas fireplace provides an attractive focal point to the room. The separate dining room also overlooks the front and provides a versatile additional reception space with plenty of room for a dining table and chairs. Depending on a buyer’s requirements, there is excellent potential to open this room into the adjoining kitchen to create a larger open-plan kitchen and dining arrangement. A door leads from the dining room into the extended kitchen, which offers a generous range of wall and base storage cupboards and drawers alongside ample work surface space. A stainless steel sink and drainer sits beneath a window overlooking the rear garden, while space is provided for a washing machine, freestanding fridge/freezer and cooker. Further useful storage is positioned beneath the stairs and a door provides direct access outside.
Stairs rise to the first-floor landing, where a window provides plenty of natural light. There are two well-proportioned double bedrooms, both positioned to the front and enjoying wonderful elevated views towards Portmore Golf Club, across Barnstaple and towards the surrounding countryside. The principal bedroom benefits from an extensive range of fitted wardrobes alongside an additional storage cupboard positioned above the stairs, while the second double bedroom also features useful built-in wardrobe space. Bedroom three is a generous single room overlooking the rear garden and would make an ideal child’s bedroom, nursery or home office. Completing the internal accommodation is a modern family shower room comprising a walk-in shower enclosure, WC and wash basin, complemented by an aqua-panel surround, heated towel rail connected to the gas central heating system and an obscured window to the rear.
Outside & parking
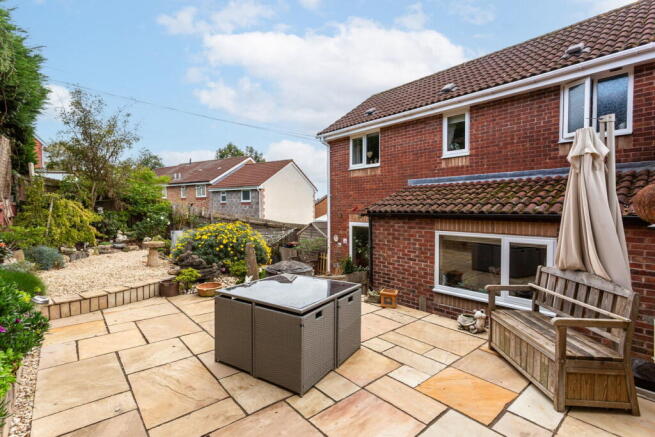
To the front, a driveway provides off-road parking for two vehicles positioned one behind the other, with a useful timber storage shed beyond. The front garden is attractively planted with an assortment of established shrubs, plants and small trees, adding colour and texture, while a short flight of steps leads to the entrance. The rear garden can be accessed directly from both the kitchen and sitting room, with additional pedestrian access available to the side. The side pathway incorporates a further timber storage shed before continuing into the main garden. Immediately adjoining the property is a generous patio, creating an excellent sociable area for entertaining and relaxing. The garden enjoys an excellent degree of privacy and seclusion, together with plenty of sunshine throughout the day.
Steps rise to a further section of garden featuring attractive flower beds filled with an assortment of colourful plants, shrubs and established small trees. Fenced boundaries to either side and a walled boundary to the rear create a secure and enclosed environment, making the garden particularly well suited to families with children or pets. A shingled pathway continues between the planted beds before reaching a final raised patio area. This provides another delightful seating space, ideal for outside dining or enjoying warm summer evenings, surrounded by established planting and benefiting from excellent privacy.
Location
Lane End Park is located with the convenient residential district of Whiddon Valley, on the edge of Barnstaple where the property advertised is quietly positioned at the back of a cul-de-sac. A Tesco superstore, garden centre, corner shop and popular fish & chip shop are all within close walking distance, as is the town centre within around 20/25 minutes. Furthermore, there is a subway and popular cycle network connecting the town and surrounding area within a short walk from the property. Barnstaple itself is the regional centre of North Devon, and boasts numerous high street shops including Green Lanes Shopping Centre, various supermarkets, department stores, cinema, live theatre, numerous eateries and leisure facilities. The popular sandy surfing beaches of Saunton, Croyde and Woolacombe are within around 20-30 minutes drive, as is the border of Exmoor National Park. Whiddon Valley is particularly well located for the A361 network and beyond, taking you to the M5 and also Tiverton Parkway train station in around 45 minutes, where there is fast services to London Paddington. Other notable areas for further shopping include Exeter in around an hour's drive, and the Cornish border within about a 45 minute drive.
Useful information
- Age - 1980's
- Tenure - Freehold
- Heating - Gas central heating
- Drainage - Mains
- Windows - UPVC double glazed throughout
- Council Tax - Tax band B
- EPC Rating - Current - C/73 / Potential - B/86
- Seller's position - Looking for onward purchase
Viewings
If you would like to view this wonderful home, please contact local North Devon estate agent, Ryan Young. Viewings are strictly by appointment with the sole selling agent and 24hrs notice will usually be required, please confirm your appointment before travelling.
Agent's note
These property particulars are issued in good faith but do not form part of any offer or contract. All descriptions, floorplans, photographs and other information are provided as a guide only and may not be exact. Buyers are advised to verify key facts such as tenure, planning permissions, fixtures and fittings, lease length, ground rent, service charges, council tax bands and energy performance ratings through their legal representative.
In line with UK anti-money laundering regulations, all named purchasers must complete an AML (Anti-Money Laundering) check. A small charge of £30 per person applies for this service. Please ensure all relevant parties are submitted for verification to avoid delays.
TO BOOK YOUR VIEWING, WHEN CALLING QUOTE REFERENCE: RY0585
- COUNCIL TAXA payment made to your local authority in order to pay for local services like schools, libraries, and refuse collection. The amount you pay depends on the value of the property.Read more about council Tax in our glossary page.
- Band: B
- PARKINGDetails of how and where vehicles can be parked, and any associated costs.Read more about parking in our glossary page.
- Driveway
- GARDENA property has access to an outdoor space, which could be private or shared.
- Private garden
- ACCESSIBILITYHow a property has been adapted to meet the needs of vulnerable or disabled individuals.Read more about accessibility in our glossary page.
- No wheelchair access
Lane End Park, Whiddon Valley, Barnstaple, North Devon

Add an important place to see how long it'd take to get there from our property listings.
__mins driving to your place
Affordability

Notes
Staying secure when looking for property
Ensure you're up to date with our latest advice on how to avoid fraud or scams when looking for property online.
Visit our security centre to find out moreDisclaimer - Property reference S1892033. The information displayed about this property comprises a property advertisement. Rightmove.co.uk makes no warranty as to the accuracy or completeness of the advertisement or any linked or associated information, and Rightmove has no control over the content. This property advertisement does not constitute property particulars. The information is provided and maintained by eXp UK, South West. Please contact the selling agent or developer directly to obtain any information which may be available under the terms of The Energy Performance of Buildings (Certificates and Inspections) (England and Wales) Regulations 2007 or the Home Report if in relation to a residential property in Scotland.
*This is the average speed from the provider with the fastest broadband package available at this postcode. The average speed displayed is based on the download speeds of at least 50% of customers at peak time (8pm to 10pm). Fibre/cable services at the postcode are subject to availability and may differ between properties within a postcode. Speeds can be affected by a range of technical and environmental factors. The speed at the property may be lower than that listed above. You can check the estimated speed and confirm availability to a property prior to purchasing on the broadband provider's website. Providers may increase charges. The information is provided and maintained by Decision Technologies Limited. **This is indicative only and based on a 2-person household with multiple devices and simultaneous usage. Broadband performance is affected by multiple factors including number of occupants and devices, simultaneous usage, router range etc. For more information speak to your broadband provider.