Cedar Road, Barton Under Needwood, Burton-on-Trent, Staffordshire, DE13

- PROPERTY TYPE
Semi-Detached
- BEDROOMS
3
- BATHROOMS
1
- SIZE
Ask agent
- TENUREDescribes how you own a property. There are different types of tenure - freehold, leasehold, and commonhold.Read more about tenure in our glossary page.
Freehold
Key features
- Extended Family Home in the Heart of Barton-under-Needwood
- Generous Corner Plot with Further Extension Potential (STPP)
- Contemporary Kitchen with Quartz Worktops & Integrated Appliances
- Beautifully Refurbished Throughout
- Spacious Living Room & Extended Dining Area with Garden Access
- Three Bedrooms & Contemporary Shower Room
- Low-Maintenance Paved Garden with Hot Tub Included
- Driveway Parking & Detached Single Garage
- Virtual Tour
Description
Stylishly Refurbished Family Home with Exciting Potential in Barton-under-Needwood
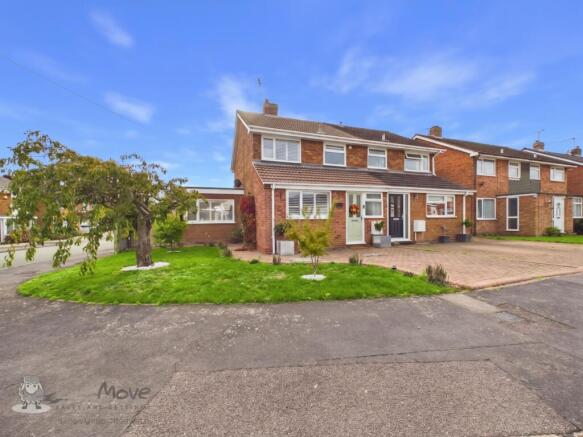
Contemporary living, a generous corner plot and the opportunity to grow with your family, all in the heart of vibrant Barton-under-Needwood. Beautifully refurbished from top to bottom and thoughtfully extended, this attractive family home combines stylish modern interiors with versatile accommodation, generous parking and a low-maintenance garden complete with a hot tub. Better still, the generous corner plot offers exciting potential for further extension, subject to the necessary planning permissions, making this a home that could continue to evolve with your needs.
Life on Cedar Road places you perfectly to enjoy the best of village living. Barton-under-Needwood is renowned for its welcoming community, excellent local schools and fantastic range of amenities. From catching up with friends in one of the village's popular pubs to browsing the shops and eateries at Barton Marina, there is always something to enjoy. The nearby canal offers beautiful walking routes, perfect for weekend strolls and evening escapes into the countryside, while Thomas Russell Infant and Junior Schools and John Taylor High School are all within easy reach. With excellent road links connecting you to the wider region, this is a location that balances village charm with everyday convenience.
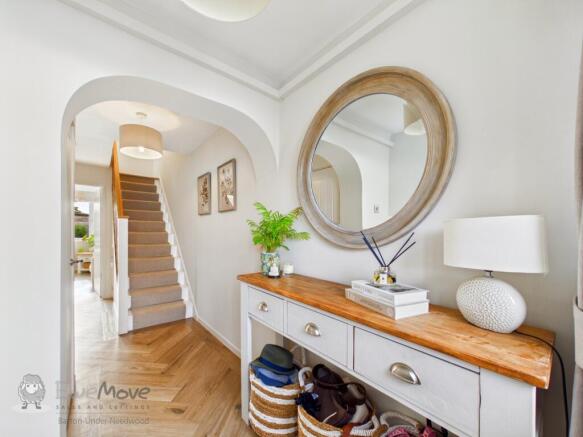
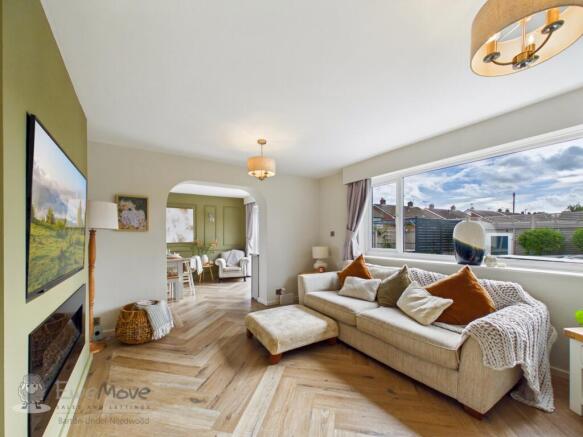
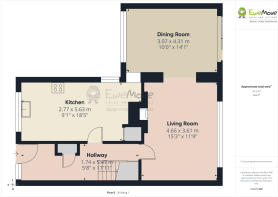
Step inside and discover a home that has been refurbished throughout, creating a fresh, contemporary feel with quality finishes from the ground floor upwards. The welcoming entrance hall features a useful storage cupboard and stairs rising to the first floor, while stylish Karndean herringbone flooring flows throughout the ground floor, providing a sophisticated and cohesive finish.
The living room offers a comfortable retreat for relaxing at the end of a busy day, flowing through to the extended dining area, where there is plenty of space for family meals and entertaining. Sliding doors open directly onto the rear garden, creating a wonderful connection between inside and out and allowing the dining space to become a natural hub for gatherings with friends and family.
At the heart of the home, the contemporary kitchen combines elegant finishes with practical design. Quartz worktops, a stylish breakfast bar and an inset sink create a smart, modern aesthetic, while integrated appliances include a fridge, freezer, dishwasher, washing machine, oven and induction hob. Whether preparing breakfast before the school run or cooking for a relaxed evening with friends, this is a space designed around the demands of modern family life..
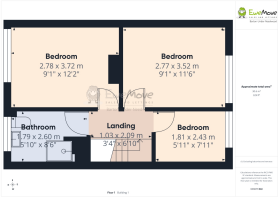
Upstairs, three bedrooms provide comfortable accommodation. There are two double bedrooms; the principal bedroom overlooks the rear garden, includes built-in furniture and enjoys plenty of natural light. The third bedroom, currently used as a dressing room could readily become a nursery, child's bedroom or dedicated workspace. Further enhancing the first floor is a contemporary shower room featuring a rainfall shower.
The comprehensive refurbishment includes new windows and a new boiler, offering further peace of mind for the next owners.
Outside, the property occupies a generous corner plot, providing an appealing sense of space and an exciting opportunity for the future. For buyers who may wish to create additional accommodation or further enhance the existing layout, the plot offers potential for extension, subject to planning permission and any other necessary consents.
The existing rear garden has been designed for easy maintenance, with a fully paved finish complemented by fixed wooden planters. Sliding doors from the dining area open onto this inviting outdoor space, where the included hot tub provides the perfect excuse to unwind after a busy week or entertain friends on summer evenings. A detached single garage sits to the rear and is accessible directly from the garden, offering useful storage or space for hobbies. To the front, a generous driveway provides additional parking, with gated access through to the rear garden.
ADDITIONAL INFORMATION (Purchasers are advised to verify the details through their legal representative.)
Property Construction: Traditional.
Listed: No.
Tenure: Freehold.
Parking: Single garage and private driveway.
Electricity Supply: Mains connected.
Water Supply: Mains connected.
Sewerage: Mains drainage.
Heating: Gas
Conservation Area: No.
Tree Preservation: No.
Broadband: Superfast Fibre available (For confirmation of speed and availability, please refer to Ofcom's broadband checker.)
Mobile Signal Coverage: Good (Please check specific coverage through Ofcom's mobile checker.)
EPC rating: D.
Council Tax rating: C.
We are required by law to comply fully with The Money Laundering Regulations Act 2017 and as such need to complete AML ID verification and proof / source of funds checks on all buyers and, where relevant, cash donors once an offer is accepted on a property. We use Movebutler to complete the necessary checks, this is not a credit check and therefore will have no effect on your credit history. A non-refundable compliance fee of £30.00 inc. VAT per buyer / donor will be required to be paid in advance when an offer is agreed and prior to a sales memorandum being issued.
LEGALLY READY
The vendors have opted to provide a legal pack for the sale of their property which includes a set of searches. The legal pack provides upfront the essential documentation that tends to cause or create delays in the transactional process. The legal pack includes:
Evidence of title
Standard searches (regulated local authority, water & drainage & environmental)
Protocol forms and answers to standard conveyancing enquiries
The legal pack is available to view prior to agreeing to purchase the property. The vendor requests that the buyer buys the searches provided in the pack which will be billed at £360 inc VAT upon completion. We will also require any purchasers to sign a buyer's agreement.
Brochures
Property - EPCBrochure- COUNCIL TAXA payment made to your local authority in order to pay for local services like schools, libraries, and refuse collection. The amount you pay depends on the value of the property.Read more about council Tax in our glossary page.
- Band: C
- PARKINGDetails of how and where vehicles can be parked, and any associated costs.Read more about parking in our glossary page.
- Yes
- GARDENA property has access to an outdoor space, which could be private or shared.
- Yes
- ACCESSIBILITYHow a property has been adapted to meet the needs of vulnerable or disabled individuals.Read more about accessibility in our glossary page.
- Ask agent
Cedar Road, Barton Under Needwood, Burton-on-Trent, Staffordshire, DE13

Add an important place to see how long it'd take to get there from our property listings.
__mins driving to your place
Affordability
About EweMove, Covering West Midlands
Cavendish House Littlewood Drive, West 26 Industrial Estate, Cleckheaton, BD19 4TE
Notes
Staying secure when looking for property
Ensure you're up to date with our latest advice on how to avoid fraud or scams when looking for property online.
Visit our security centre to find out moreDisclaimer - Property reference 10858450. The information displayed about this property comprises a property advertisement. Rightmove.co.uk makes no warranty as to the accuracy or completeness of the advertisement or any linked or associated information, and Rightmove has no control over the content. This property advertisement does not constitute property particulars. The information is provided and maintained by EweMove, Covering West Midlands. Please contact the selling agent or developer directly to obtain any information which may be available under the terms of The Energy Performance of Buildings (Certificates and Inspections) (England and Wales) Regulations 2007 or the Home Report if in relation to a residential property in Scotland.
*This is the average speed from the provider with the fastest broadband package available at this postcode. The average speed displayed is based on the download speeds of at least 50% of customers at peak time (8pm to 10pm). Fibre/cable services at the postcode are subject to availability and may differ between properties within a postcode. Speeds can be affected by a range of technical and environmental factors. The speed at the property may be lower than that listed above. You can check the estimated speed and confirm availability to a property prior to purchasing on the broadband provider's website. Providers may increase charges. The information is provided and maintained by Decision Technologies Limited. **This is indicative only and based on a 2-person household with multiple devices and simultaneous usage. Broadband performance is affected by multiple factors including number of occupants and devices, simultaneous usage, router range etc. For more information speak to your broadband provider.