
Tealby Close, Gilmorton

- PROPERTY TYPE
Detached
- BEDROOMS
4
- BATHROOMS
3
- SIZE
Ask agent
- TENUREDescribes how you own a property. There are different types of tenure - freehold, leasehold, and commonhold.Read more about tenure in our glossary page.
Freehold
Key features
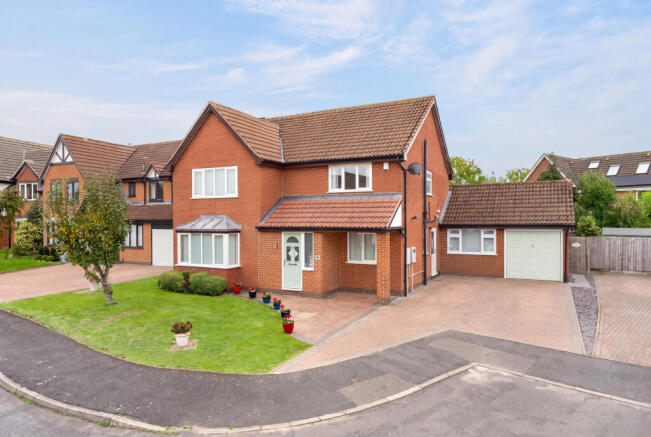
- Four Bedroom Detached Home
- Four Spacious Reception Rooms
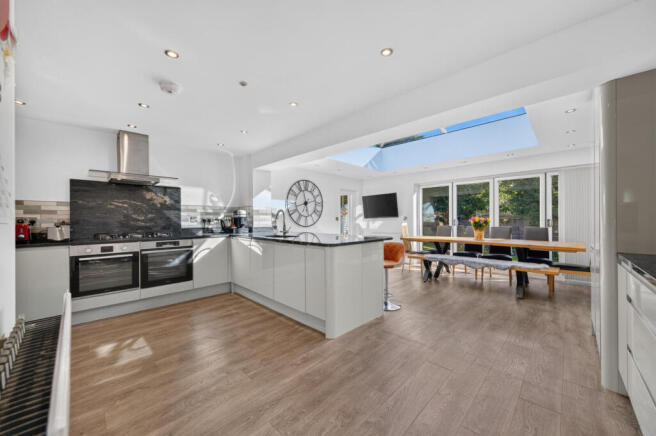
- Impressive Open Plan Kitchen/Diner With Utility
- Study
- En-Suite, Family Bathroom And Downstairs WC
- Large Driveway And Integral Garage
- Landscaped Front & Rear Gardens
- Close To Local Amenities In The Nearby Lutterworth Town
Description
The ground floor welcomes you with a wealth of thoughtfully arranged living space. A particularly spacious lounge provides an inviting setting for relaxing, complemented by three additional reception rooms offering outstanding flexibility. Whether used as a formal dining room, family room, or playroom, the possibilities are extensive. One of these rooms has been created from part of the original double integral garage, with the remaining garage providing useful secure storage.
At the heart of the home is an impressive open-plan kitchen, dining and living area, creating a wonderful sociable space for everyday family life and entertaining. A separate utility room offers additional practicality, while a dedicated study provides an ideal setting for home working. A separate WC completes the ground-floor accommodation.
To the first floor, the property continues to impress with four well-proportioned bedrooms. The principal bedroom benefits from its own en-suite, while the remaining bedrooms are served by a family bathroom.
Externally, the property enjoys landscaped gardens to both the front and rear, providing attractive outdoor spaces to relax, entertain and enjoy with family and friends. A generous driveway offers off-road parking for several vehicles, alongside the integral garage.
Gilmorton is a sought-after South Leicestershire village offering a strong community, countryside walks and local amenities, with nearby Lutterworth, excellent motorway links and rail connections from Rugby.
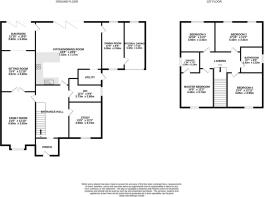
Hallway - 8'9" x 14'2" - The hallway is carpeted and features a staircase with white banisters leading to the upper floor. The walls are painted white, and the space includes ceiling spotlights, creating a bright and welcoming entrance that connects the various rooms within the property.
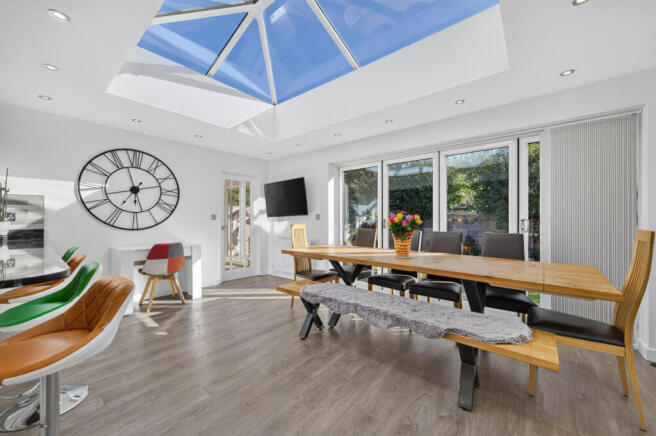
Kitchen / Dining Room - 17'8" x 24'8" - This spacious kitchen and dining area boasts a sleek, modern design with a large central island fitted with a breakfast bar and contemporary bar stools. Natural light floods the space through a large skylight, creating a bright and airy atmosphere. The kitchen is well-equipped with built-in appliances and stylish cabinetry, complemented by wood-effect flooring that extends throughout the room. The dining area features a generous wooden table with bench and chair seating, positioned near bi-folding doors that open fully to provide seamless access to the garden, perfect for entertaining and indoor-outdoor living.
Reception Room Two - 11'1" x 11'8" - A well-proportioned reception room offering versatile use, with double doors opening through to the main lounge and an open connection to the sunroom, creating a lovely flow between the living spaces.
Living Room - 12'10" x 20'10" - A welcoming living room featuring a large bay window that allows natural light to flood the space. The room is carpeted throughout and thoughtfully arranged with comfortable seating around a focal fireplace with a classic mantelpiece. The neutral décor and soft lighting create a cosy and inviting ambience, perfect for relaxing or socialising. There is a clear flow through to an adjoining room, enhancing the sense of space and connectivity within the home.
Sun Room - 10'8" x 12'4" - A bright and airy sunroom with a vaulted glass ceiling that floods the space with natural light. This room is furnished with a comfortable sofa and coffee table, creating a perfect spot for relaxation. Bifold doors open onto the garden, allowing fresh air and outdoor views to be enjoyed. The flooring is a continuation of the wood-effect style seen in other parts of the home, and the neutral walls maintain a calm and peaceful atmosphere.
Dining Room - 8'5" x 16' - A dedicated dining room featuring a wooden table with six chairs, set against crisp white walls and a soft carpet underfoot. A window allows natural light to brighten the space, creating a pleasant environment for meals. The room is uncluttered and practical, offering a quiet separate area for dining.
Study - 8'2" x 8'7" - A compact study space with a single window, fitted with a desk and office chair alongside shelving and storage units. The neutral carpet and walls provide a calm working environment, ideal for focused tasks or home administration.
Cloakroom - 4'11" x 7'7" - A sleek and modern cloakroom with a contemporary floating vanity unit and basin, accompanied by a backlit mirror. The walls are tiled in a neutral, textured finish, and a frosted window allows natural light while maintaining privacy. The clean lines and simple colour palette give this space a fresh and hygienic feel.
Utility Room - 5'10" x 8'9" - A practical utility room featuring white cabinetry and a tiled splashback. Fitted with a sink and space for appliances, this room is designed for laundry and additional storage needs. The flooring matches the wood-effect style used in the kitchen, ensuring continuity of design.
Bedroom One - 12'9" x 14'5" - A generously proportioned bedroom featuring a large bed and built-in wardrobes with a light wood finish, complemented by soft carpeting underfoot. Natural light streams in through a wide window, and neutral tones throughout the room create a calm and restful atmosphere.
En-Suite - 6'3" x 7'11" - The principal bedroom benefits from a private en-suite shower room, offering added convenience and a touch of everyday luxury.
Bedroom Two - 11'2" x 17'9" - A spacious main bedroom with a large bed and an extensive fitted wardrobe system finished in sleek black and wood tones. The room is carpeted and features windows on two sides that allow plenty of natural light to fill the space, making it bright and airy. Neutral décor ensures a restful environment, and there is ample storage for clothing and personal items.
Bedroom Three - 10'11" x 11'3" - A nicely sized double bedroom featuring a stylish upholstered bed and carpeted floor. The walls are painted in a combination of neutral tones with one feature wall, and there is a built-in wardrobe for storage. The room is brightened by a window that lets in natural light, creating a welcoming and comfortable space.
Bedroom Four - 9'7" x 12'8" - A spacious front-facing double bedroom, finished with carpet flooring and currently furnished with freestanding wardrobes, offering ample space for additional bedroom furniture.
Family Bathroom - 5'10" x 7'8" - A well-appointed bathroom with a curved bathtub and overhead shower, complemented by a modern vanity unit with integrated basin and storage. The walls are tiled in a light, neutral shade, and a frosted window provides natural light and privacy. The design is clean and contemporary, offering a relaxing space to unwind.
Rear Garden - A sizeable rear garden predominantly laid to lawn with a paved patio area adjacent to the house. The garden is bordered by mature trees and fencing, creating a private and tranquil outdoor space suitable for gardening, play, or relaxing. The bi-fold doors from the kitchen/dining area open directly onto the patio, encouraging an inviting indoor-outdoor flow.
Integral Garage - 8'2" x 7'8" - Integral garage featuring an up-and-over door to the front, rear-facing window, power and lighting, with convenient internal access from the dining room.
Brochures
Tealby Close, Gilmorton- COUNCIL TAXA payment made to your local authority in order to pay for local services like schools, libraries, and refuse collection. The amount you pay depends on the value of the property.Read more about council Tax in our glossary page.
- Band: F
- PARKINGDetails of how and where vehicles can be parked, and any associated costs.Read more about parking in our glossary page.
- Garage,Driveway
- GARDENA property has access to an outdoor space, which could be private or shared.
- Yes
- ACCESSIBILITYHow a property has been adapted to meet the needs of vulnerable or disabled individuals.Read more about accessibility in our glossary page.
- Ask agent
Energy performance certificate - ask agent
Tealby Close, Gilmorton

Add an important place to see how long it'd take to get there from our property listings.
__mins driving to your place
Affordability



Notes
Staying secure when looking for property
Ensure you're up to date with our latest advice on how to avoid fraud or scams when looking for property online.
Visit our security centre to find out moreDisclaimer - Property reference 35000232. The information displayed about this property comprises a property advertisement. Rightmove.co.uk makes no warranty as to the accuracy or completeness of the advertisement or any linked or associated information, and Rightmove has no control over the content. This property advertisement does not constitute property particulars. The information is provided and maintained by Simpsons Property Experts, National. Please contact the selling agent or developer directly to obtain any information which may be available under the terms of The Energy Performance of Buildings (Certificates and Inspections) (England and Wales) Regulations 2007 or the Home Report if in relation to a residential property in Scotland.
*This is the average speed from the provider with the fastest broadband package available at this postcode. The average speed displayed is based on the download speeds of at least 50% of customers at peak time (8pm to 10pm). Fibre/cable services at the postcode are subject to availability and may differ between properties within a postcode. Speeds can be affected by a range of technical and environmental factors. The speed at the property may be lower than that listed above. You can check the estimated speed and confirm availability to a property prior to purchasing on the broadband provider's website. Providers may increase charges. The information is provided and maintained by Decision Technologies Limited. **This is indicative only and based on a 2-person household with multiple devices and simultaneous usage. Broadband performance is affected by multiple factors including number of occupants and devices, simultaneous usage, router range etc. For more information speak to your broadband provider.