Earlsway, Macclesfield

- PROPERTY TYPE
Terraced
- BEDROOMS
3
- BATHROOMS
1
- SIZE
1,033 sq ft
96 sq m
- TENUREDescribes how you own a property. There are different types of tenure - freehold, leasehold, and commonhold.Read more about tenure in our glossary page.
Freehold
Key features
- Please Quote Ref JS0322 When Calling
- Three well-proportioned bedrooms, including an extended main bedroom overlooking the garden
- Extended three-bedroom mid-terrace family home offered for sale with no onward vendor chain
- Family bathroom with shower over the bath and a separate WC
- Spacious lounge opening into a separate dining area with patio doors to the garden
- Generous paved driveway providing ample off-road parking
- Fitted breakfast kitchen with shaker-style units, breakfast bar and double oven
- Private enclosed rear garden with lawn, mature hedging and Indian stone flagged patio
- Separate utility room providing additional storage and laundry facilities
- Established residential location with access to local schools, amenities and easy reach of Macclesfield town centre
Description
With more space than you might initially expect, this extended three-bedroom mid-terrace home has plenty to offer, including a generous lounge opening into an extended dining area, a spacious breakfast kitchen, separate utility room and a private rear garden. There's also a substantial driveway providing ample off-road parking, and with no onward vendor chain, it's a great opportunity for anyone looking for a home they can move into and make their own.
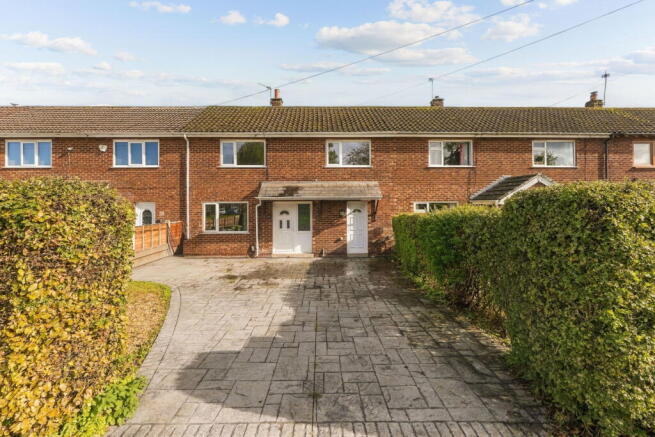
Set back from Earlsway behind a generous paved driveway and mature hedging, the house has been extended over two floors to provide some really useful additional living space. It's a layout that gives you plenty of options, whether you're looking for room for a growing family or simply a little more space to spread out.
As you step inside, the entrance hall leads you through to the breakfast kitchen, which sits at the rear of the ground floor accommodation. Fitted with shaker-style units, wood-effect worktops and a breakfast bar, there's plenty of storage and room to prepare meals, with a double oven, gas hob and space for a dishwasher. Patio doors open onto the rear garden, while a separate utility room takes care of the laundry appliances and provides additional storage, along with its own entrance from the front of the house.
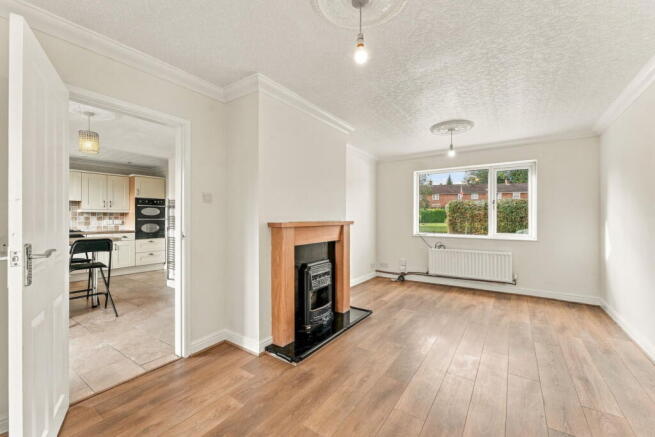
From the kitchen, you can make your way through to the lounge, a lovely-sized room with a living flame gas fire providing a focal point and plenty of space for your sofas and other furniture. An open archway leads through to the extended dining area at the rear, which is a great addition to the house and gives you plenty of room for a family dining table. With sliding patio doors opening directly onto the garden, it's a lovely spot to sit and enjoy a meal while looking out over the outside space. The two areas flow nicely together, giving you a generous living and dining space without everything feeling too open-plan.
Upstairs, you'll find three bedrooms, with the main bedroom occupying the extended part of the house at the rear. It's a particularly generous room with an interesting layout that lends itself well to creating a separate dressing area, and it overlooks the garden. The other two bedrooms are both good sizes too, with fitted wardrobes in one and built-in storage in the other, so there's plenty of space for bedroom furniture.
The bathroom has a P-shaped bath with a shower over and a wash hand basin, with the WC housed separately just off the landing, which is always handy when several people are getting ready in the morning.
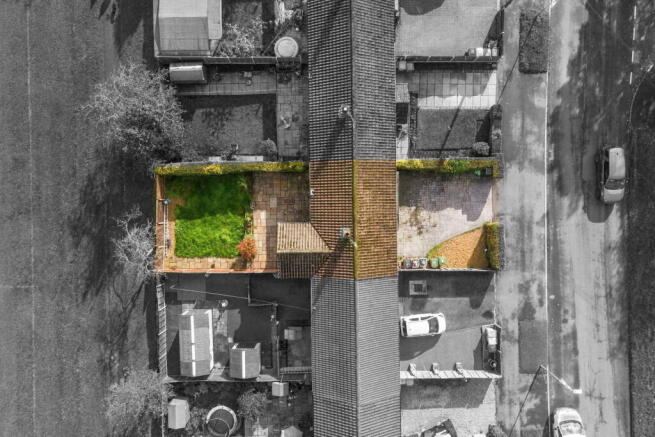
Outside, the rear garden is another lovely feature of the property. There's a good-sized lawn, mature hedging and timber fencing providing privacy, along with a generous Indian stone flagged patio running across the back of the house. With direct access from both the kitchen and dining area, you can easily step outside with a morning coffee or enjoy a meal outdoors when the weather allows. There's room for garden furniture, children to play and for you to put your own stamp on the planting and landscaping over time.
Earlsway is a well-established residential area of Macclesfield, with local schools, shops and amenities within reach, along with access to the town centre and its wider range of facilities.
All in all, there's a lot more to this house than first meets the eye. The extended accommodation gives you plenty of space, the driveway takes care of parking and the garden offers a private area to enjoy. It's a home where you can settle in and gradually add your own touches, and with no onward vendor chain to consider, it's certainly worth coming to have a look around.
For more information or to arrange a viewing please contact James, Carly, Lewis or Dawn on the details provided.
Local Authority: Cheshire East
Council Tax Band: C
Tenure: Freehold
Ground Floor
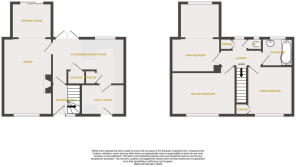
Entrance Hall
5'9" x 5'9" (1.75m x 1.75m) uPVC double glazed entrance door and window to the front elevation, ceiling pendant light, thermostatic radiator, tiled flooring and stairs rising to the first floor.
Lounge
16'4" x 10'5" (4.98m x 3.18m) uPVC double glazed window to the front elevation, two ceiling pendant lights, thermostatic radiator, wooden fire surround with stone hearth and inset living flame gas fire, power points, telephone point and opening through to the dining area.
Dining Area
7'6" x 8'8" (2.29m x 2.64m) uPVC double glazed sliding patio doors opening onto the rear garden, ceiling pendant light, thermostatic radiator and power point.
Breakfast Kitchen
9'9" x 15'6" (2.97m x 4.72m) Fitted with a range of wall and base units with contrasting wood-effect worktops, four-ring gas hob with concealed extractor hood over, double fan-assisted oven with grill, circular stainless steel sink with drainer and chrome mixer tap, plumbing and space for a dishwasher and breakfast bar. uPVC double glazed patio doors and window to the rear elevation, recessed downlights, ceiling pendant light, tiled splashbacks, power points, chrome heated towel radiator, understairs storage cupboards and tiled flooring.
Utility Room
6'2" x 9'4" (1.88m x 2.84m) uPVC double glazed door to the front elevation, recessed downlights, fitted wall and base units with contrasting wood-effect worktops, one-and-a-half bowl stainless steel sink with drainer and chrome mixer tap, plumbing and space for a washing machine, space for a tumble dryer, tiled splashbacks, tiled flooring and power points.
First Floor
Landing
5'4" x 8'5" (1.63m x 2.57m) uPVC double glazed window to the rear elevation, ceiling pendant light and storage cupboard housing a wall-mounted Worcester combination boiler.
Main Bedroom
6'6" x 10'6" plus 7'6" x 8'9" (1.98m x 3.20m plus 2.29m x 2.67m) uPVC double glazed window to the rear elevation, two ceiling lights, thermostatic radiator and power points.
Second Bedroom
10'5" x 9'7" (3.18m x 2.92m) uPVC double glazed window to the front elevation, ceiling pendant light, thermostatic radiator, built-in storage cupboard over the stair bulkhead with overhead storage and hanging rail, fitted louvred doors and power points.
Third Bedroom
9'3" x 13'6" (2.82m x 4.11m) uPVC double glazed window to the front elevation, ceiling pendant light, thermostatic radiator, power points, fitted wardrobes with mirrored sliding doors and loft access hatch.
Bathroom
5'3" x 6'6" maximum, reducing to 5'8" (1.60m x 1.98m maximum, reducing to 1.73m) Fitted with a white two-piece suite comprising a P-shaped panelled bath with chrome mixer tap, handheld shower attachment on a riser rail, curved sliding glass shower screen and grab handles, together with a pedestal wash hand basin with chrome mixer tap. uPVC double glazed window to the rear elevation, recessed downlights, extractor fan, shaver point, chrome heated towel radiator, tiled walls and tiled flooring.
Separate WC
3'2" x 2'4" (0.97m x 0.71m) Fitted with a white low-level push-flush WC, ceiling light, tiled flooring and uPVC double glazed window to the rear elevation.
External
Front
The property is set back from the road behind a paved driveway providing off-road parking, alongside a gravelled seating area. The frontage is enclosed by timber fence panels and mature hedgerows, with the additional benefit of an outside light, water tap and external power point.
Rear Garden
To the rear of the property, you will find a private garden, predominantly laid to lawn with an Indian stone flagged patio area providing space for outdoor seating and dining. The garden is enclosed by timber fence panels and posts, together with a mature hedgerow, and benefits from an external power point.
DISCLAIMER
CAVEAT EMPTOR - it is the buyer's responsibility to verify and check that all the information is correct and that all goods and services are in working order before committing to purchase the property. My details are worked in conjunction with my sellers and collectively we aim to ensure that the information provided at the time of advertising is correct and as accurate as possible, however their accuracy is not a guarantee and the information provided does not form part of a contract and are not to be relied upon as statements of fact but only as a guide - particularly relating to specifics of a lease under a leasehold or freehold property. Any services and appliances listed in the information set out above have not been tested by me and there is no guarantee is given in relation to their operational ability or efficiency. All measurements have been taken with a 'laser measure' and are provided as a guide to buyers only and are not to be taken as exact measurements. Any fixtures and fittings to be included in the sale of the property, even if mentioned above should be clarified with your solicitor before committing to purchase.
- COUNCIL TAXA payment made to your local authority in order to pay for local services like schools, libraries, and refuse collection. The amount you pay depends on the value of the property.Read more about council Tax in our glossary page.
- Band: B
- PARKINGDetails of how and where vehicles can be parked, and any associated costs.Read more about parking in our glossary page.
- Driveway,Off street
- GARDENA property has access to an outdoor space, which could be private or shared.
- Private garden
- ACCESSIBILITYHow a property has been adapted to meet the needs of vulnerable or disabled individuals.Read more about accessibility in our glossary page.
- Ask agent

Add an important place to see how long it'd take to get there from our property listings.
__mins driving to your place
Affordability

Notes
Staying secure when looking for property
Ensure you're up to date with our latest advice on how to avoid fraud or scams when looking for property online.
Visit our security centre to find out moreDisclaimer - Property reference S1892042. The information displayed about this property comprises a property advertisement. Rightmove.co.uk makes no warranty as to the accuracy or completeness of the advertisement or any linked or associated information, and Rightmove has no control over the content. This property advertisement does not constitute property particulars. The information is provided and maintained by eXp UK, North West. Please contact the selling agent or developer directly to obtain any information which may be available under the terms of The Energy Performance of Buildings (Certificates and Inspections) (England and Wales) Regulations 2007 or the Home Report if in relation to a residential property in Scotland.
*This is the average speed from the provider with the fastest broadband package available at this postcode. The average speed displayed is based on the download speeds of at least 50% of customers at peak time (8pm to 10pm). Fibre/cable services at the postcode are subject to availability and may differ between properties within a postcode. Speeds can be affected by a range of technical and environmental factors. The speed at the property may be lower than that listed above. You can check the estimated speed and confirm availability to a property prior to purchasing on the broadband provider's website. Providers may increase charges. The information is provided and maintained by Decision Technologies Limited. **This is indicative only and based on a 2-person household with multiple devices and simultaneous usage. Broadband performance is affected by multiple factors including number of occupants and devices, simultaneous usage, router range etc. For more information speak to your broadband provider.