
Noredale, South Shoebury

- PROPERTY TYPE
Detached Bungalow
- BEDROOMS
2
- BATHROOMS
2
- SIZE
1,600 sq ft
149 sq m
- TENUREDescribes how you own a property. There are different types of tenure - freehold, leasehold, and commonhold.Read more about tenure in our glossary page.
Freehold
Key features
- Rare Individually Designed Detached Bungalow – Approx. 1,653 Sq Ft
- Secluded Cul-De-Sac in Highly Sought-After South Shoebury
- Spectacular 19'5" x 16'4" Vaulted Living Room with Exposed Beams
- Three Interconnected Reception Areas – Lounge, Dining Room & Conservatory
- Beautiful South-West Facing Wrap-Around Gardens with Excellent Privacy
- Two Generous Double Bedroom Suites with Luxury Bath/Shower Facilities
- High-Spec Quartz Kitchen with Integrated Neff Appliances & Zip Tap
- Integral Double Garage, Extensive Driveway Parking & Separate Utility Room
- Extensive Decked Entertaining Areas, Covered Pergola & Mature Gardens
- Thorpe Bay Border | Close to East Beach, Gunners Park, Broadway & Mainline Stations
Description
£625,000 | EXCEPTIONAL DETACHED BUNGALOW | APPROX. 1,653 SQ FT | SPECTACULAR VAULTED LOUNGE | SOUTH-WEST FACING GARDENS | DOUBLE GARAGE
A rare opportunity to acquire a truly individual, beautifully extended detached bungalow, tucked away in a picturesque cul-de-sac in sought-after South Shoebury, bordering Thorpe Bay. Offering approximately 1,653 sq ft of accommodation, spectacular living spaces, two generous bedroom suites and wonderful south-west facing wrap-around gardens, this is a particularly special home in an equally desirable coastal location.
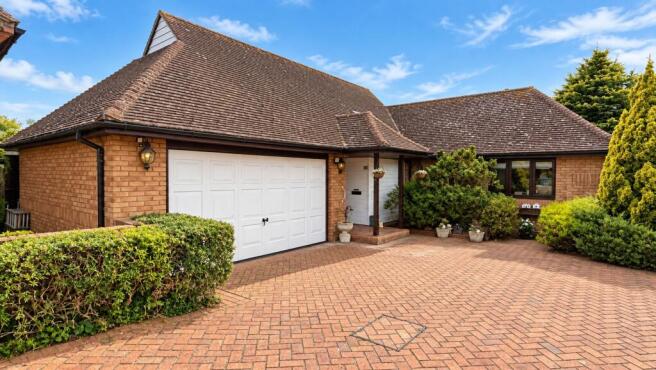
Approached via a private shared driveway serving just a handful of homes, the bungalow enjoys a secluded position with an extensive block-paved driveway, ample parking and an integral double garage.
Inside, a welcoming entrance hall immediately introduces the property's individuality, with exposed brickwork, feature timber ceiling, skylight and excellent built-in storage, including a useful fitted home office area.
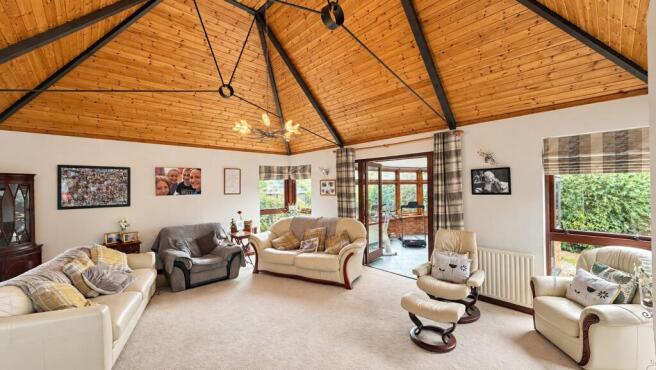
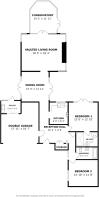
The real wow factor is the spectacular 19'5" x 16'4" principal living room, with its striking vaulted timber ceiling, exposed beams, contemporary feature fireplace and windows overlooking the gardens from three aspects. This impressive central living space opens into the 13'3" x 11'11" dual-aspect dining room on one side, with two sets of French doors leading onto the wrap-around gardens, while glazed double doors on the opposite side open into the generous 14'2" x 11'11" conservatory, enjoying panoramic garden views and direct outside access. Together, these three interconnected reception areas create an exceptional sense of space, light and versatility for everyday living and entertaining.
The contemporary kitchen is beautifully appointed with quartz worktops, extensive cabinetry and a comprehensive range of integrated Neff appliances, including oven, combination microwave, warming drawer, induction hob, fridge and dishwasher. A separate Zip tap provides instant hot and chilled water, while skylights and a garden-facing window fill the room with natural light.
Both bedrooms are excellent doubles with their own bathroom facilities. The 13'0" x 12'10" principal bedroom features extensive fitted wardrobes, French doors opening directly onto the garden and a luxurious en-suite with a large walk-in shower. The 12'10" x 11'8" second bedroom forms part of a particularly useful private guest suite, approached through its own inner hallway with an adjoining modern bathroom, ideal for visiting family or guests.
The beautifully established south-west facing wrap-around gardens are another outstanding feature, enjoying excellent privacy, generous lawns, colourful mature planting and extensive decked entertaining areas, including a covered pergola. With several rooms opening directly outside, the garden feels wonderfully connected to the accommodation.
The integral 17'11" x 16'7" double garage benefits from an electric door and internal access, complemented by a separate utility room with appliance space and direct garden access.
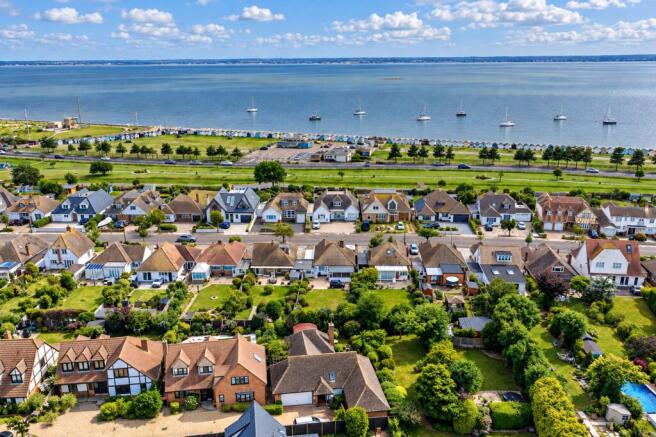
Noredale is a peaceful, highly regarded cul-de-sac in South Shoebury, offering a wonderful coastal lifestyle. Shoebury East Beach, the historic Garrison and Gunners Park nature reserve are all within easy reach, providing beautiful coastal walks and open spaces. Thorpe Bay Broadway offers an excellent selection of independent shops, cafés and restaurants, while both Thorpe Bay and Shoeburyness stations provide direct c2c services into London Fenchurch Street.
For buyers looking to downsize without compromising on space, privacy or quality, this exceptional bungalow offers something increasingly difficult to find – substantial single-level accommodation, beautiful established gardens, generous parking and a wonderfully secluded position close to the coast.
- COUNCIL TAXA payment made to your local authority in order to pay for local services like schools, libraries, and refuse collection. The amount you pay depends on the value of the property.Read more about council Tax in our glossary page.
- Band: F
- PARKINGDetails of how and where vehicles can be parked, and any associated costs.Read more about parking in our glossary page.
- Yes
- GARDENA property has access to an outdoor space, which could be private or shared.
- Rear garden
- ACCESSIBILITYHow a property has been adapted to meet the needs of vulnerable or disabled individuals.Read more about accessibility in our glossary page.
- Ask agent
Energy performance certificate - ask agent
Noredale, South Shoebury

Add an important place to see how long it'd take to get there from our property listings.
__mins driving to your place
Affordability


Notes
Staying secure when looking for property
Ensure you're up to date with our latest advice on how to avoid fraud or scams when looking for property online.
Visit our security centre to find out moreDisclaimer - Property reference 7426443f-eeb5-4e1a-81a0-20c32b61ae45. The information displayed about this property comprises a property advertisement. Rightmove.co.uk makes no warranty as to the accuracy or completeness of the advertisement or any linked or associated information, and Rightmove has no control over the content. This property advertisement does not constitute property particulars. The information is provided and maintained by Blackshaw Homes, Southend. Please contact the selling agent or developer directly to obtain any information which may be available under the terms of The Energy Performance of Buildings (Certificates and Inspections) (England and Wales) Regulations 2007 or the Home Report if in relation to a residential property in Scotland.
*This is the average speed from the provider with the fastest broadband package available at this postcode. The average speed displayed is based on the download speeds of at least 50% of customers at peak time (8pm to 10pm). Fibre/cable services at the postcode are subject to availability and may differ between properties within a postcode. Speeds can be affected by a range of technical and environmental factors. The speed at the property may be lower than that listed above. You can check the estimated speed and confirm availability to a property prior to purchasing on the broadband provider's website. Providers may increase charges. The information is provided and maintained by Decision Technologies Limited. **This is indicative only and based on a 2-person household with multiple devices and simultaneous usage. Broadband performance is affected by multiple factors including number of occupants and devices, simultaneous usage, router range etc. For more information speak to your broadband provider.