
Queens Square, Attleborough, Norfolk

- PROPERTY TYPE
Terraced
- BEDROOMS
3
- BATHROOMS
1
- SIZE
Ask agent
- TENUREDescribes how you own a property. There are different types of tenure - freehold, leasehold, and commonhold.Read more about tenure in our glossary page.
Freehold
Key features
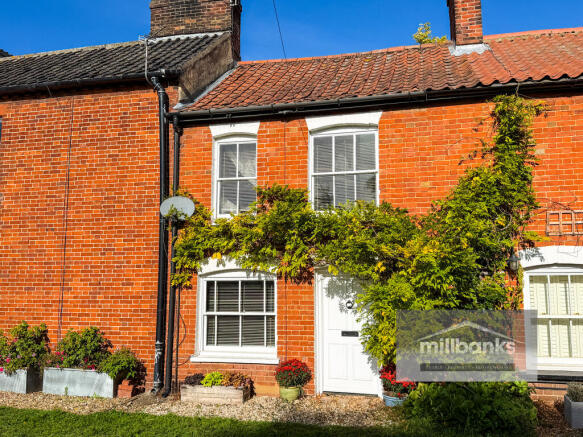
- A 3-Bedoom Town Centre Period Terrace Cottage Steeped in Character with an Enclosed Wall Rear Garden with Useful Outbuilding
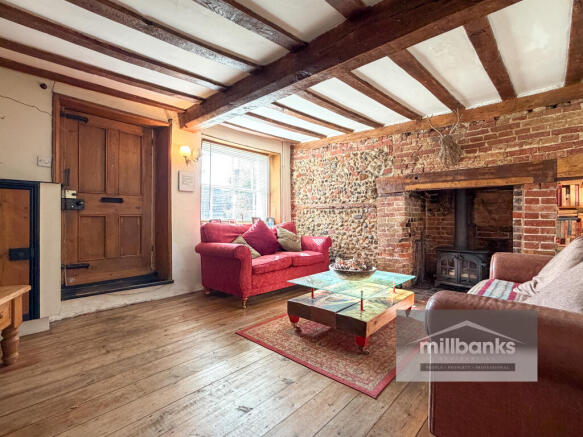
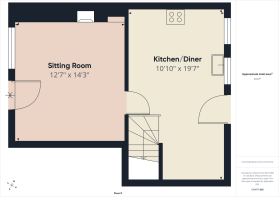
- Front Sitting Room with Solid Wood Entrance Door, Flint and Red Brick Feature Wall Incorporating Fireplace housing Multi Fuel Stove, Exposed Ceiling & Wall Beams, stripped natural wood floor boards
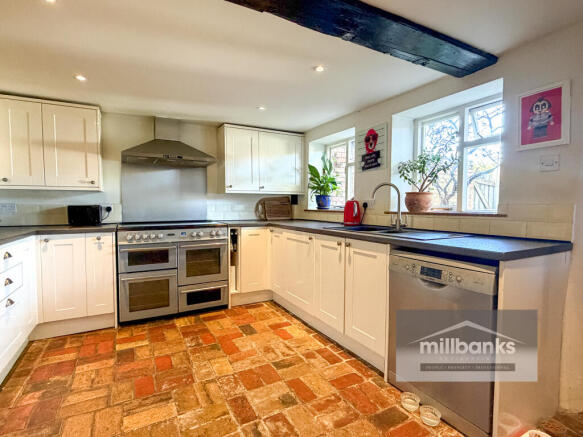
- Kitchen/Diner including Freestanding Cooking Range, canopy extractor, recessed ceiling downlights, double quarter turn staircase to first floor, stable door to rear garden, rustic brick floor.
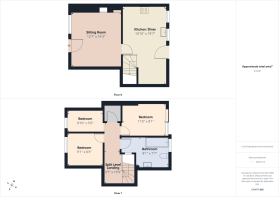
- Split level galleried landing with recessed ceiling downlights, access to roof space, built-in airing cupboard housing hot water cylinder, stripped natural wood floor boards
- Bathroom with double ended bath with standalone swan neck mixer and detachable hand held body spray, wash basin mounted on a characteristic timber wash stand with drawers beneath and w.c.,
- Bathroom also includes a Stone feature wall, Chrome Towel Rad, touch lit vanity mirror over the wash basin, stripped natural wood floor boards, feature arched leaded light internal window
- Gas radiator Central Heating with Wall Mounted Gas Boiler housed within the Kitchen/Diner
- Enclosed Walled Split Level Rear Garden with a Patio Seating Area, Raised Lawn, Established Tree, 2x Useful Brick Storage Sheds
- A Wealth of Character throughout this Stunning Period Cottage Prominently Situated in the Centre of Town
- No Onward Chain
Description
Welcome to one of Attleborough's more recognisable homes, this delightful 3-bedroom clay lump period terrace cottage is prominently situated in the vibrant centre of Queens Square. This charming home is steeped in character, offering a warm and inviting atmosphere that truly feels like a step back in time, yet with all the comforts of modern living and comes with the added benefit of no onward chain, making for a potentially smoother purchase process.
Upon entering, you are greeted by a front sitting room that immediately showcases the property's unique appeal. A solid wood entrance door sets the tone, leading into a space where a striking flint and red brick feature wall, incorporating a fireplace housing a multi-fuel stove, creates a cosy focal point. Exposed ceiling and wall beams, along with stripped natural wood floorboards, further enhance the rustic charm and historical integrity of the room. This is a perfect space for relaxing evenings, offering both warmth and character.
The kitchen/diner continues the cottage’s character, featuring a freestanding cooking range with a canopy extractor above, with space and plumbing for a washing machine and dishwasher. Rustic brick flooring adds to its authentic charm, while a double quarter-turn timber staircase leads to the first floor. Recessed ceiling downlighting creates a warm, welcoming atmosphere for cooking and dining, and a stable door opens onto the rear garden.
Ascending the staircase, you arrive at a split-level galleried landing, illuminated by recessed ceiling downlights. This area provides access to the roof space and includes a built-in airing cupboard housing the hot water cylinder. Stripped natural wood floorboards continue the theme of natural materials and period charm throughout the upper level.
The property benefits from one well-appointed and hugely impressive bathroom. This space features a double-ended bath with a standalone swan neck mixer and a detachable handheld body spray, perfect for a relaxing soak. A wash basin is elegantly mounted on a characteristic timber wash stand with drawers beneath, complemented by a natural stone feature wall, a chrome towel radiator, and a touch-lit vanity mirror over the wash basin. Stripped natural wood floorboards and a feature arched leaded light internal window complete this stylish and functional room.
Comfort is assured throughout with gas radiator central heating, powered by a wall-mounted gas boiler conveniently located within the kitchen/diner.
Outside, the enclosed walled split-level rear garden offers a private oasis. It features a pleasant patio seating area, a raised lawn, and an established tree, providing a lovely space for outdoor enjoyment and entertaining. Two useful clay lump storage sheds offer practical solutions for garden tools and other essentials.
This stunning period cottage truly boasts a wealth of character throughout, from its exposed beams to its rustic flooring. Its prominent position in the centre of town means you are just moments away from local amenities, shops, and transport links, offering the best of both convenience and charm.
Agents’ Notes – Material Information
Prospective purchasers are advised that the property is of clay lump construction with brick and rendered outer skins and includes a flying freehold. Further details relating to the flying freehold should be established through prospective purchasers legal representatives.
According to the title plan, the land immediately in front of the property, adjoining Queens Square, does not form part of the title to 2 Bank Cottage. The seller believes this may be common land, although this has not been verified. Prospective purchasers should ask their legal representatives to confirm the ownership and legal status of this land, together with the rights of access to and from the front of the property.
According to the title documentation, the property has no associated parking provision. The seller advises that they have historically parked off-road in the area to the right of the property, when viewed from the road, between the concrete bollards and the hedge. This should not be taken as confirmation of any ownership, allocated parking space or legal right to park in this area.
The rear garden is subject to a right of way benefiting the neighbouring property. The seller advises that, to their knowledge, this right has not been exercised during the past 15 years. Prospective purchasers should ask their legal representatives to confirm the extent and terms of this right; the reported lack of use should not be taken to mean that it no longer applies.
Digital Markets, Competition and Consumers Act 2024
Disclosure of Material Information in Property Listings, this information is split into three categories:
Part A – Information, which is considered essential for all properties, e.g. price.
Part B – Information that must be established for all properties, e.g. parking availability.
Part C – Information that may or may not need to be established, e.g. flood risk.
Please use the link below to access additional material information relating to this property
Key Facts for Buyers:
Important Anti-Money Laundering Information for Prospective Buyers
Please be advised that in order to comply with HMRC Anti-Money Laundering (AML) regulations, all individuals involved in the purchase of a property will be required to provide identification at the point of when the sale is agreed and before the release of the ‘Memorandum of Sale’ to the solicitors. This ID verification will be conducted through Millbanks chosen AML provider, ‘Guild 365.’ via an app. The process will incur a non refundable cost of £45.00 per individual, inclusive of VAT, and will be facilitated via a link that also enables payment. We appreciate your cooperation in providing the necessary information to ensure compliance with HMRC AML requirements.
The information given in these particulars is intended to help you decide whether you wish to view this property and to avoid wasting your time in viewing unsuitable properties. We have tried to make sure that these particulars are accurate, but to a large extent we have to rely on what the seller tells us about the property. We do not check every single piece of information ourselves as the cost of doing so would be prohibitive and we do not wish to unnecessarily add to the cost of moving house.
" Once you find the property you want to buy, you will need to carry out more investigations into the property than it is practical or reasonable for an estate agent to do when preparing sale particulars. For example, we have not carried out any kind of survey of the property to look for structural defects and would advise any homebuyer to obtain a surveyor's report before exchanging contracts. If you do not have your own surveyor, we would be pleased to recommend one. We have not checked whether any equipment in the property (such as central heating) is in working order and would advise homebuyers to check this. You should also instruct a solicitor to investigate all legal matters relating to the property (e.g. title, details of tenure, planning permission etc.) as these are specialist matters in which estate agents are not qualified. Your solicitor will also agree with the seller what items (e.g. carpets, curtains etc.) will be included in the sale."
In accordance with the Estate Agents (Provision of Information) regulations 1991 and the Consumer Protection from Unfair Trading Regulations 2008 we are obliged to inform you that this Company may offer the following services to sellers and purchasers from which we may earn a related referral fee from on completion, in particular the referral of conveyancing where typically we can receive a minimum referral fee of £120.00 Inc. VAT to a maximum of £300.00 incl. VAT, with the referral of Mortgages and related products our average share of a commission from a broker is typically £250 (no vat) however this amount can be proportionally clawed back by the lender should the mortgage and or/related product/s be cancelled early, and the referral of Building Surveys where we receive an average referral fee of around £45 inc. VAT per referral case.
MILLBANK OFFICE DETAILS
EXCHANGE STREET • ATTLEBOROUGH •
NORFOLK • NR172AB Tel:
• Email:
- COUNCIL TAXA payment made to your local authority in order to pay for local services like schools, libraries, and refuse collection. The amount you pay depends on the value of the property.Read more about council Tax in our glossary page.
- Band: A
- PARKINGDetails of how and where vehicles can be parked, and any associated costs.Read more about parking in our glossary page.
- Yes
- GARDENA property has access to an outdoor space, which could be private or shared.
- Front garden,Patio,Enclosed garden,Rear garden,Back garden
- ACCESSIBILITYHow a property has been adapted to meet the needs of vulnerable or disabled individuals.Read more about accessibility in our glossary page.
- Ground floor
Energy performance certificate - ask agent

Add an important place to see how long it'd take to get there from our property listings.
__mins driving to your place
Affordability

About Millbanks, Attleborough
Wheatacre House Exchange Street Attleborough NR17 2AB

Notes
Staying secure when looking for property
Ensure you're up to date with our latest advice on how to avoid fraud or scams when looking for property online.
Visit our security centre to find out moreDisclaimer - Property reference 1240. The information displayed about this property comprises a property advertisement. Rightmove.co.uk makes no warranty as to the accuracy or completeness of the advertisement or any linked or associated information, and Rightmove has no control over the content. This property advertisement does not constitute property particulars. The information is provided and maintained by Millbanks, Attleborough. Please contact the selling agent or developer directly to obtain any information which may be available under the terms of The Energy Performance of Buildings (Certificates and Inspections) (England and Wales) Regulations 2007 or the Home Report if in relation to a residential property in Scotland.
*This is the average speed from the provider with the fastest broadband package available at this postcode. The average speed displayed is based on the download speeds of at least 50% of customers at peak time (8pm to 10pm). Fibre/cable services at the postcode are subject to availability and may differ between properties within a postcode. Speeds can be affected by a range of technical and environmental factors. The speed at the property may be lower than that listed above. You can check the estimated speed and confirm availability to a property prior to purchasing on the broadband provider's website. Providers may increase charges. The information is provided and maintained by Decision Technologies Limited. **This is indicative only and based on a 2-person household with multiple devices and simultaneous usage. Broadband performance is affected by multiple factors including number of occupants and devices, simultaneous usage, router range etc. For more information speak to your broadband provider.