Skip to content

Dene View, West Rainton, Houghton le Spring, Tyne and Wear, DH4 6NS

PROPERTY TYPE

Terraced

BEDROOMS

2

BATHROOMS

1

SIZE

Ask agent

TENURE
Describes how you own a property. There are different types of tenure - freehold, leasehold, and commonhold.Read more about tenure in our glossary page.

Freehold
Key features

  • No Onward Chain
  • Immaculately Presented End Terraced House
  • 2 Spacious Bedrooms & Additional Loft Room
  • Refitted Kitchen & Ground Floor Layout
  • Ground Floor Wc
  • Conservatory to Rear
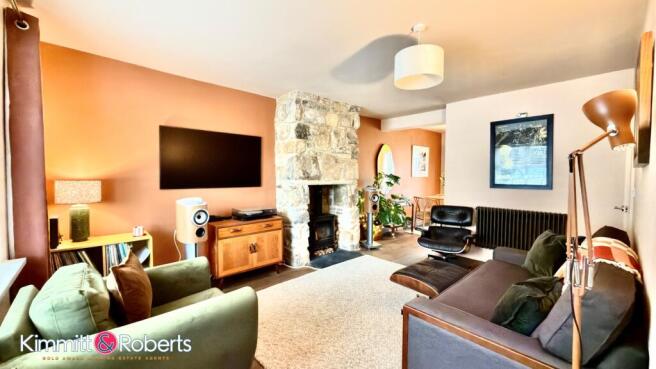
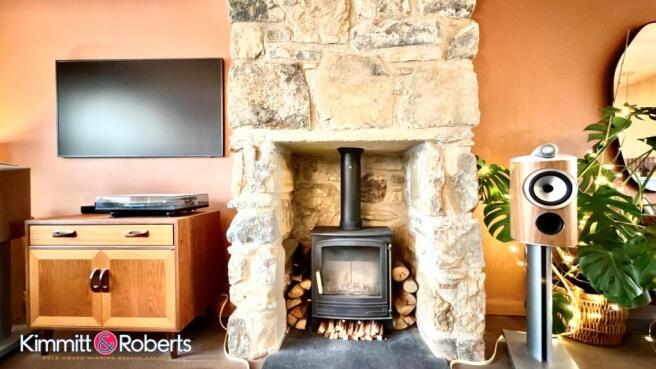
  • Generous Reception Room with Feature Fire Surround & Log Burner
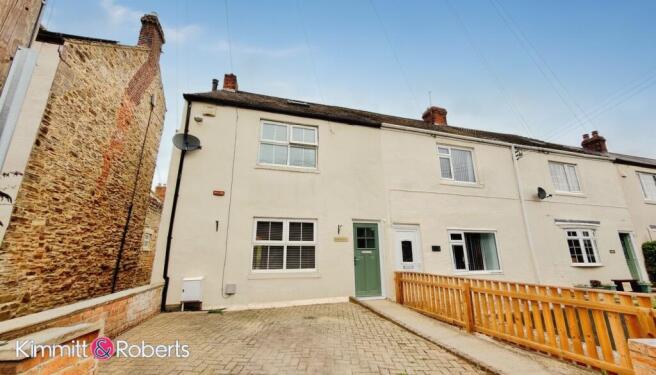
  • Block Paved Driveway to Front
  • Council Tax Band - A
  • EPC Rating - D

Description

We are delighted to bring to the market this immaculately presented two-bedroom end terraced house, ideally situated in the popular area of West Rainton. Offered with the significant advantage of no onward chain, this property is ready for its new owners to move straight in and enjoy.

The ground floor has been thoughtfully reconfigured and updated to provide a contemporary living space. Upon entering, you are greeted by a welcoming atmosphere that flows seamlessly through the property. The heart of the home is undoubtedly the refitted kitchen, which boasts modern units, ample worktop space, and integrated appliances, making it a joy for any aspiring chef. Adjacent to the kitchen, the ground floor layout includes a convenient ground floor WC, a highly sought-after feature in properties of this style.

The property offers two generous reception rooms (including the conservatory), providing versatile spaces for relaxation and entertaining. The main reception room is a particular highlight, featuring a charming fire surround with a cosy log burner, perfect for those colder evenings and creating a warm, inviting ambiance. To the rear, a well-proportioned conservatory extends the living space, offering a bright area that can be enjoyed year-round, whether as a dining room, an additional lounge, or a home office, with pleasant views of the garden.

Upstairs, you will find two spacious bedrooms, each offering comfortable accommodation and ample natural light. These rooms provide flexible options for families, couples, or individuals requiring a guest room or dedicated workspace and are both served by the family bathroom. A key feature of this property is the additional loft room, which offers excellent potential for various uses, such as a home office, hobby room, or extra storage, subject to any necessary consents.

Externally, the property benefits from a block paved driveway to the front, providing convenient off-street parking. The rear garden offers a private outdoor space, albeit in the compact side, is ideal for al fresco dining and simply unwinding. The property's location in West Rainton ensures easy access to local amenities, schools, and transport links, making it an excellent choice for commuters and families alike.

With its superb presentation, practical layout, and desirable features, this property represents an outstanding opportunity for buyers seeking a comfortable and stylish home in a convenient location. Early viewing is highly recommended to fully appreciate all that this delightful property has to offer.

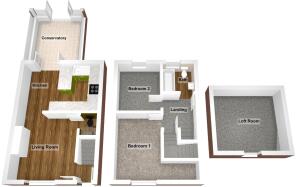
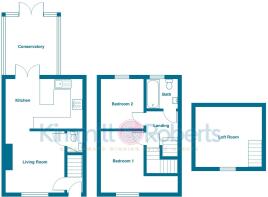
GROUND FLOOR
Entrance Lobby
Living Room (4.50m x 3.60m)
Wc (0.90m x 2.30m)
Kitchen/Dining Room (4.60m x 2.90m)
Conservatory (3.00m x 3.50m)

FIRST FLOOR
Landing
Bedroom 1 (4.60m x 5.00m)
Bedroom 2 (3.20m x 2.50m)
Bathroom (2.00m x 1.80m)

SECOND FLOOR
Loft Room (3.90m x 3.50m)

MATERIAL INFORMATION
The following information should be read and considered by any potential buyers prior to making a transactional decision:

SERVICES
We are advised by the seller that the property has mains provided GAS, ELECTRICITY, WATER and DRAINAGE.

WATER METER - Yes

PARKING ARRANGEMENTS - Driveway / Street Parking

ELECTRIC CAR CHARGER - No

MOBILE PHONE SIGNAL
No known issues at the property.

BROADBAND SPEED
The maximum speed for broadband in this area is shown by imputing the postcode at the following link here >

FLOOD RISK RATING
Please check the online flood risk checker at the following link here >

NORTHEAST OF ENGLAND - EX MINING AREA
We operate in an ex-mining area. This property may have been built on or near an ex-mining site. Further information can/will be clarified by the solicitors prior to completion.

The information above has been provided by the seller and has not yet been verified at the point of producing this material. There may be more information related to the sale of this property that can be made available to any potential buyer.

These particulars are intended to give a fair and reliable description of the property but no responsibility for any inaccuracy or error can be accepted and do not constitute an offer or contract. All measurements are approximate and for guidance only.
COUNCIL TAXA payment made to your local authority in order to pay for local services like schools, libraries, and refuse collection. The amount you pay depends on the value of the property.Read more about council Tax in our glossary page.
Band: A
PARKINGDetails of how and where vehicles can be parked, and any associated costs.Read more about parking in our glossary page.
Driveway
GARDENA property has access to an outdoor space, which could be private or shared.
Rear garden
ACCESSIBILITYHow a property has been adapted to meet the needs of vulnerable or disabled individuals.Read more about accessibility in our glossary page.
Ask agent

Dene View, West Rainton, Houghton le Spring, Tyne and Wear, DH4 6NS

Approximate location

Add an important place to see how long it'd take to get there from our property listings.

__mins driving to your place

Affordability

Monthly repayments£805
Property: £ 160,000
Deposit: £ 16,000
Interest rate: 5.35%
Term: 30 years
Powered byNatwest
These results are estimates and are only intended as a guide. Make sure you obtain accurate figures from your lender before committing to any mortgage. Your home may be repossessed if you do not keep up repayments on a mortgage.
Extension potential
Recently sold & under offer
See similar nearby properties

About Kimmitt and Roberts, Houghton Le Spring

Imperial Buildings 1 Church Street Houghton Le Spring DH4 4DJ
Industry affiliations:Industry affiliation logo 0Industry affiliation logo 1Industry affiliation logo 2

Kimmitt & Roberts are a well-established, award-winning estate agency operating mainly across Tyne and Wear and East Durham as well as boasting over 30 years of property SUCCESS. Although the company's founders have retired, their sons, Dave and Jonny, have stepped into the directorship roles. Both are local to the area and bring a strong passion for property and entrepreneurship. They manage the business alongside two experienced managers. Our Houghton-le-Spring team is made up of Branch Manager, Tracy Walker, ably assisted by Jennifer Elliott, Ashleigh Tindale and Laurie Hamilton.

Check how much you can borrow

Whether you're buying by yourself or with someone else, you can:

  • Receive a result instantly
  • Get viewings faster with agents
  • Check with no impact on your credit score
Powered byNatwest
Two happy people looking at phone

Notes

These notes are private, only you can see them.

Staying secure when looking for property

Ensure you're up to date with our latest advice on how to avoid fraud or scams when looking for property online.

Visit our security centre to find out more

Disclaimer - Property reference KMM_HGH_LFSYCL_723_908556357. The information displayed about this property comprises a property advertisement. Rightmove.co.uk makes no warranty as to the accuracy or completeness of the advertisement or any linked or associated information, and Rightmove has no control over the content. This property advertisement does not constitute property particulars. The information is provided and maintained by Kimmitt and Roberts, Houghton Le Spring. Please contact the selling agent or developer directly to obtain any information which may be available under the terms of The Energy Performance of Buildings (Certificates and Inspections) (England and Wales) Regulations 2007 or the Home Report if in relation to a residential property in Scotland.

*This is the average speed from the provider with the fastest broadband package available at this postcode. The average speed displayed is based on the download speeds of at least 50% of customers at peak time (8pm to 10pm). Fibre/cable services at the postcode are subject to availability and may differ between properties within a postcode. Speeds can be affected by a range of technical and environmental factors. The speed at the property may be lower than that listed above. You can check the estimated speed and confirm availability to a property prior to purchasing on the broadband provider's website. Providers may increase charges. The information is provided and maintained by Decision Technologies Limited.
**This is indicative only and based on a 2-person household with multiple devices and simultaneous usage. Broadband performance is affected by multiple factors including number of occupants and devices, simultaneous usage, router range etc. For more information speak to your broadband provider.