Heavitree, Exeter EX1

- PROPERTY TYPE
Detached Bungalow
- BEDROOMS
4
- BATHROOMS
2
- SIZE
1,432 sq ft
133 sq m
- TENUREDescribes how you own a property. There are different types of tenure - freehold, leasehold, and commonhold.Read more about tenure in our glossary page.
Freehold
Key features
- Impressive Contemporary Detached Bungalow
- Approximately 1,575 Sq Ft of Accommodation
- Four Bedrooms Including Principal Bedroom with En Suite
- Superb Open-Plan Kitchen, Dining and Sitting Area
- Expansive Bifold Doors Connecting Indoor and Outdoor Living
- Separate Home Office – Ideal for Remote Working
- Attractive Private Garden with Generous Entertaining Terrace
- Stylish Modern Finishes and Generous Off-Road Parking
Description
A STYLISH CONTEMPORARY BUNGALOW WITH IMPRESSIVE OPEN-PLAN LIVING, FOUR BEDROOMS AND SEPARATE HOME OFFICE
A beautifully presented and thoughtfully designed detached bungalow offering approximately 1,575 sq ft of versatile accommodation, featuring a superb open-plan kitchen, dining and sitting area with bifold doors opening onto the garden. Combining modern architectural styling with practical single-storey living, the property also benefits from a separate home office, private garden and generous parking.
STEP INSIDE
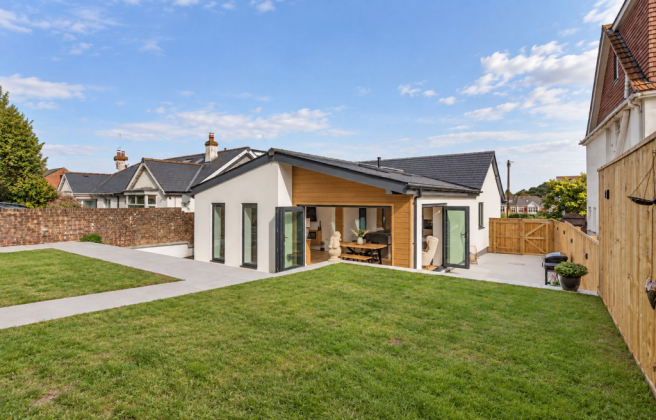
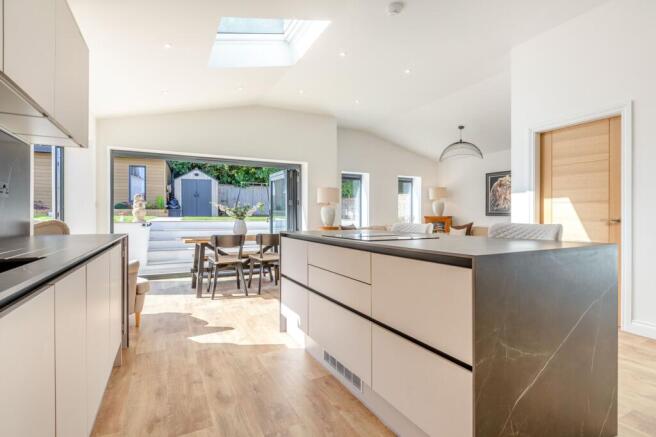
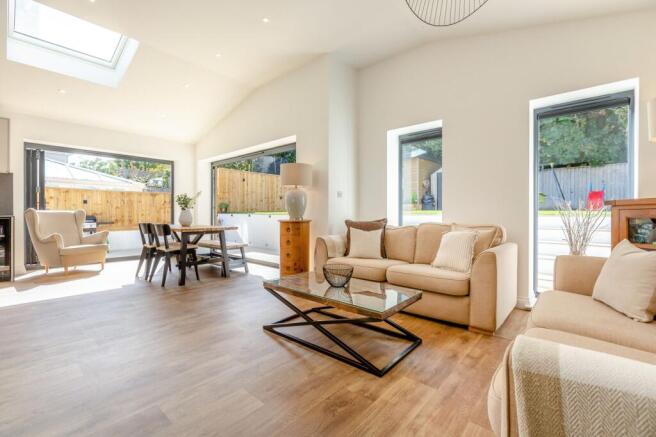
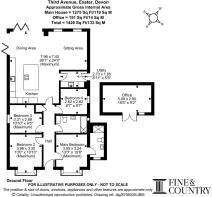
Situated in the heart of Heavitree, this beautifully presented contemporary bungalow has undergone an extensive programme of extension and remodelling, resulting in an exceptional home that combines stylish modern design with thoughtfully considered living spaces. With an impressive open plan living area, beautifully landscaped gardens and a versatile garden studio, the property offers a wonderful setting for both everyday living and entertaining. Undoubtedly the heart of the home is the spectacular open plan kitchen, dining and living space, which has been designed to create a wonderful sense of light, space and connection with the garden. Roof lights and generous expanses of glazing flood the room with natural light, while two sets of bi-fold doors open directly onto the outside seating area, creating a seamless transition between indoor and outdoor living. The beautifully appointed contemporary kitchen provides an elegant yet highly practical space, with sleek cabinetry, a central island and a range of integrated appliances. Thoughtful details, including an induction hob with integrated downdraft extraction and a wine cooler, further enhance the kitchen’s appeal, making it equally suited to relaxed family meals and entertaining guests. Although beautifully open plan, the layout has been carefully considered to create distinct areas for cooking, dining and relaxing. The inviting seating area provides a comfortable place to unwind while remaining connected to the wider living space, creating a wonderfully sociable environment that works just as well for everyday family life as it does for larger gatherings. Conveniently positioned away from the principal living area is a separate utility room, offering generous additional storage and practical space for household essentials. A partially glazed external door provides natural light and useful side access. The bedroom accommodation is equally appealing, with four rooms presented in a light, neutral palette that complements the contemporary feel throughout, offering plenty of flexibility for family life, guests and working from home. The principal bedroom is particularly attractive, featuring a lovely bay window that brings character and natural light into the room, together with the added comfort and privacy of its own en-suite shower room. The stylish family bathroom has also been finished with a contemporary aesthetic, creating a luxurious and relaxing space.
STEP OUTSIDE
The attention to detail continues outside, where the gardens have been completely landscaped to provide a beautiful extension of the living accommodation. Immediately adjoining the property, a resin bound seating terrace offers an ideal setting for outdoor dining, summer entertaining or simply relaxing in the sunshine. Steps lead up to a level lawn, creating an attractive and practical garden with space for both relaxation and play. A further highlight is the garden studio, a wonderfully versatile addition that could serve as a home office, gym, children’s playroom or creative retreat, depending on individual requirements. Timber gates at the rear of the garden provide convenient access to the rear lane. To the front of the property is a generous driveway providing ample off road parking for several vehicles. The attractive gravelled frontage, with its clean lines and smart paved edging, complements the contemporary style of the home. Combining the ease of single storey living with the space, style and flexibility of a substantially remodelled contemporary home, this is a particularly appealing property in the heart of Heavitree, perfectly suited to those seeking modern living with an emphasis on comfort, entertaining and enjoyment of the outdoors.
INFORMATION
Heavitree is one of Exeter’s most established and sought after residential areas, offering a wonderful balance of community atmosphere, local amenities and convenient access to the city centre, while the popular Heavitree Pleasure Ground provides attractive green space, recreational facilities and a children’s play area. The area is also well served by local schools, making it particularly appealing to families. Exeter city centre is within easy reach, offering an excellent range of shopping, dining, cultural and leisure opportunities, together with the historic Cathedral and picturesque Quayside. The Royal Devon and Exeter Hospital is also conveniently located nearby, while excellent transport connections include access to the M5 motorway, the A30 and Exeter’s mainline railway stations, providing services to London and beyond. With its combination of neighbourhood charm and excellent connectivity, Heavitree remains a highly desirable place to call home.
SERVICES
Mains gas, water, electricity and drainage
Council band: C
EPC: D
EPC Rating: D
Garden
Landscaped gardens with lawn and resin terrace. Including rear access gate.
- COUNCIL TAXA payment made to your local authority in order to pay for local services like schools, libraries, and refuse collection. The amount you pay depends on the value of the property.Read more about council Tax in our glossary page.
- Band: C
- PARKINGDetails of how and where vehicles can be parked, and any associated costs.Read more about parking in our glossary page.
- Yes
- GARDENA property has access to an outdoor space, which could be private or shared.
- Private garden
- ACCESSIBILITYHow a property has been adapted to meet the needs of vulnerable or disabled individuals.Read more about accessibility in our glossary page.
- Ask agent
Energy performance certificate - ask agent

Add an important place to see how long it'd take to get there from our property listings.
__mins driving to your place
Affordability

Notes
Staying secure when looking for property
Ensure you're up to date with our latest advice on how to avoid fraud or scams when looking for property online.
Visit our security centre to find out moreDisclaimer - Property reference 2c610d67-1799-4a7a-854b-c2a9b54b81c8. The information displayed about this property comprises a property advertisement. Rightmove.co.uk makes no warranty as to the accuracy or completeness of the advertisement or any linked or associated information, and Rightmove has no control over the content. This property advertisement does not constitute property particulars. The information is provided and maintained by Fine and Country Exeter, Exeter. Please contact the selling agent or developer directly to obtain any information which may be available under the terms of The Energy Performance of Buildings (Certificates and Inspections) (England and Wales) Regulations 2007 or the Home Report if in relation to a residential property in Scotland.
*This is the average speed from the provider with the fastest broadband package available at this postcode. The average speed displayed is based on the download speeds of at least 50% of customers at peak time (8pm to 10pm). Fibre/cable services at the postcode are subject to availability and may differ between properties within a postcode. Speeds can be affected by a range of technical and environmental factors. The speed at the property may be lower than that listed above. You can check the estimated speed and confirm availability to a property prior to purchasing on the broadband provider's website. Providers may increase charges. The information is provided and maintained by Decision Technologies Limited. **This is indicative only and based on a 2-person household with multiple devices and simultaneous usage. Broadband performance is affected by multiple factors including number of occupants and devices, simultaneous usage, router range etc. For more information speak to your broadband provider.