Landywood Farm Lane, Walsall

- PROPERTY TYPE
Detached
- BEDROOMS
4
- BATHROOMS
3
- SIZE
Ask agent
- TENUREDescribes how you own a property. There are different types of tenure - freehold, leasehold, and commonhold.Read more about tenure in our glossary page.
Ask agent
Key features
- Substantial detached four-bedroom main residence
- Separate one-bedroom annexe arranged over two floors
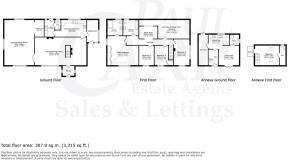
- Approximately 307.9 sq m / 3,315 sq ft total floor area, as shown on the supplied floorplan
- Expansive lounge/dining room with two stove fireplaces
- Impressive games/family room opening onto the gardens
- Kitchen/breakfast room, separate utility and ground-floor WC
- Generous principal bedroom with fitted wardrobes and en-suite
- Family bathroom and additional study spaces
- Gated entrance, extensive gravelled parking and mature lawned grounds
- Additional land to the side within the Green Belt, with any development subject to planning permission and applicable policies
Description
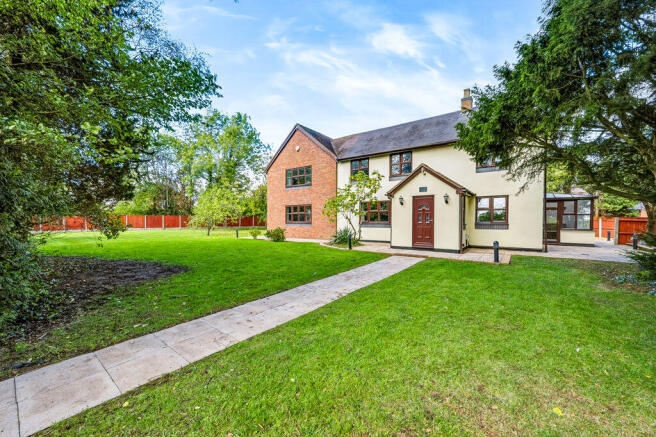
Set behind a gated entrance and framed by established trees, Pear Tree Cottage offers an appealing combination of cottage character, substantial accommodation and a wonderfully leafy setting. With four bedrooms in the main house, a separate one-bedroom annexe and approximately 3,315 sq ft of total floor area shown on the supplied plan, this distinctive property offers considerable flexibility for families seeking space both inside and out.
A home with room to unwind and entertain
The attractive brick and rendered elevations create a welcoming first impression, while the surrounding lawns and mature trees give the house a beautiful garden backdrop.
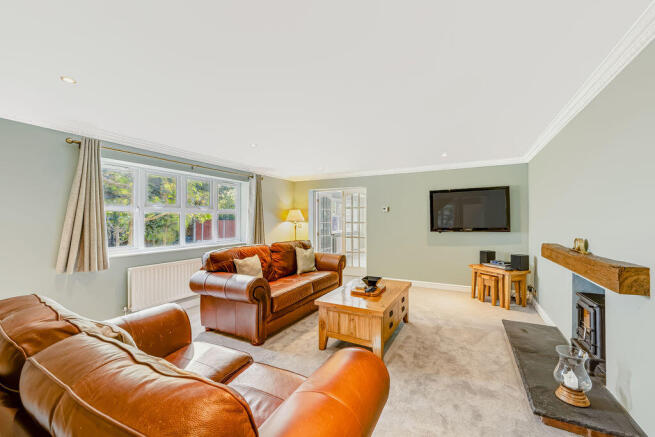
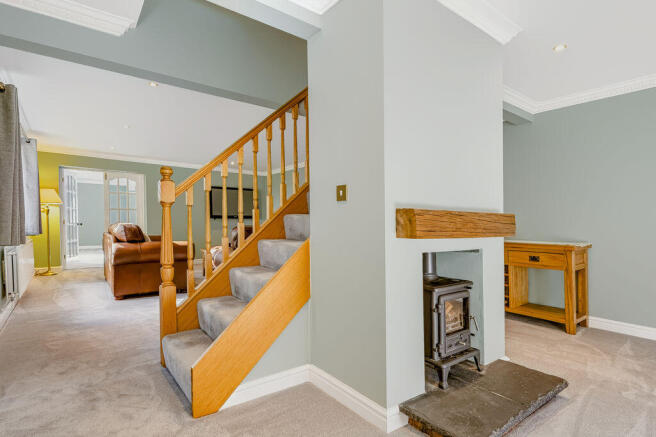
An entrance porch leads into the spacious lounge/dining room, which extends to approximately 30 feet in length. Two stove fireplaces, each set beneath a timber mantel, bring warmth and character to the interior, while the timber staircase adds to the cottage atmosphere. With ample room for comfortable seating and dining, this is an inviting setting for everyday family life and relaxed entertaining.
Glazed double doors connect to an outstanding games/family room measuring approximately 26 feet by 18 feet. Its generous proportions offer the freedom to create a spacious second lounge, games room or an impressive entertaining space. Windows on several sides introduce plentiful natural light, and sliding patio doors open directly onto the grounds. An adjoining gym/study area adds further versatility.
The kitchen/breakfast room features timber cabinetry, generous work surfaces, fitted cooking appliances and space for a breakfast table. A broad window provides an attractive outlook, while a separate utility room, ground-floor WC and glazed side porch offer practical convenience.
Comfortable bedrooms and flexible study space
Upstairs, the principal bedroom is a particularly spacious retreat, with windows on two sides, fitted wardrobes and a private en-suite shower room.
Three further bedrooms provide accommodation for family and guests, served by a bathroom with a bath and fitted storage. A separate study area offers a useful place to work or read, while the floorplan also identifies an additional loft area accessed from the kitchen.
A separate annexe
The detached annexe is a valuable addition, offering accommodation away from the main house that could suit visiting guests or extended family, subject to its permitted occupation and use.
The ground floor comprises a fitted kitchen/diner, separate living room with French doors, a shower room, entrance hall and side porch. Upstairs, a bedroom with sloping ceilings and roof windows is complemented by a separate WC and access to a balcony, as shown on the floorplan.
This arrangement gives Pear Tree Cottage an appealing degree of flexibility for households whose needs may change over time.
Established grounds and outdoor living
The grounds are a defining feature of the property. Broad lawns, mature trees and established planting create an attractive setting with space for outdoor recreation, gardening and summer entertaining.
Paved paths and terraces connect the house with its gardens, while a decked hot-tub area provides a welcoming spot to relax. Extensive gravelled areas offer generous parking, and timber garden storage adds practical appeal.
The additional land to the side enhances the sense of space and may offer scope for purchasers to explore future proposals. This land lies within the Green Belt. Any development would require the necessary planning permission and compliance with applicable national and local planning policies; development potential has not been established.
Pear Tree Cottage offers a distinctive opportunity to acquire a substantial family home with characterful interiors, generous grounds and the added flexibility of a separate annexe. Viewing is recommended to appreciate the scale of the accommodation and the setting.
Measurements and floor areas are approximate and taken from the supplied floorplan.We are required by law to conduct anti-money laundering checks on all those buying a property as part of our due diligence. As agents acting on behalf of the seller, we are required to verify the identity of all purchasers once an offer has been accepted, subject to contract. The initial checks are carried out on our behalf by Lifetime Legal . A non-refundable administration fee of £47.50 + VAT (£57 including VAT) applies which covers the cost of obtaining relevant data and any manual checks and monitoring which might be required. This fee will need to be paid by you in advance of us issuing a memorandum of sale, directly to Lifetime Legal, and is non-refundable
Storm Porch
Lounge / Dining Room
30' 3'' x 16' 1'' (9.21m x 4.90m)
Games / Family Room
26' 6'' x 18' 3'' (8.07m x 5.56m)
Gym / Study Area
Kitchen / Breakfast Room
17' 8'' x 9' 9'' (5.38m x 2.97m)
Utility Room
W.C.
Side Porch
First Floor Landing
Main Bedroom
18' 3'' x 17' 1'' (5.56m x 5.20m)
En-Suite
Bedroom Two
15' 3'' x 9' 2'' (4.64m x 2.79m)
Bedroom Three
11' 6'' x 8' 8'' (3.50m x 2.64m)
Bedroom Four
11' 5'' x 8' 1'' (3.48m x 2.46m)
Study Area
10' 10'' x 7' 3'' (3.30m x 2.21m)
Loft Area
29' 7'' x 10' 11'' (9.01m x 3.32m)
Annexe
Entrance Hall
Living Area
11' 11'' x 11' 4'' (3.63m x 3.45m)
Kitchen /Diner Area
12' 1'' x 8' 4'' (3.68m x 2.54m)
Shower Room
Side Porch
First Floor Bedroom
14' 1'' x 11' 8'' (4.29m x 3.55m)
Balcony
W.C.
Brochures
Property BrochureFull Details- COUNCIL TAXA payment made to your local authority in order to pay for local services like schools, libraries, and refuse collection. The amount you pay depends on the value of the property.Read more about council Tax in our glossary page.
- Ask agent
- PARKINGDetails of how and where vehicles can be parked, and any associated costs.Read more about parking in our glossary page.
- Yes
- GARDENA property has access to an outdoor space, which could be private or shared.
- Yes
- ACCESSIBILITYHow a property has been adapted to meet the needs of vulnerable or disabled individuals.Read more about accessibility in our glossary page.
- Ask agent
Landywood Farm Lane, Walsall

Add an important place to see how long it'd take to get there from our property listings.
__mins driving to your place
Affordability

Notes
Staying secure when looking for property
Ensure you're up to date with our latest advice on how to avoid fraud or scams when looking for property online.
Visit our security centre to find out moreDisclaimer - Property reference 12910168. The information displayed about this property comprises a property advertisement. Rightmove.co.uk makes no warranty as to the accuracy or completeness of the advertisement or any linked or associated information, and Rightmove has no control over the content. This property advertisement does not constitute property particulars. The information is provided and maintained by Paul Carr, Great Wyrley. Please contact the selling agent or developer directly to obtain any information which may be available under the terms of The Energy Performance of Buildings (Certificates and Inspections) (England and Wales) Regulations 2007 or the Home Report if in relation to a residential property in Scotland.
*This is the average speed from the provider with the fastest broadband package available at this postcode. The average speed displayed is based on the download speeds of at least 50% of customers at peak time (8pm to 10pm). Fibre/cable services at the postcode are subject to availability and may differ between properties within a postcode. Speeds can be affected by a range of technical and environmental factors. The speed at the property may be lower than that listed above. You can check the estimated speed and confirm availability to a property prior to purchasing on the broadband provider's website. Providers may increase charges. The information is provided and maintained by Decision Technologies Limited. **This is indicative only and based on a 2-person household with multiple devices and simultaneous usage. Broadband performance is affected by multiple factors including number of occupants and devices, simultaneous usage, router range etc. For more information speak to your broadband provider.